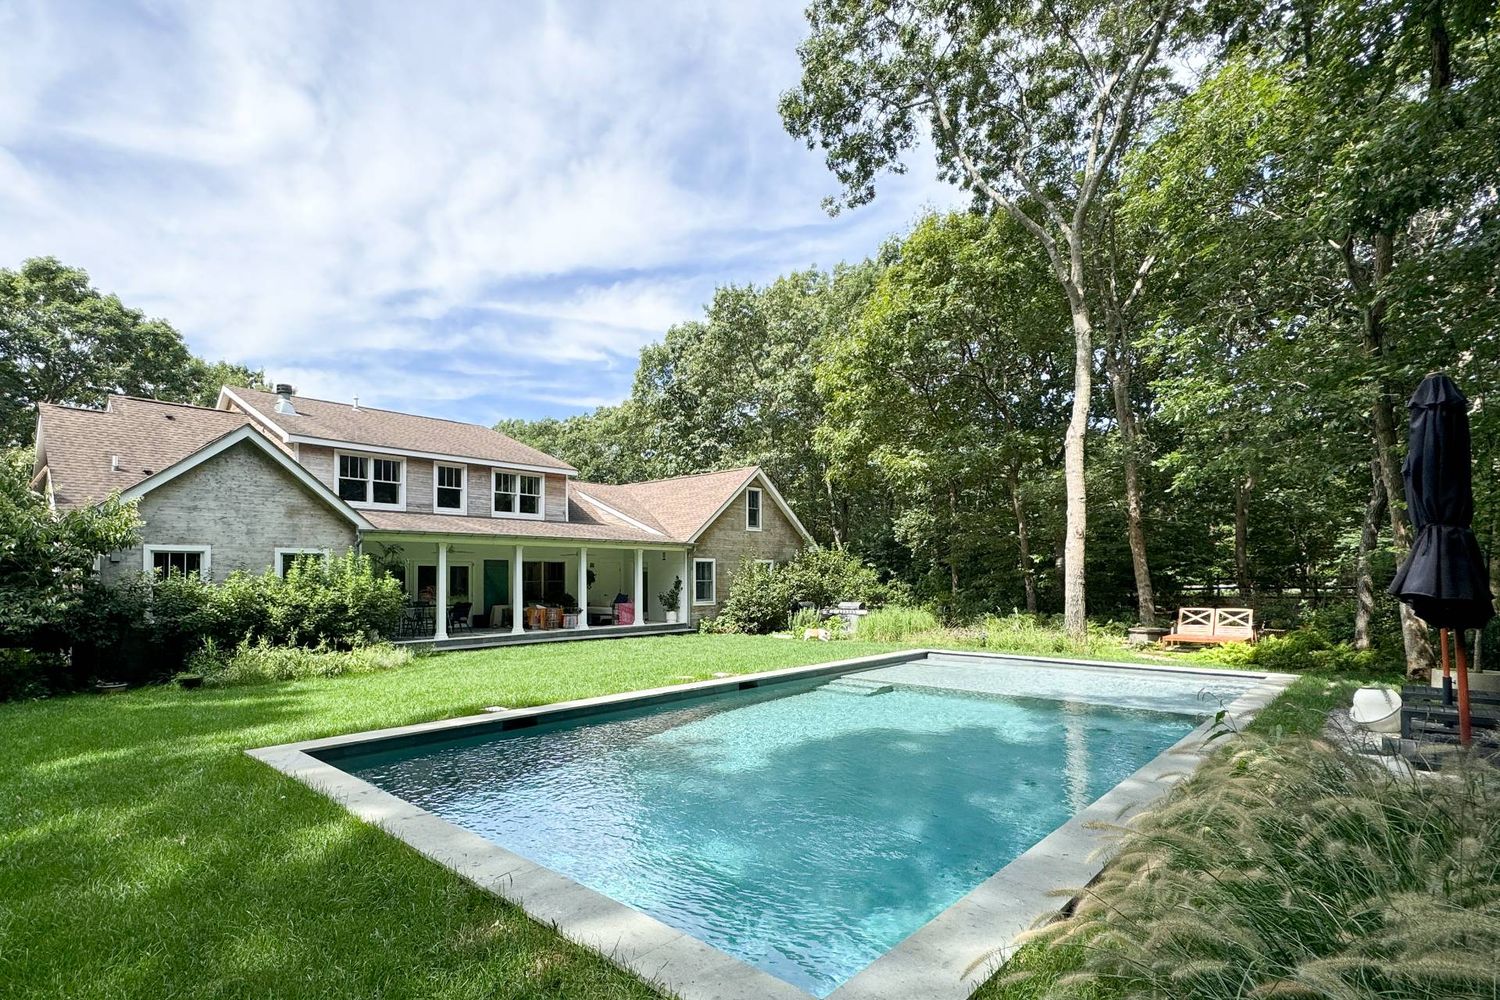
Two-story home behind a rectangular swimming pool, with a covered patio and mature trees.
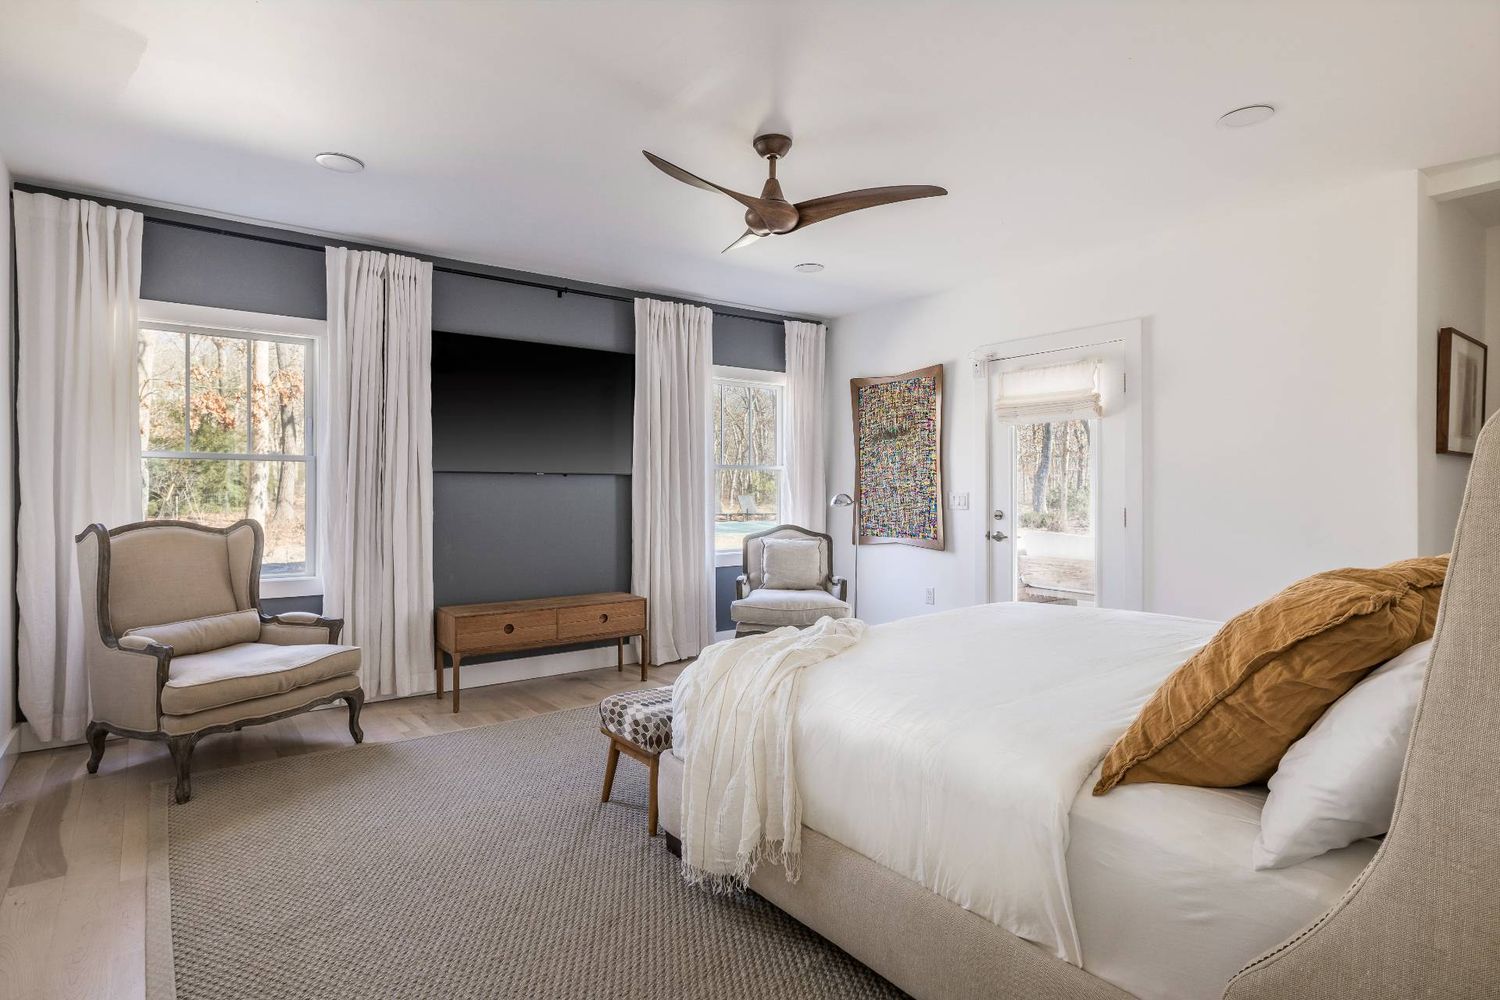
Furnished bedroom with a large bed, curtained windows, built-in TV wall, and ceiling fan.
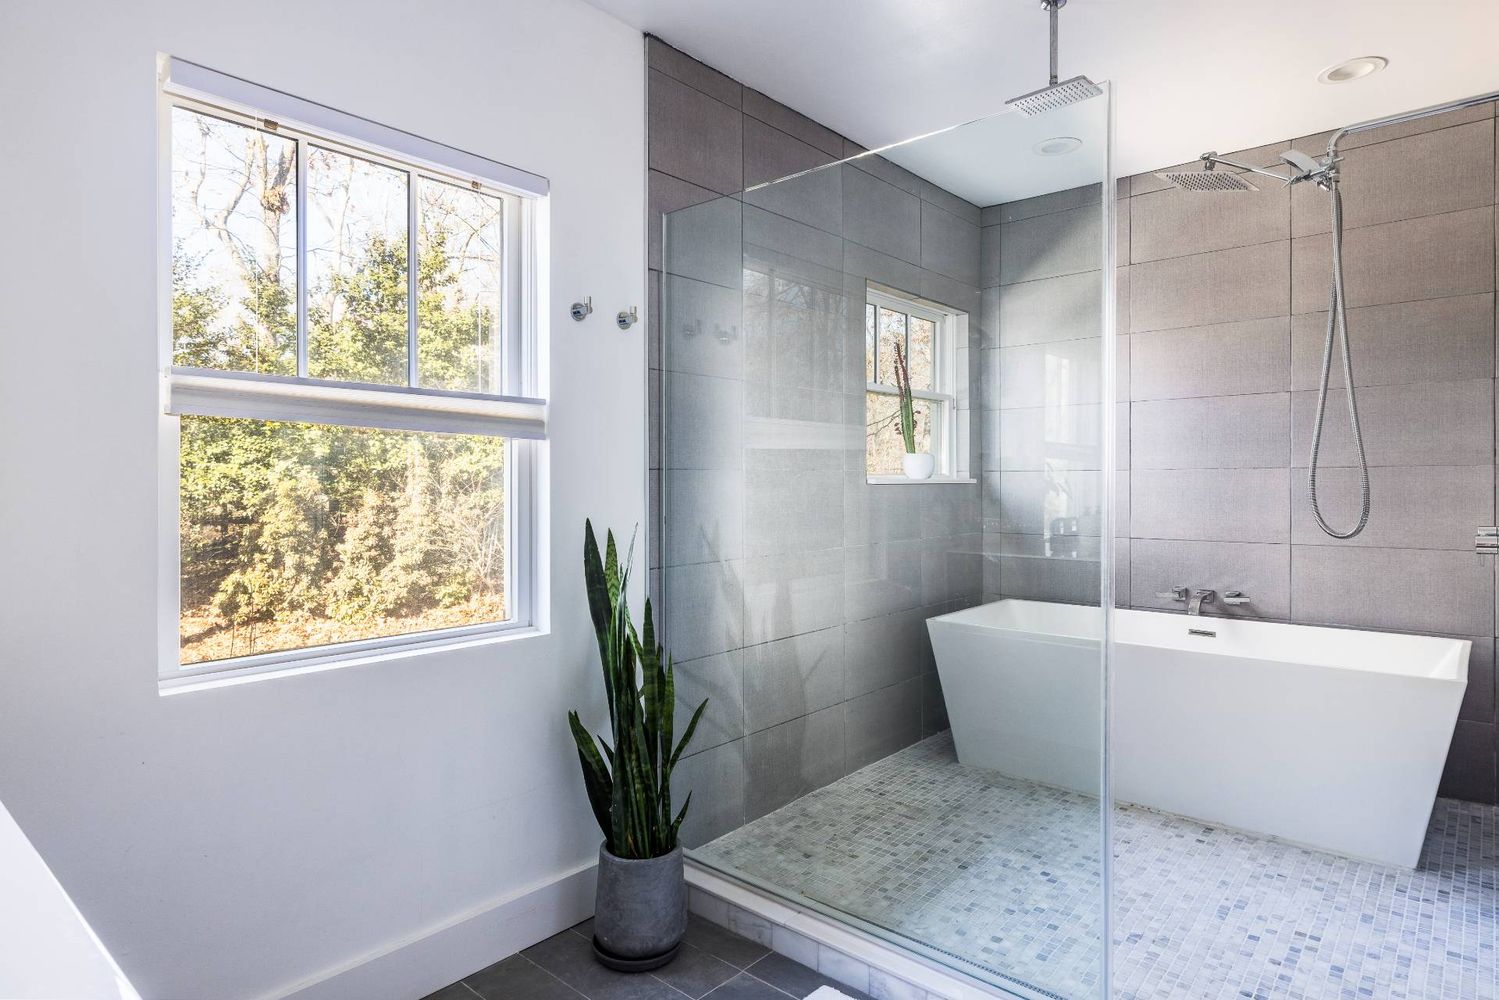
Modern bathroom with a freestanding tub, glass shower, gray tile, and a window overlooking trees.
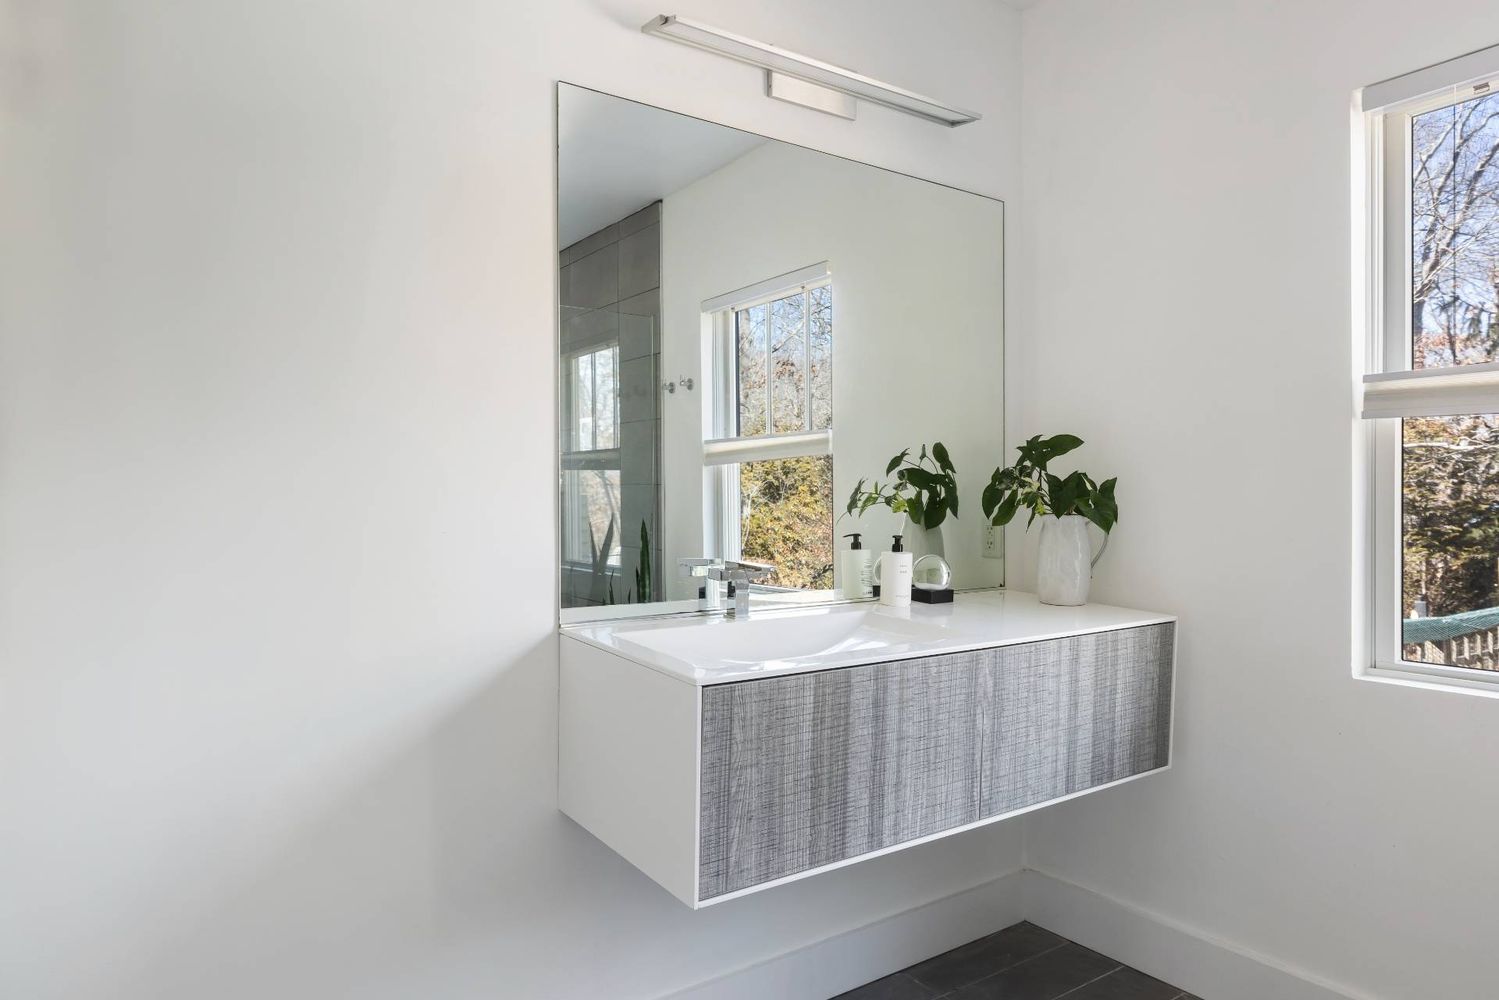
Modern bathroom with a floating gray vanity, integrated sink, and large mirror beside a window.
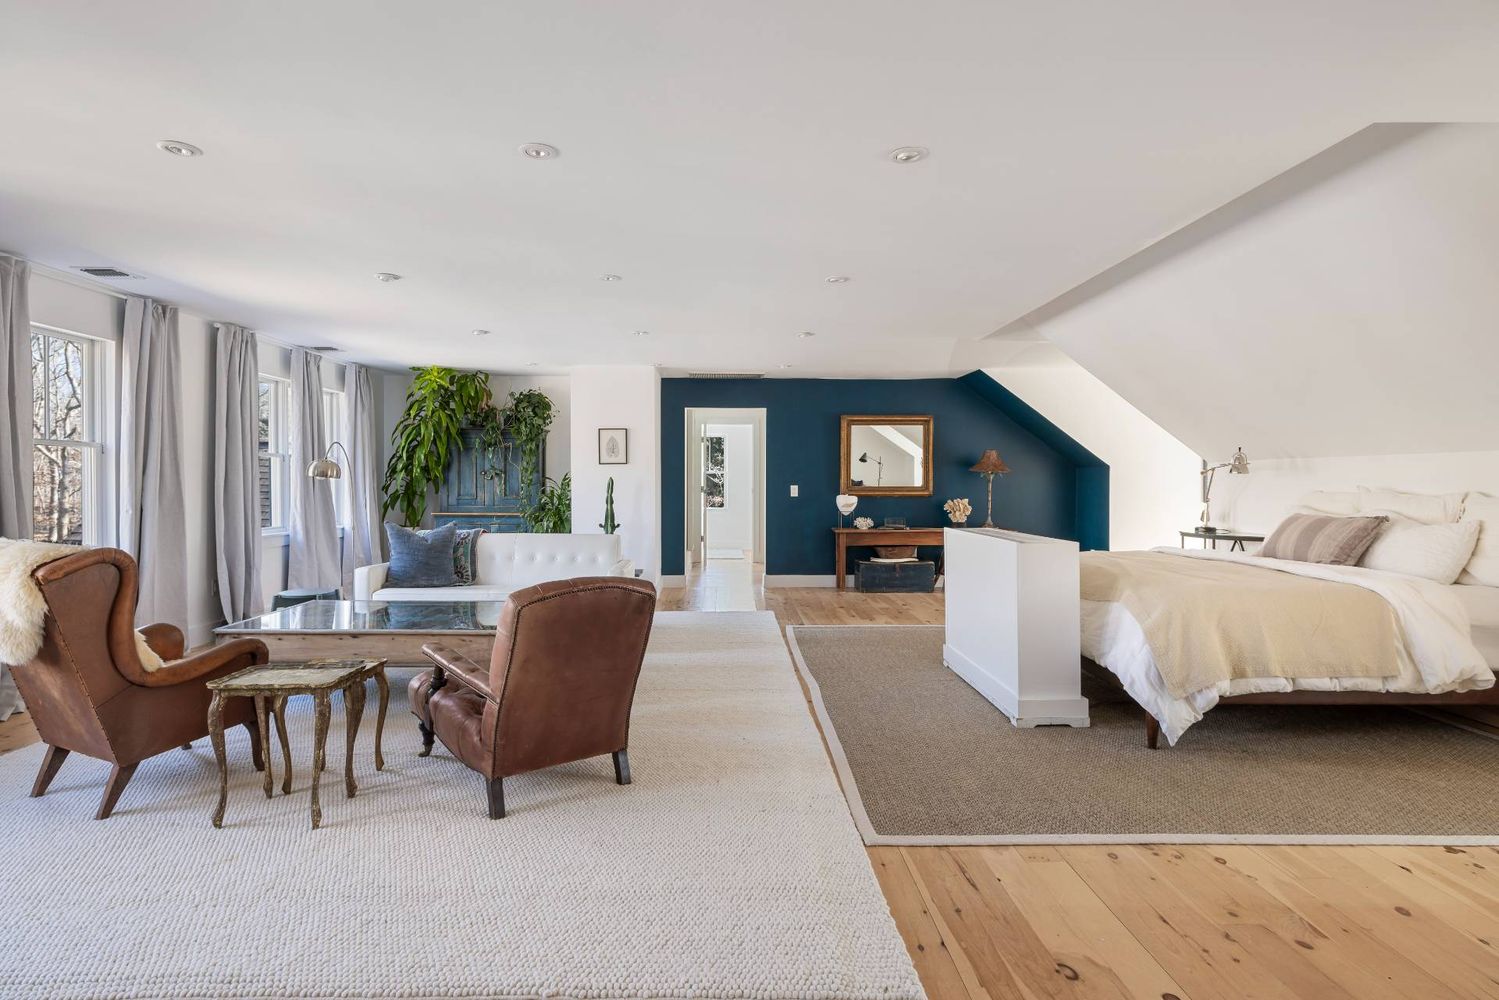
Bedroom and sitting area with a white bed, brown leather chairs, and a deep blue accent wall.
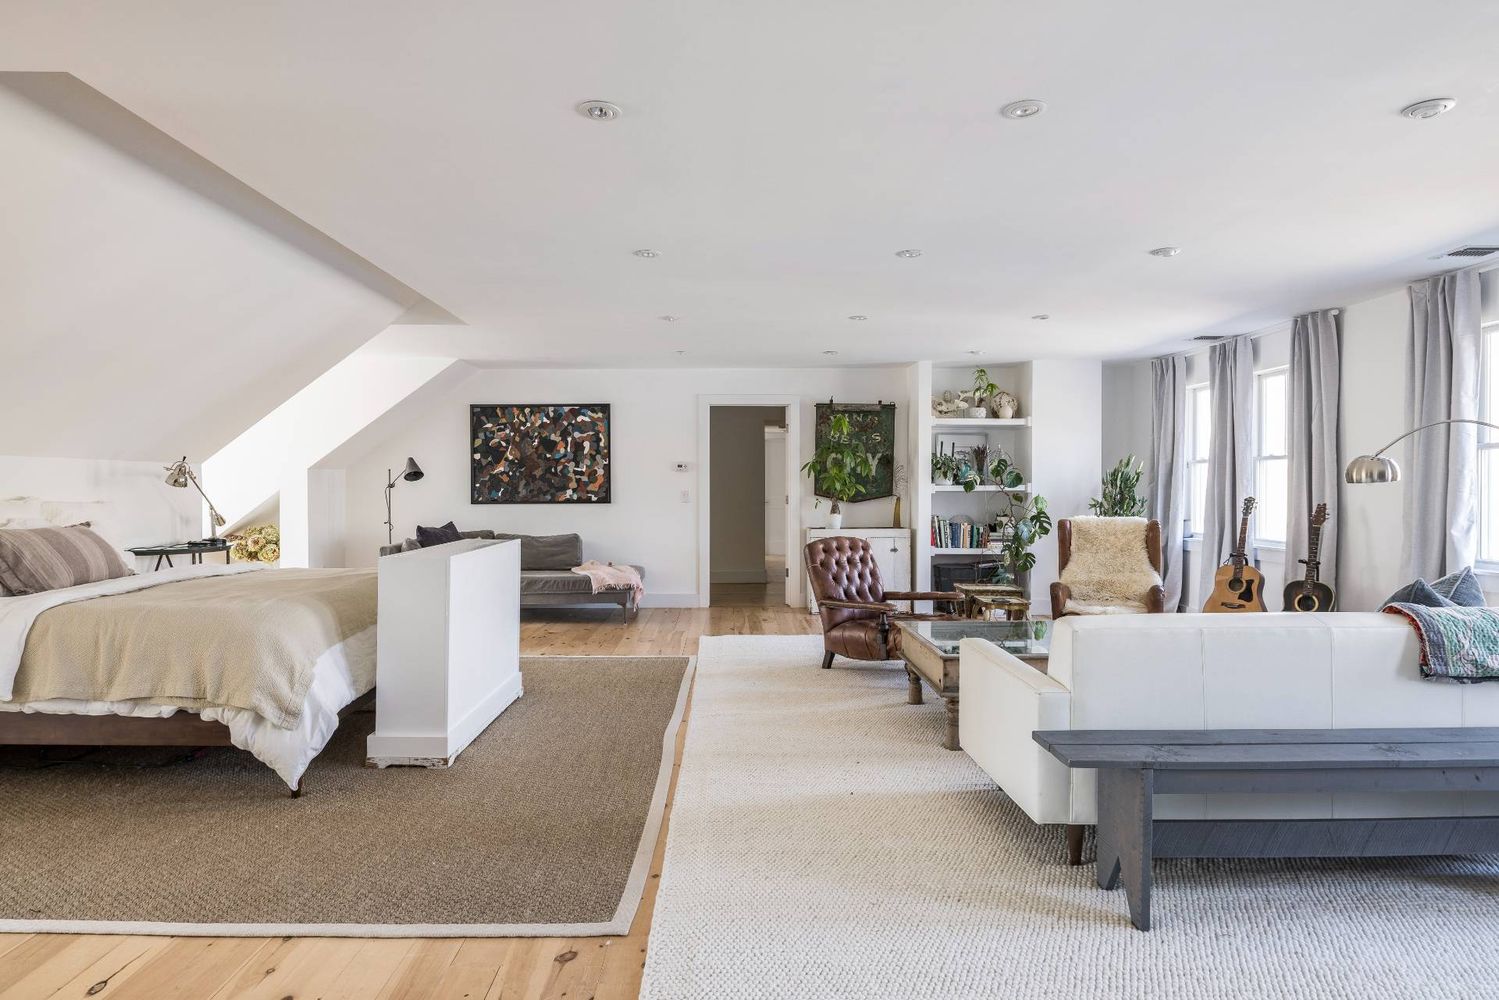
Bright loft bedroom and living area with a sloped ceiling, white sofas, and tall windows.
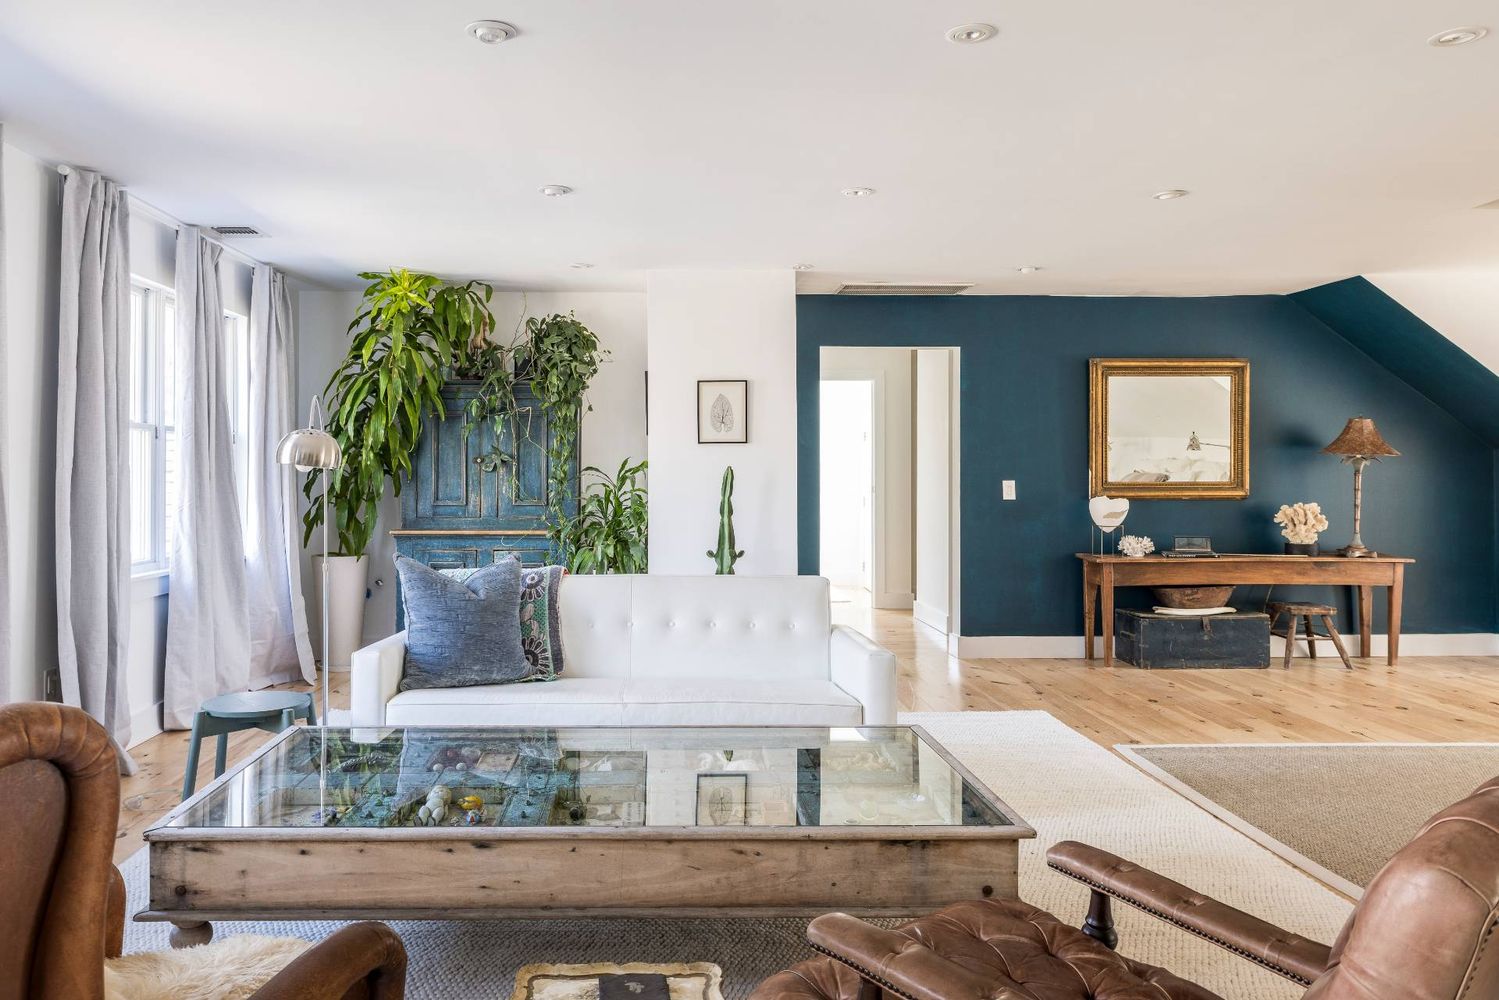
Living room with a white sofa, glass coffee table, leather armchairs, and blue-green accent wall.
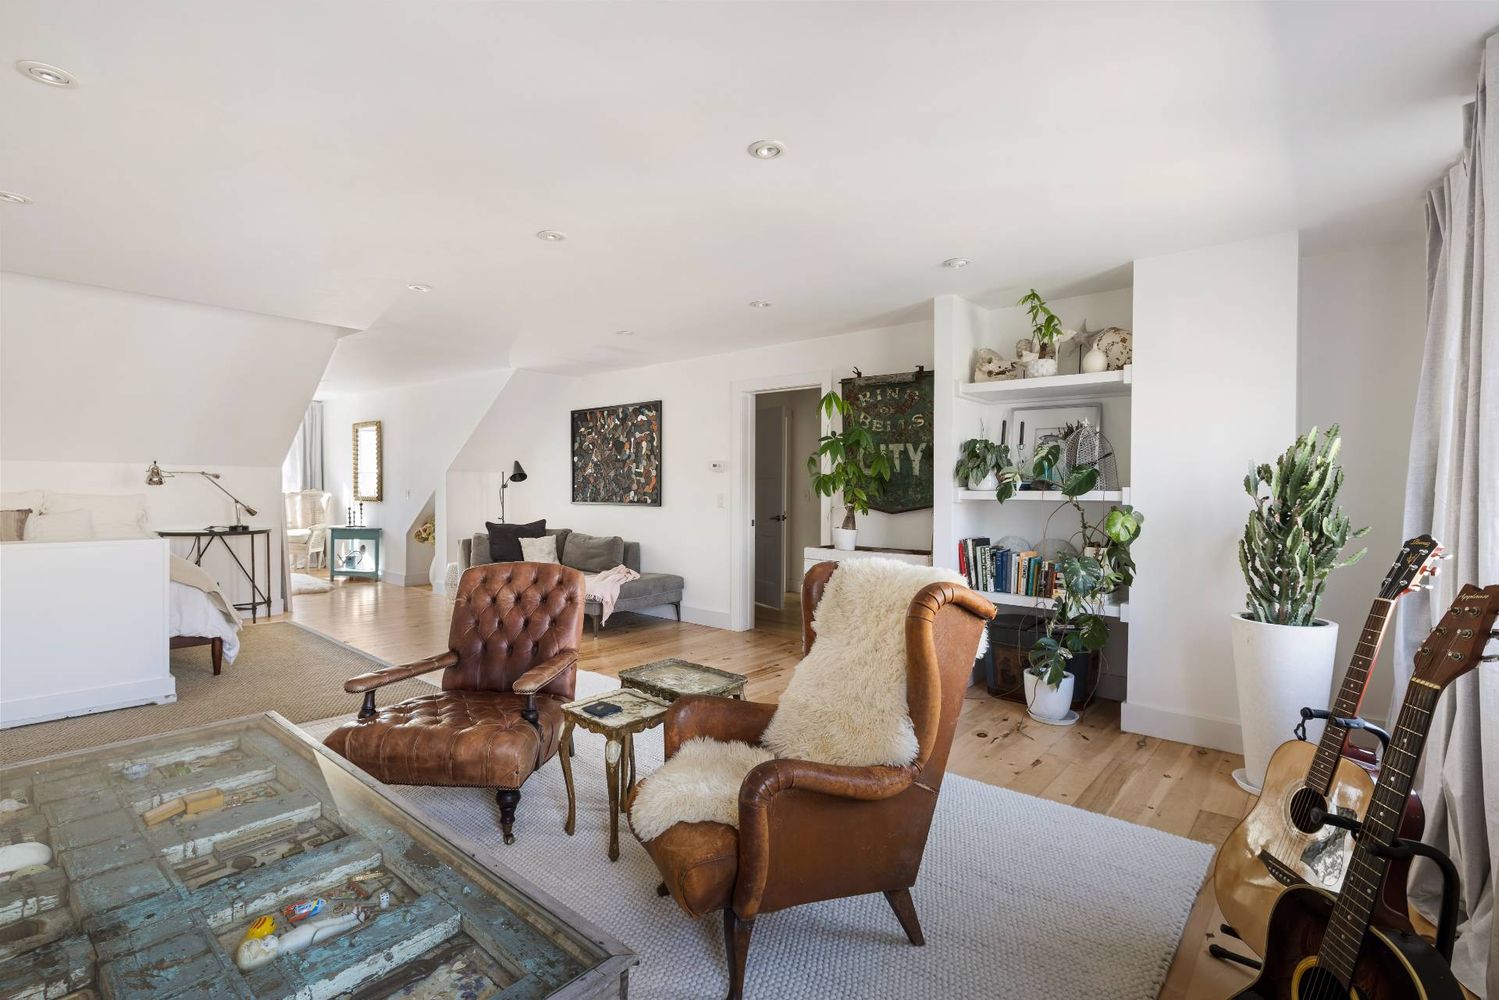
Furnished loft living room with sloped ceilings, leather chairs, built-in shelves, and guitars.
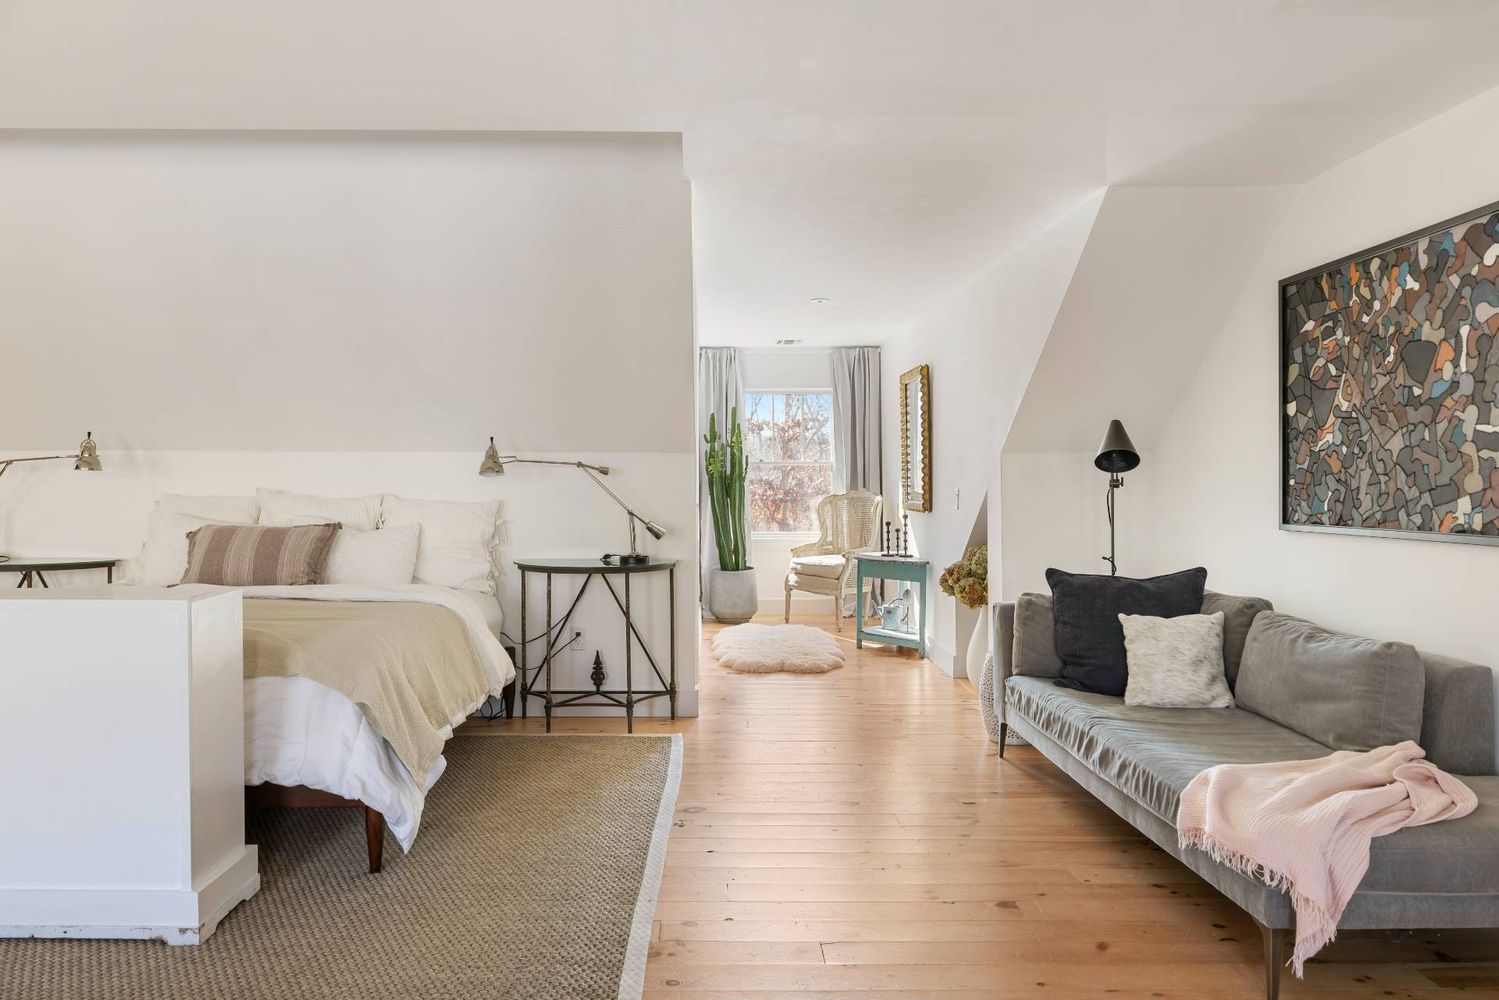
Bedroom with a white bed and adjoining gray sofa, light wood floors, and a tall cactus by the window.
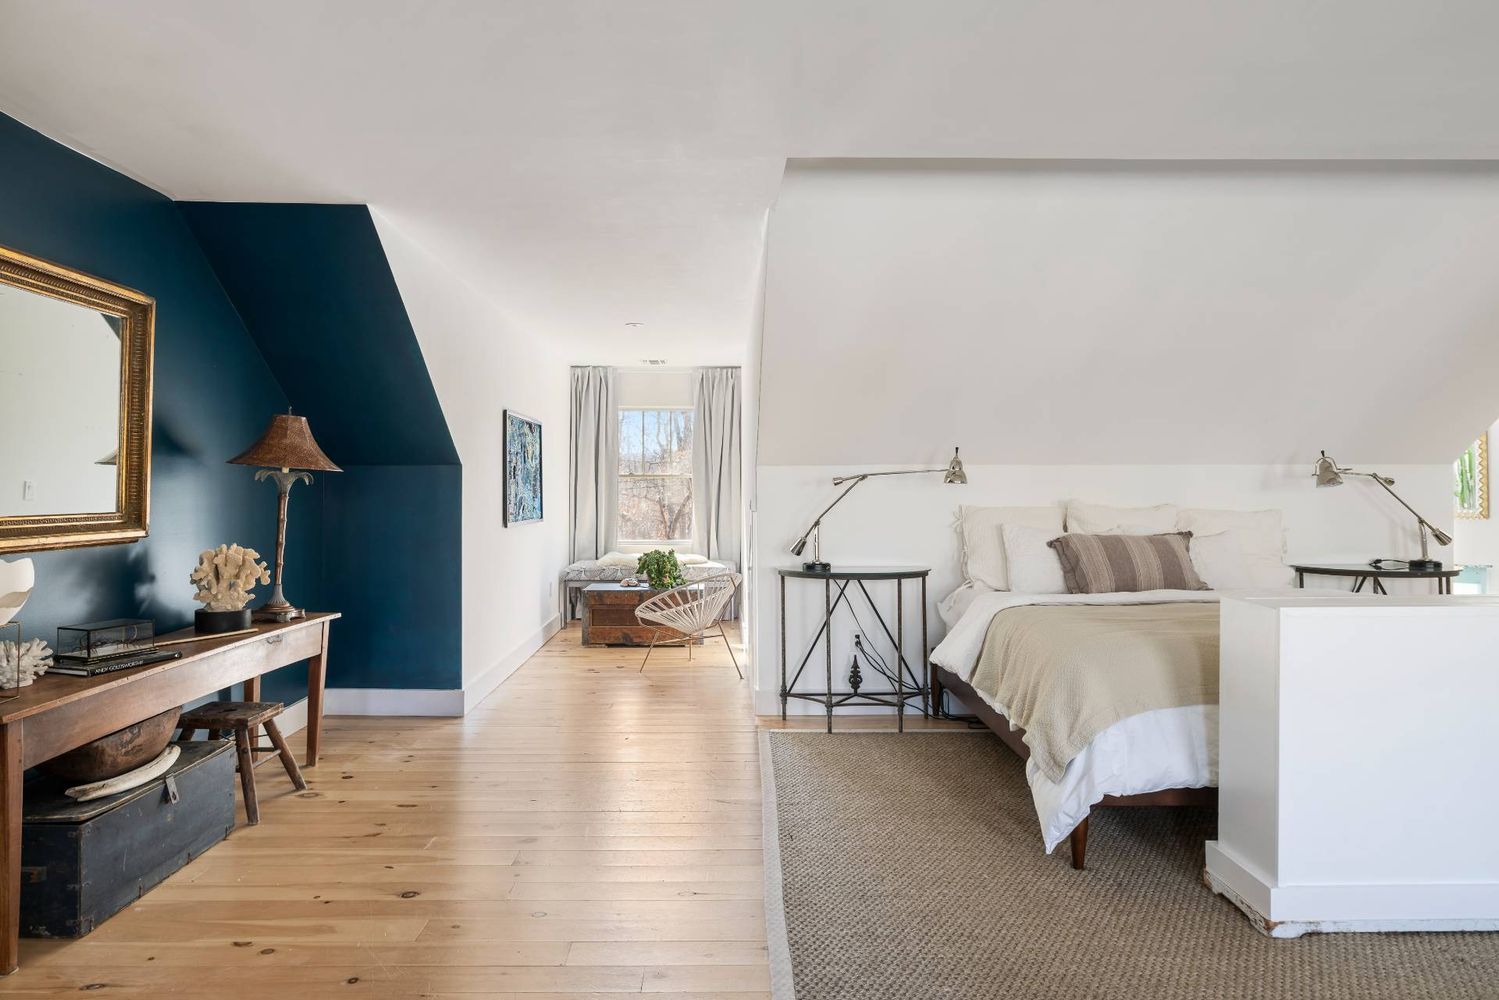
Bedroom with a king-size bed beneath a sloped ceiling and a deep teal accent wall.
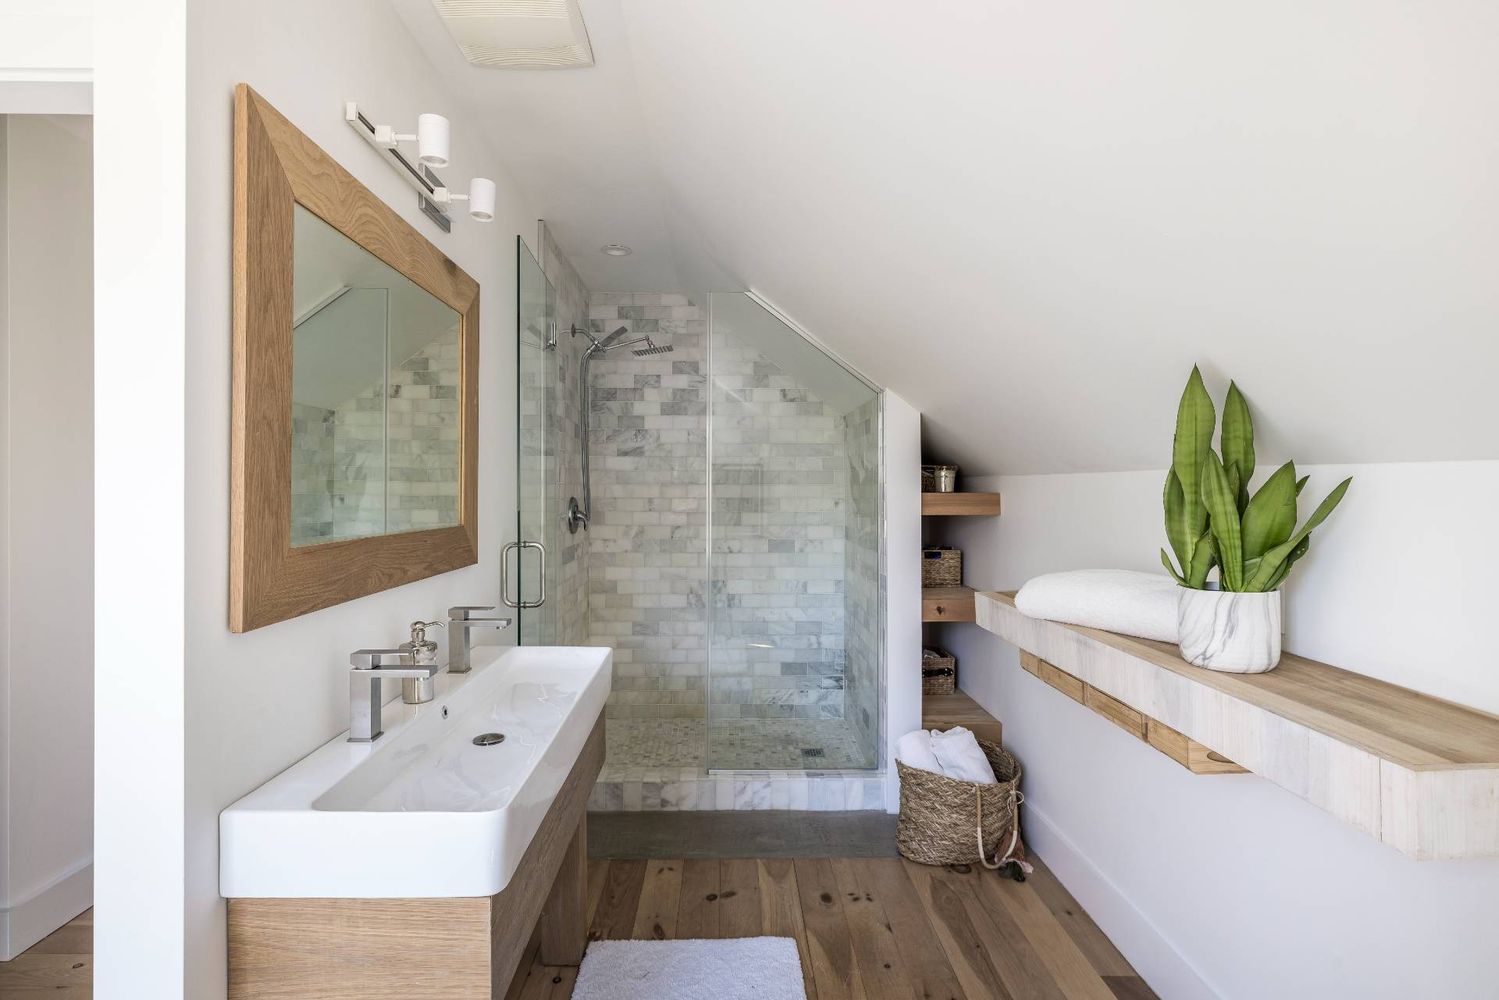
Bright bathroom with a marble-tile walk-in shower, wood vanity, and floating shelf beneath a sloped ceiling.
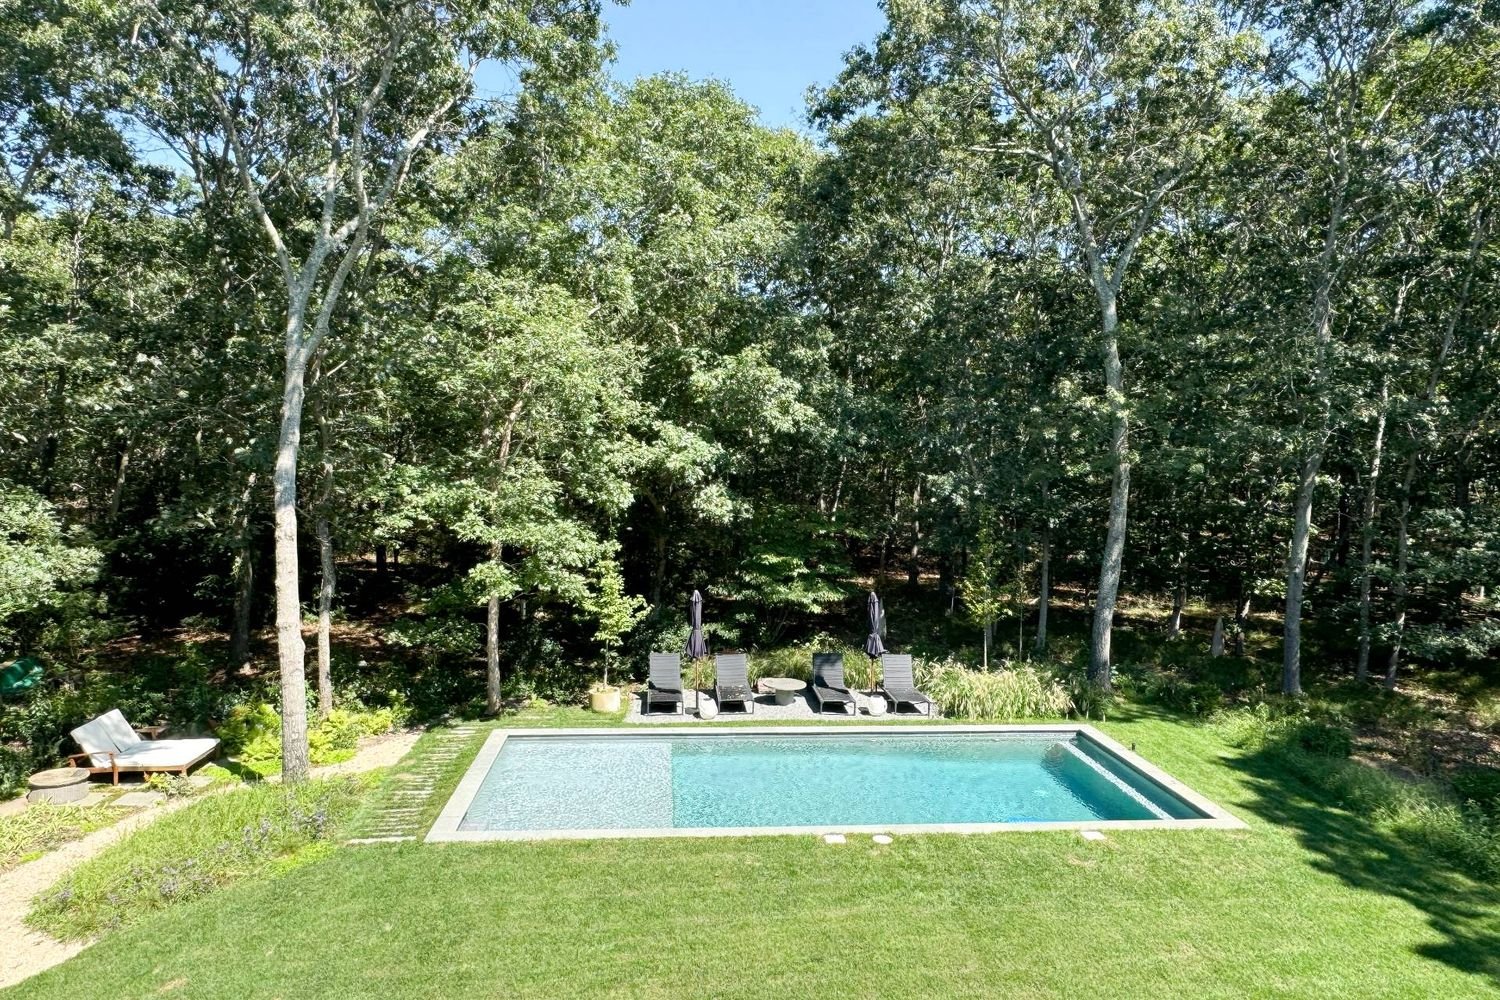
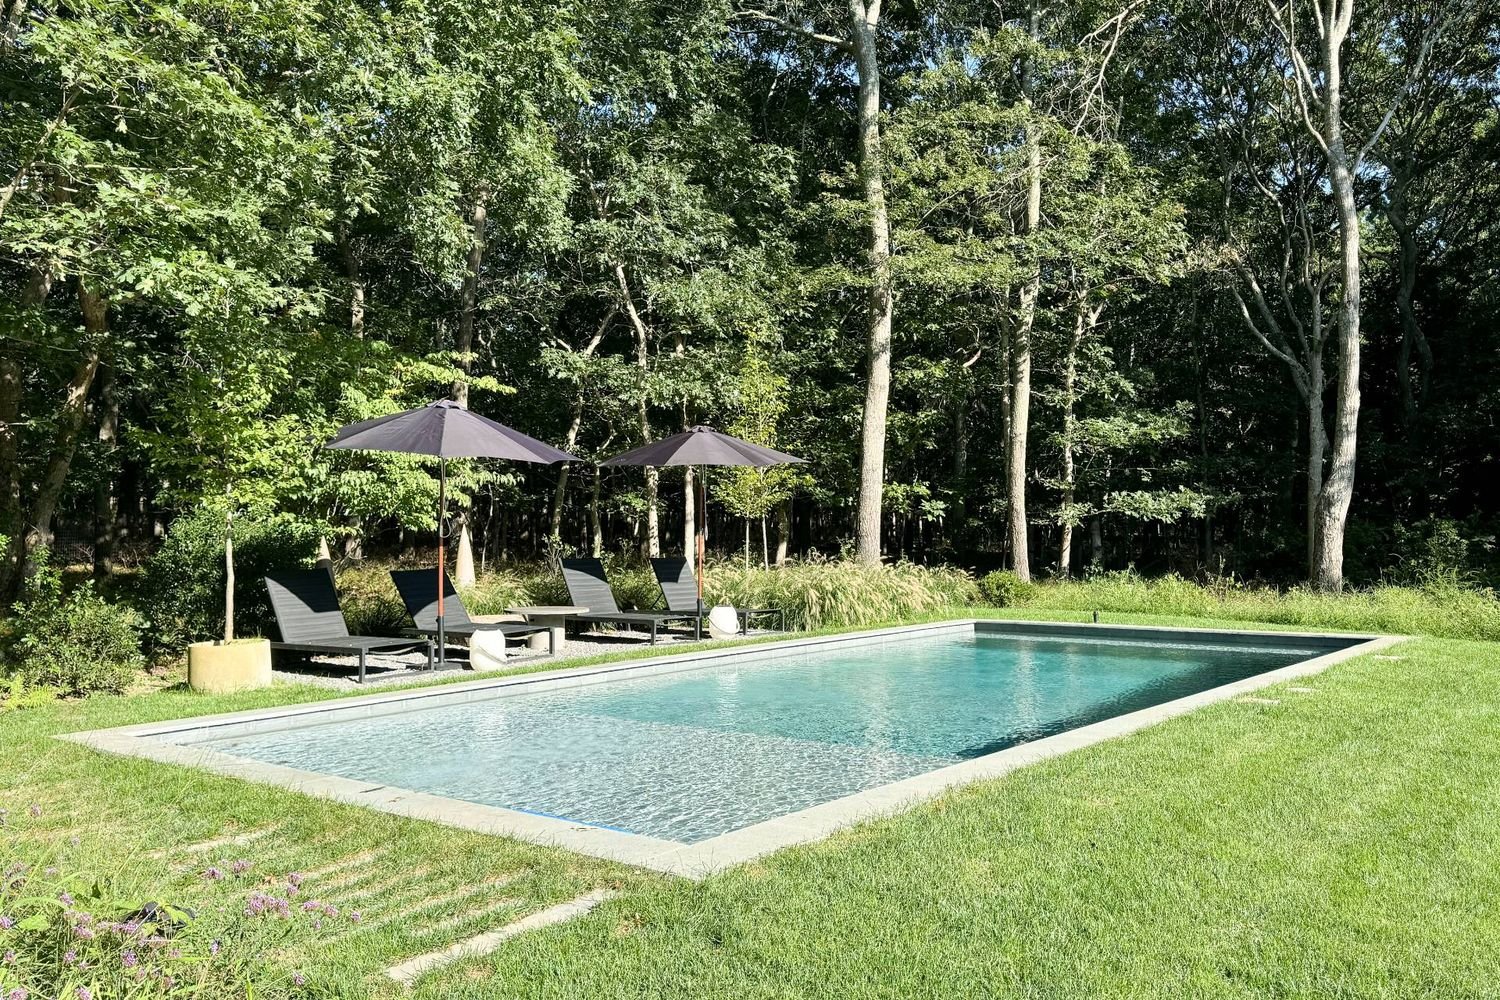
Rectangular backyard pool bordered by lawn and mature trees, with lounge chairs and closed umbrellas.
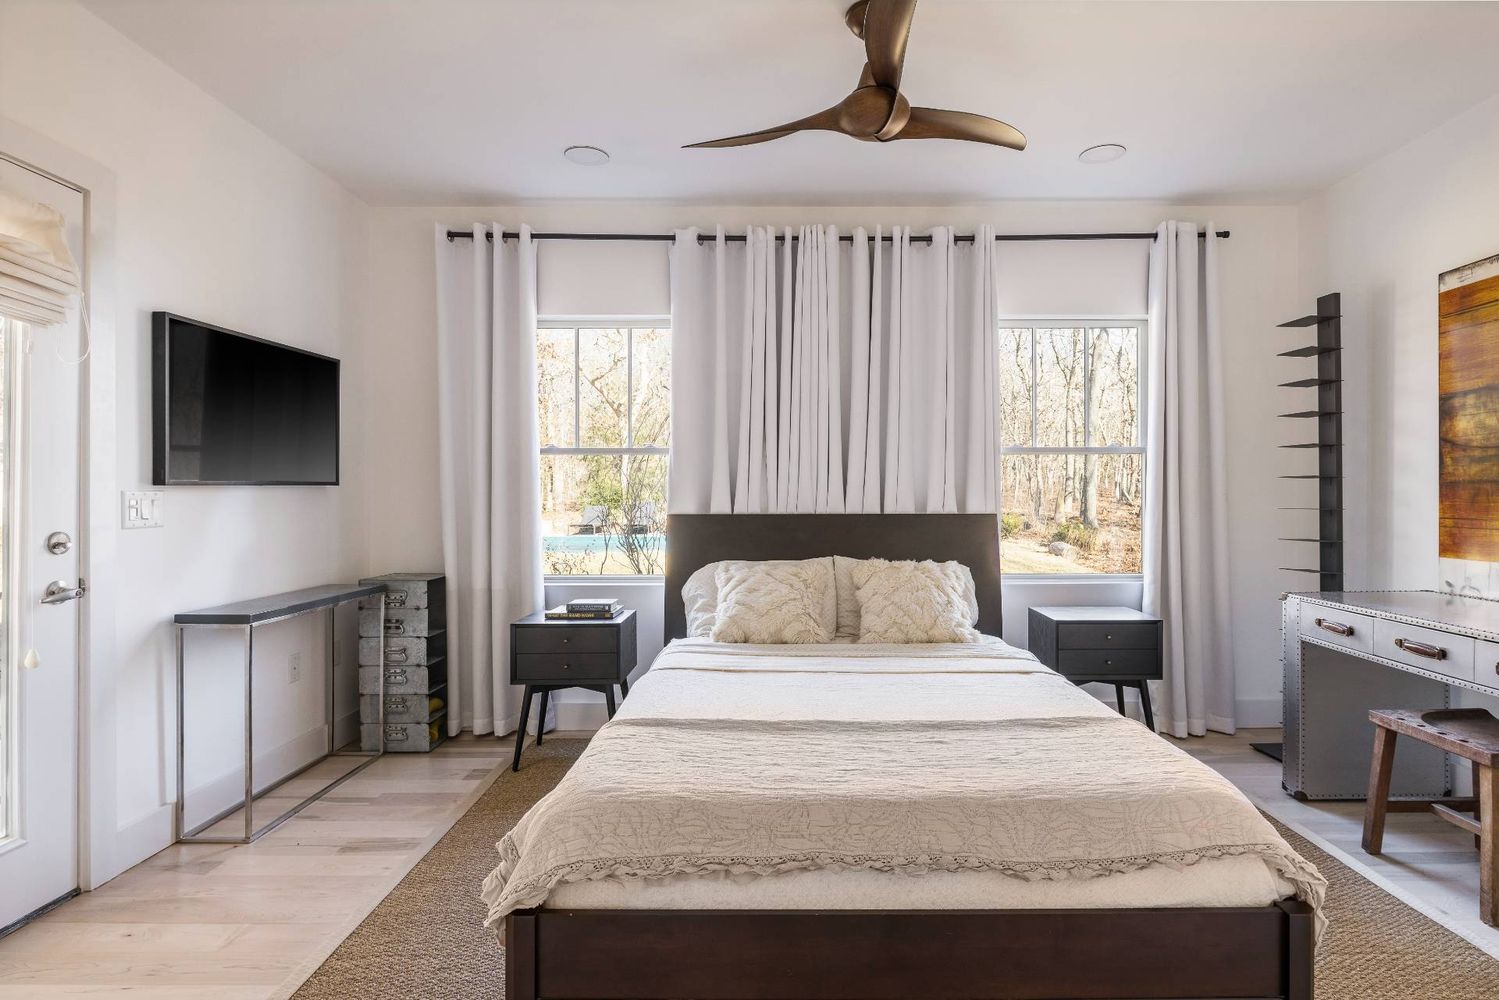
Primary bedroom with a large bed, curtained windows overlooking trees, and a ceiling fan.
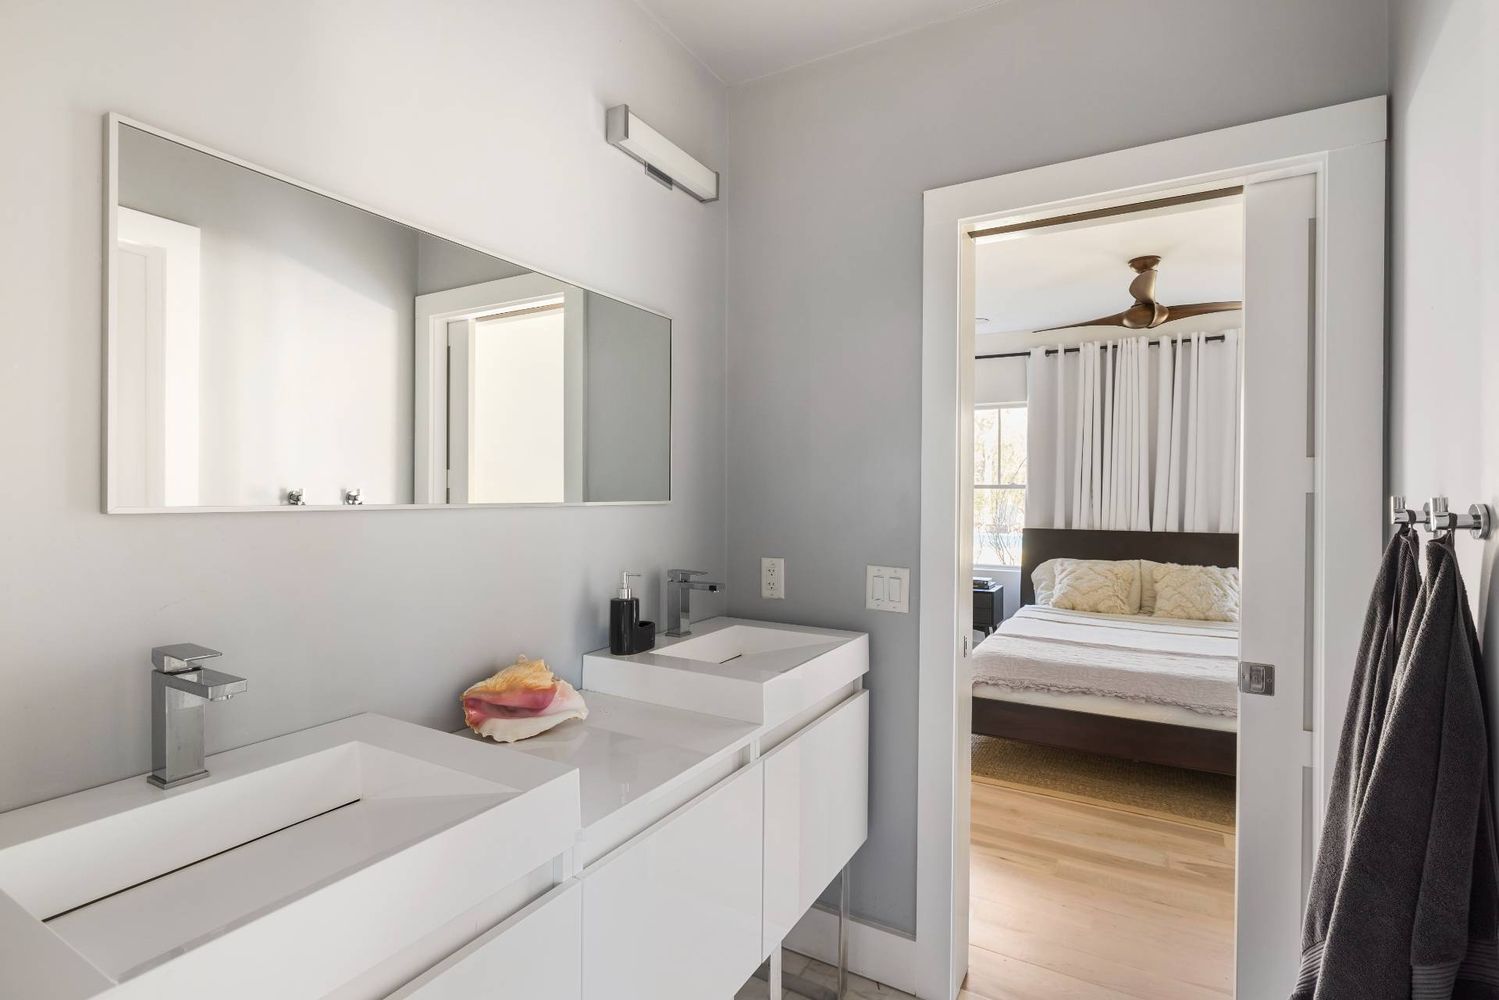
Bathroom with a double-sink vanity and a doorway looking into a bedroom.
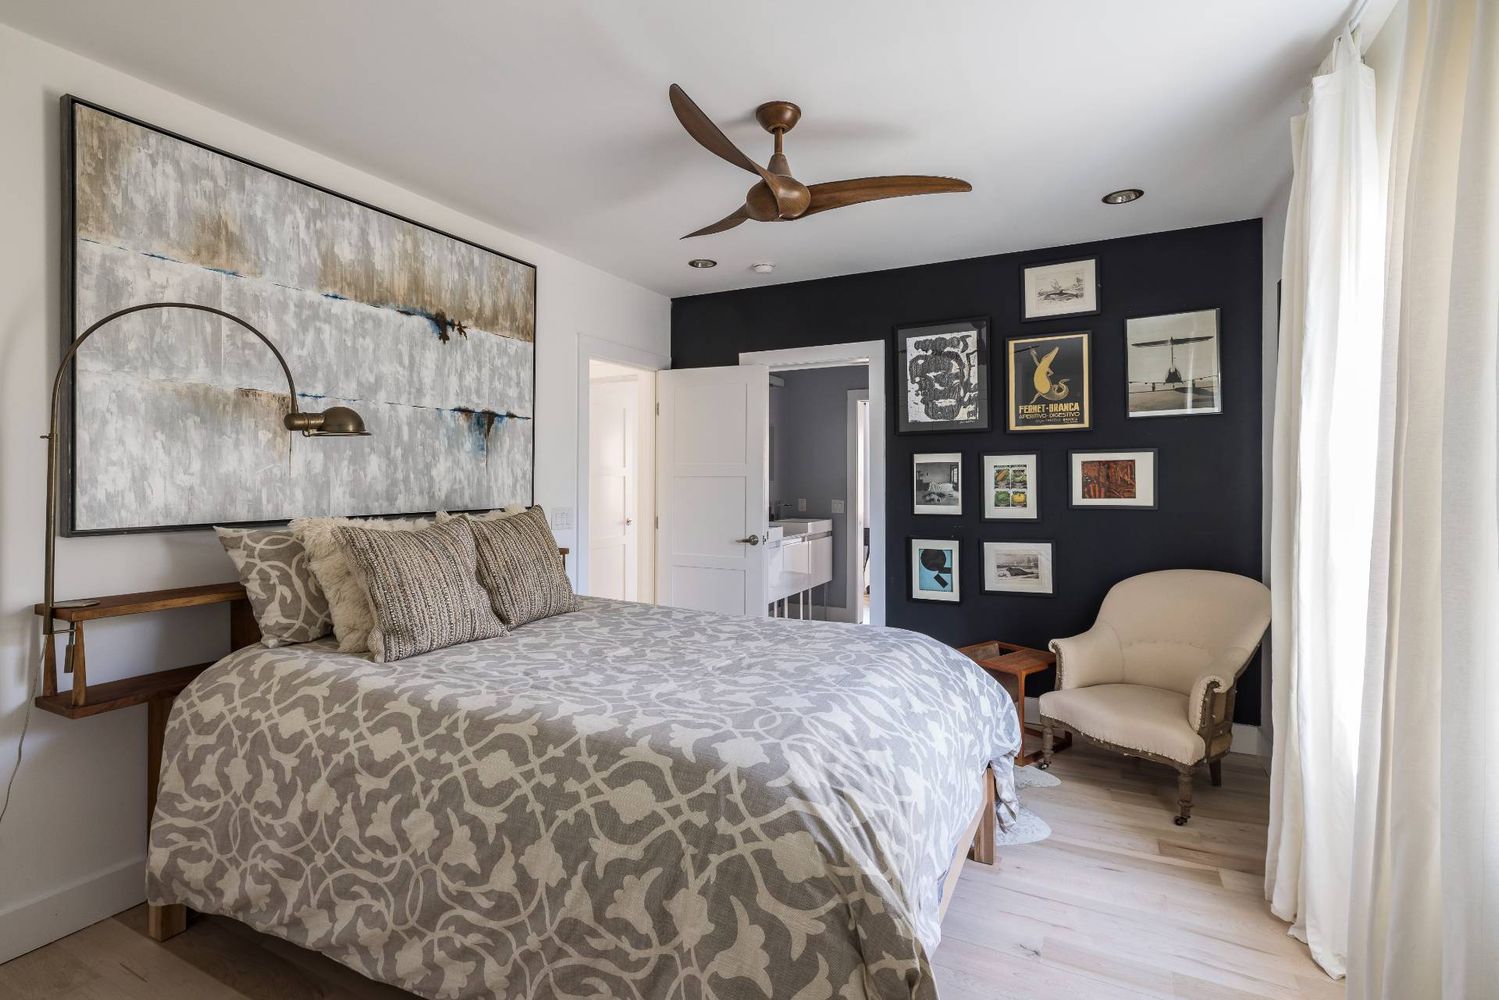
Bedroom with a patterned bed, dark gallery wall, cream armchair, and wood ceiling fan.
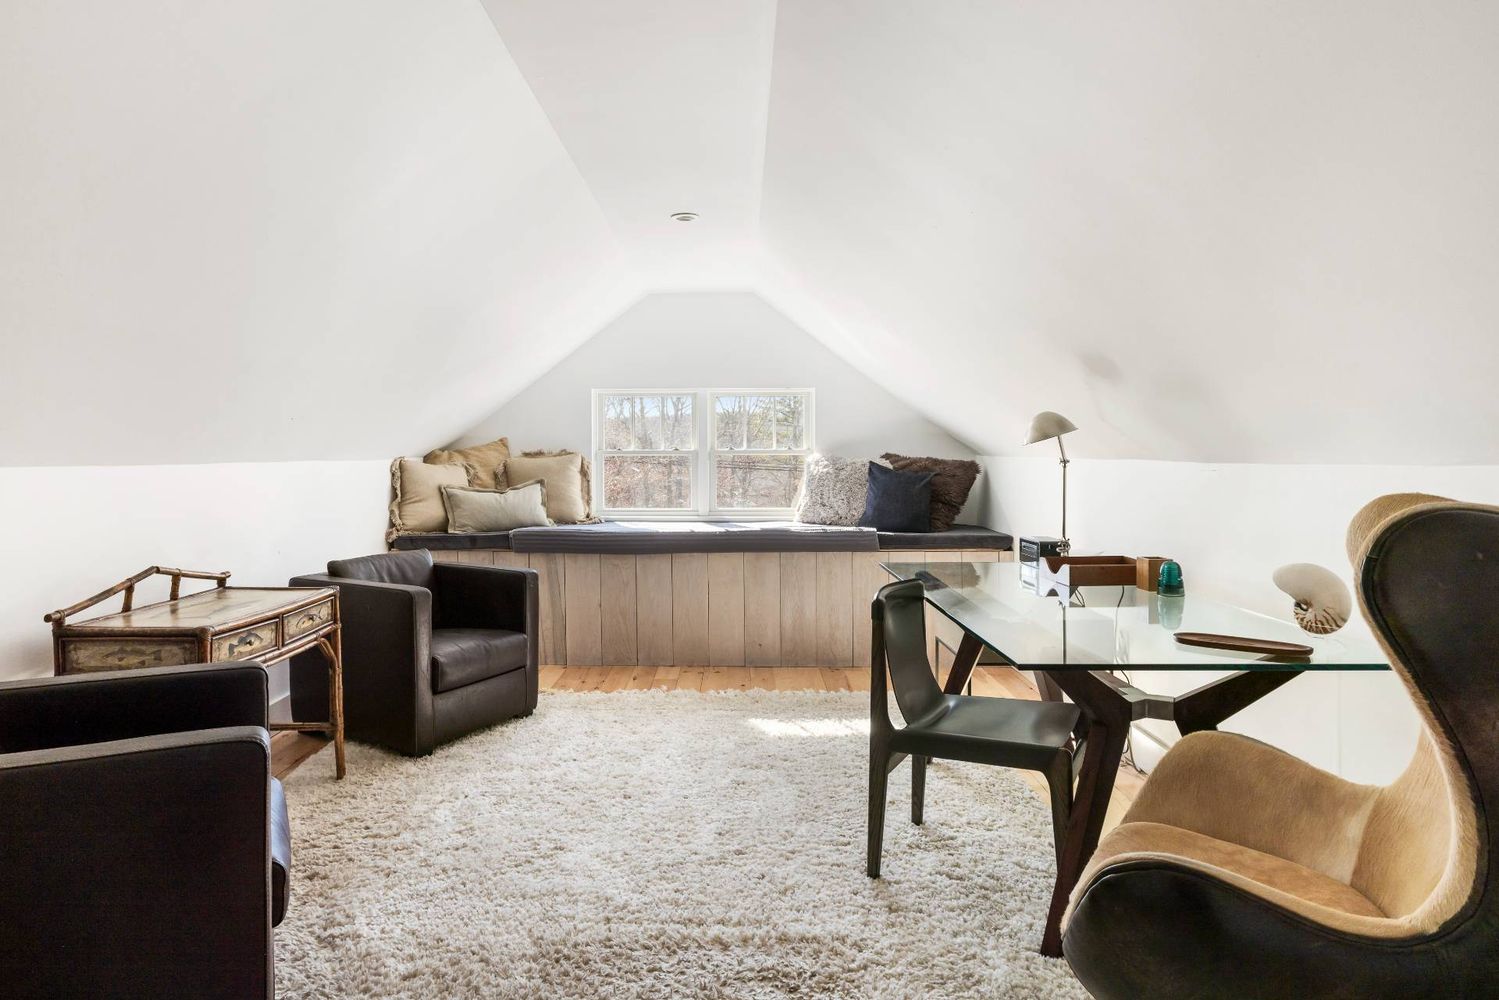
Attic sitting room with a window seat, sloped ceiling, leather chairs, and glass-top table.
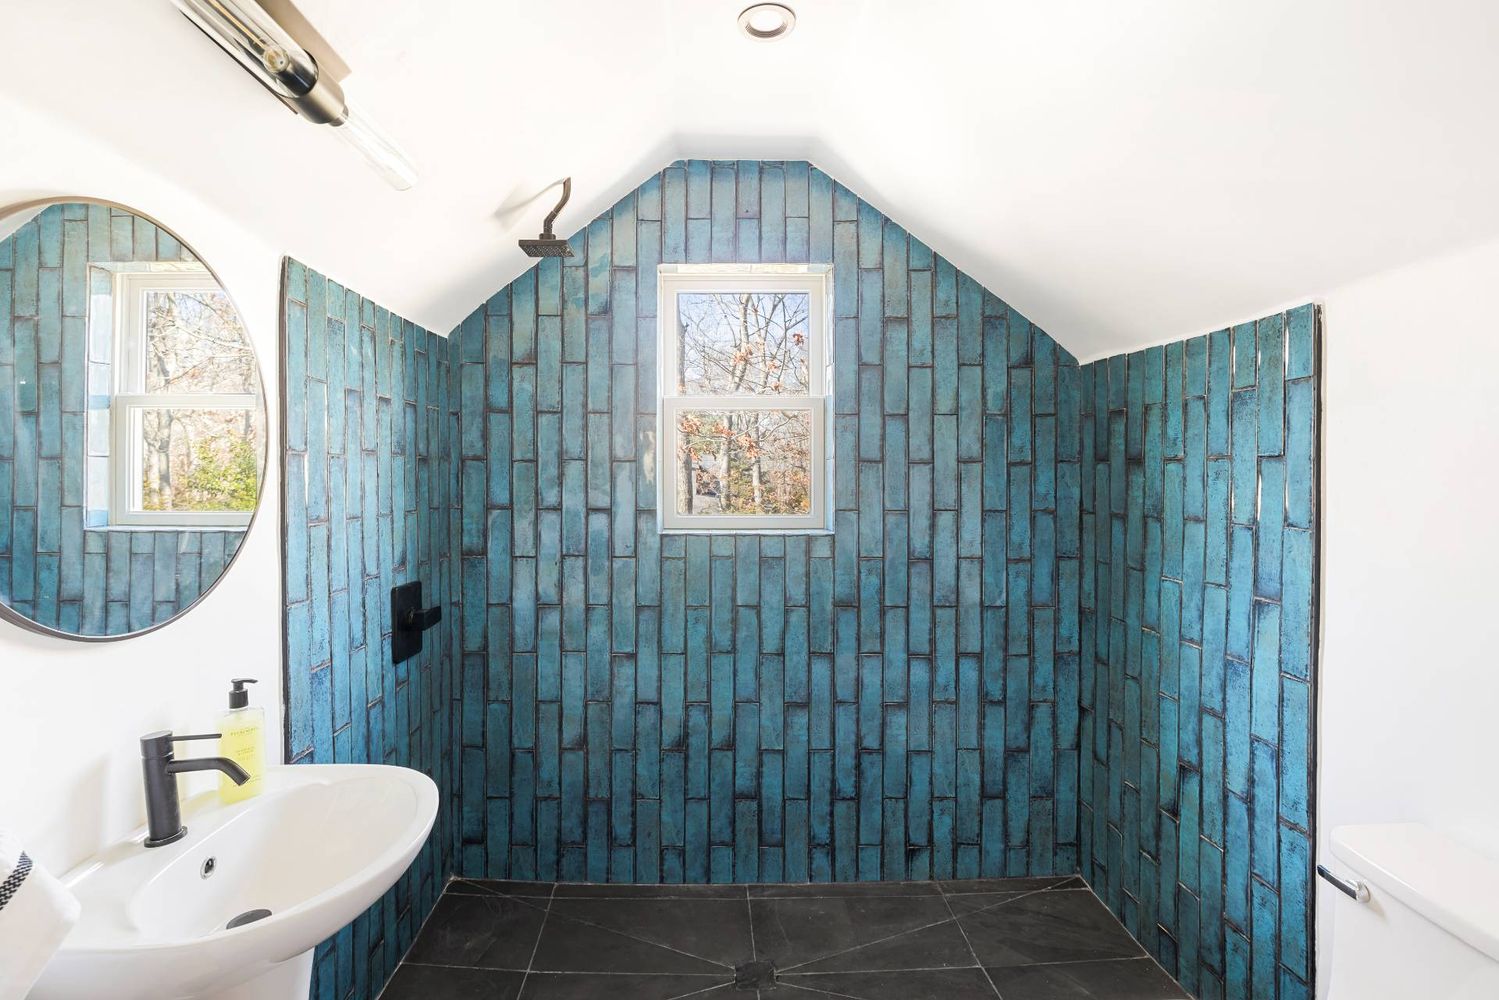
Bathroom with a blue-tiled walk-in shower, central window, and pedestal sink.
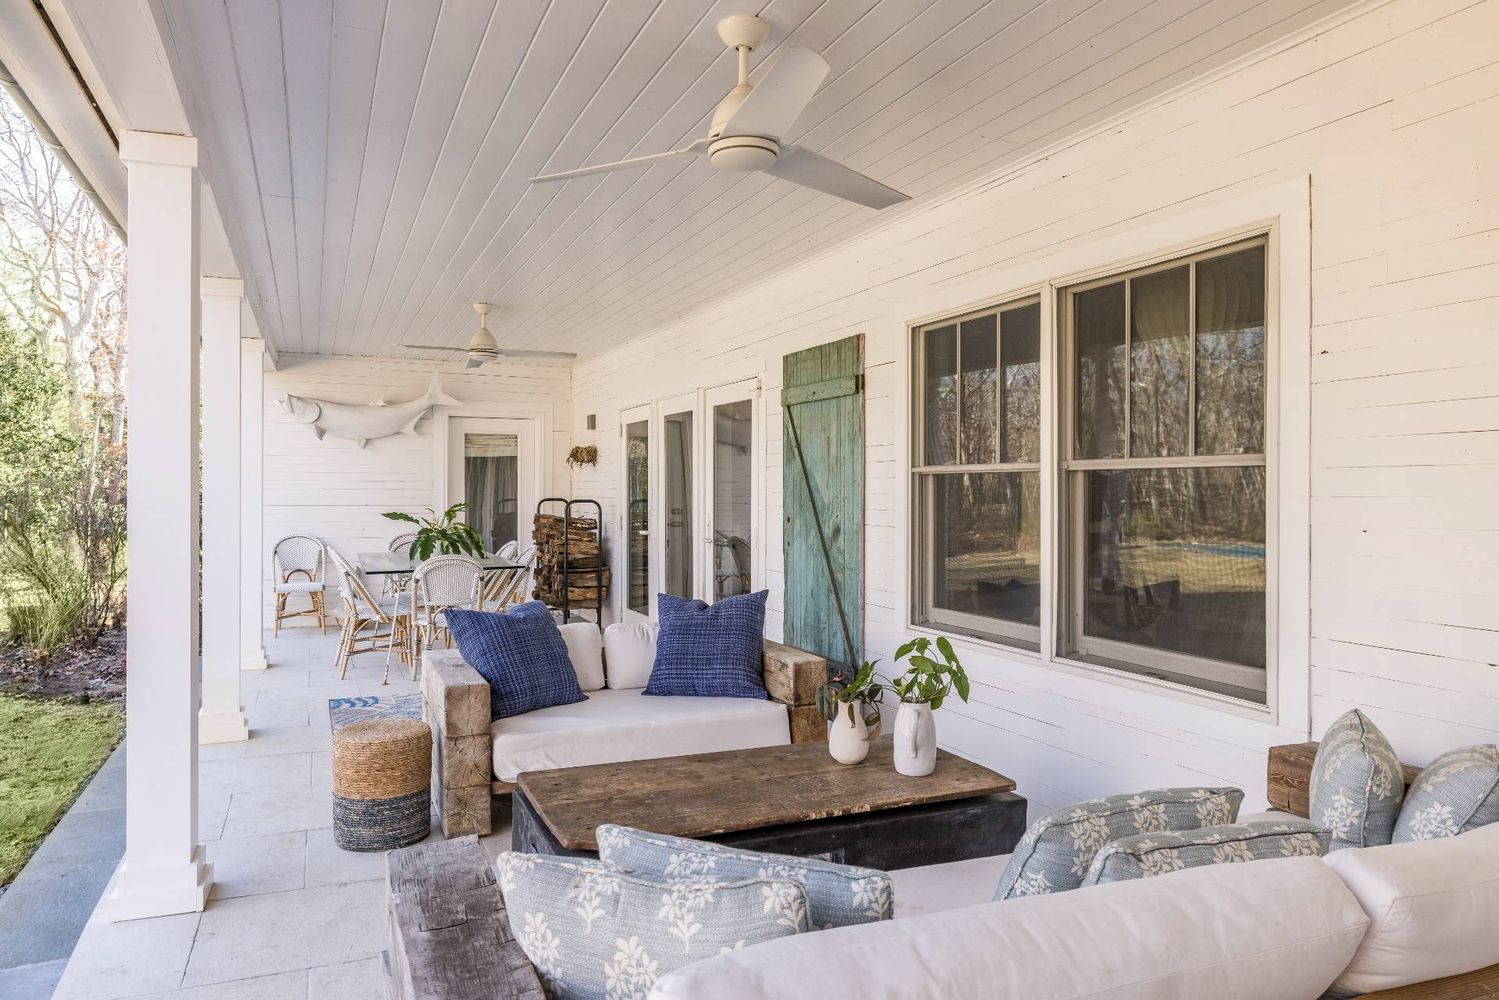
Covered porch with lounge seating, ceiling fans, and a weathered green shutter.
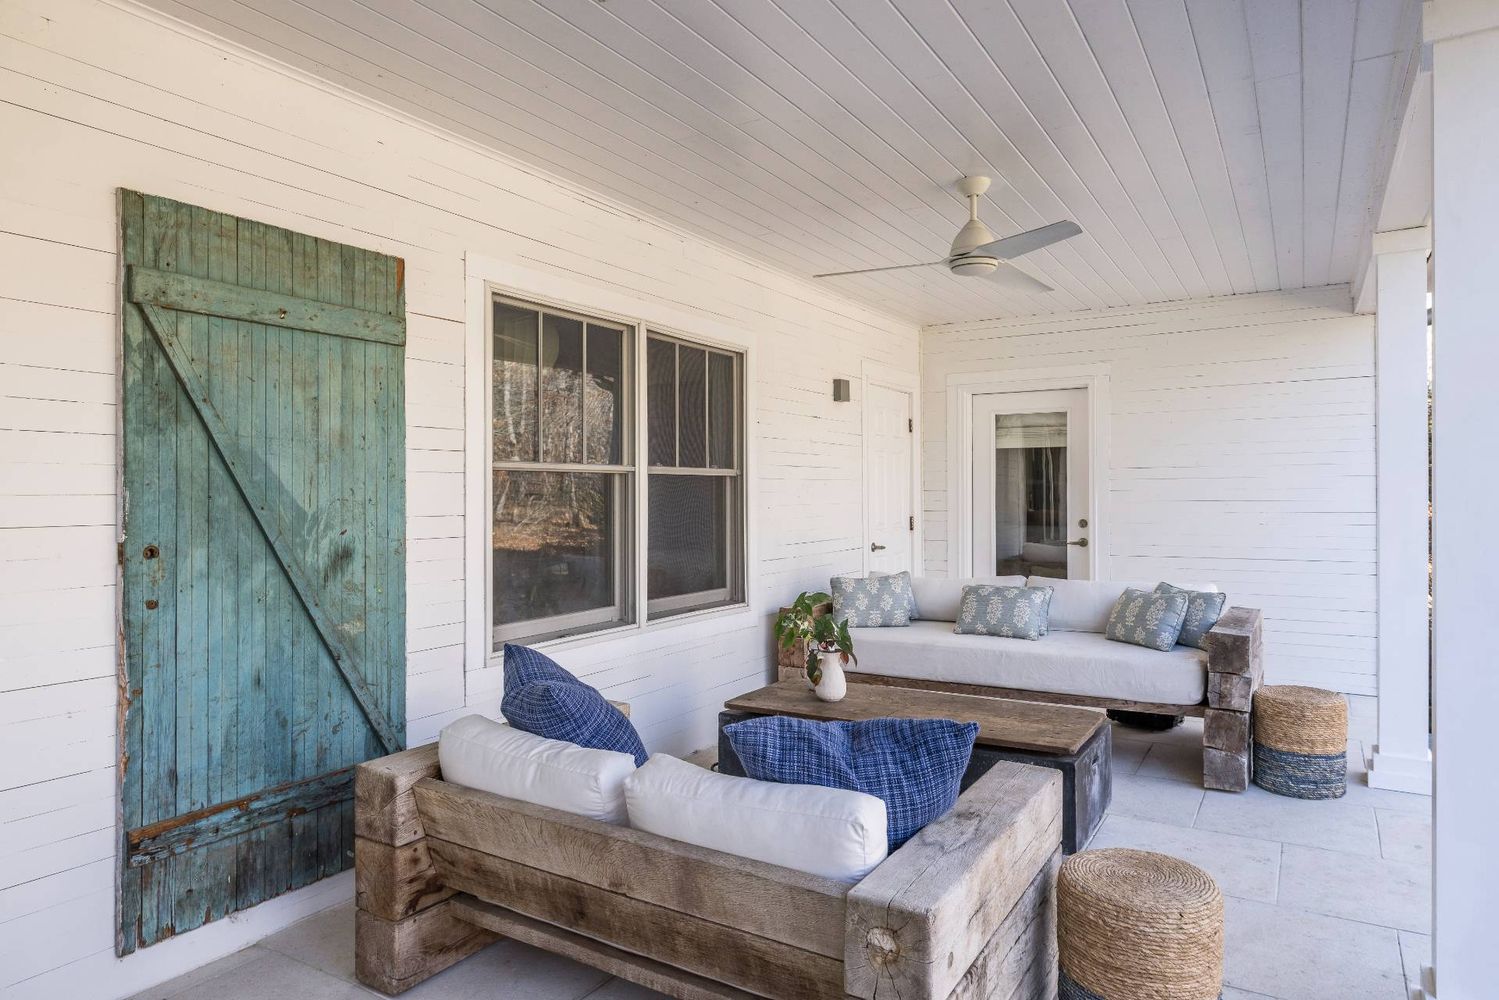
Covered porch with rustic sofas, blue pillows, a ceiling fan, and a weathered teal barn door.
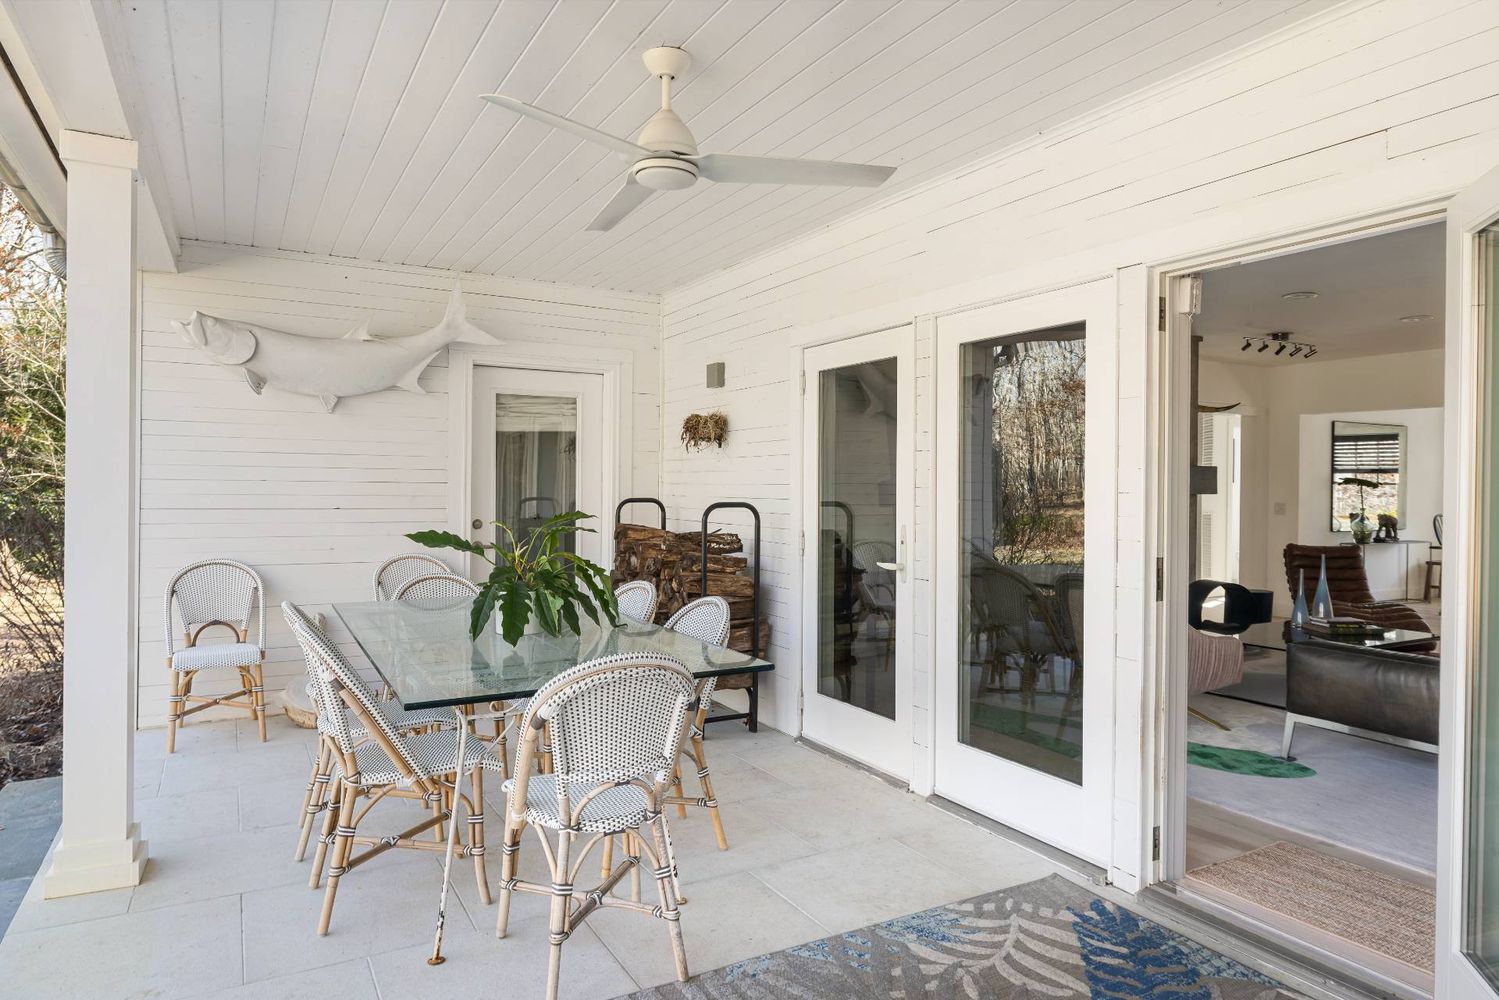
Covered patio with a glass dining table, woven chairs, and doors opening into the living room.
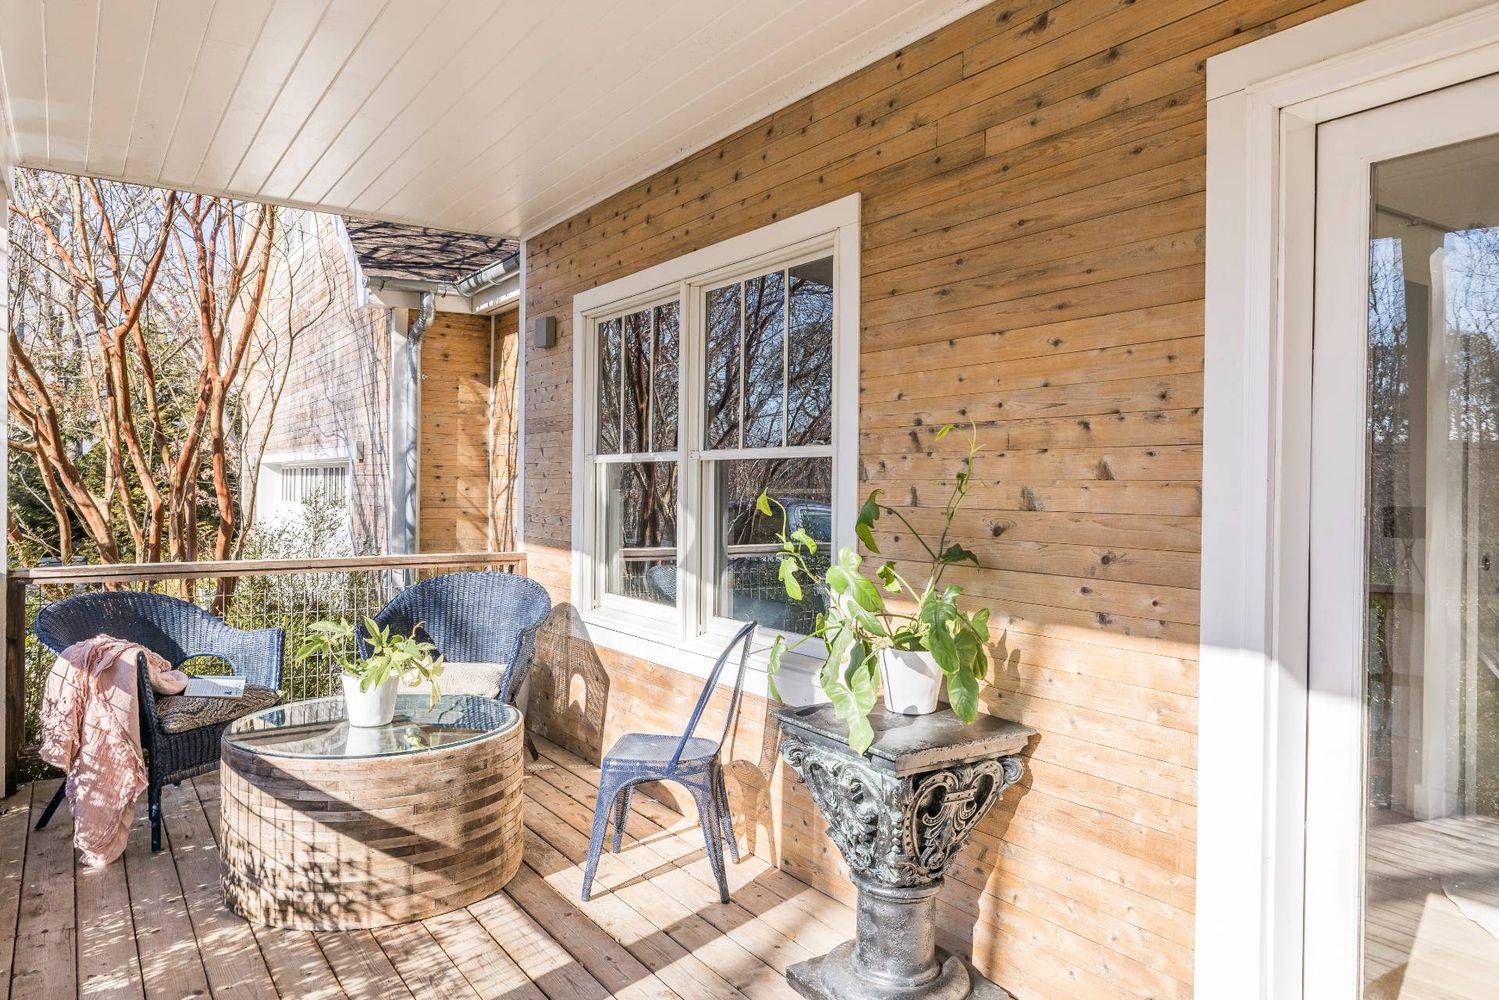
Covered wooden porch with wicker seating, a round table, and potted plants.
Rectangular swimming pool beside shaded lounge chairs and umbrellas, bordered by lawn and woodland.
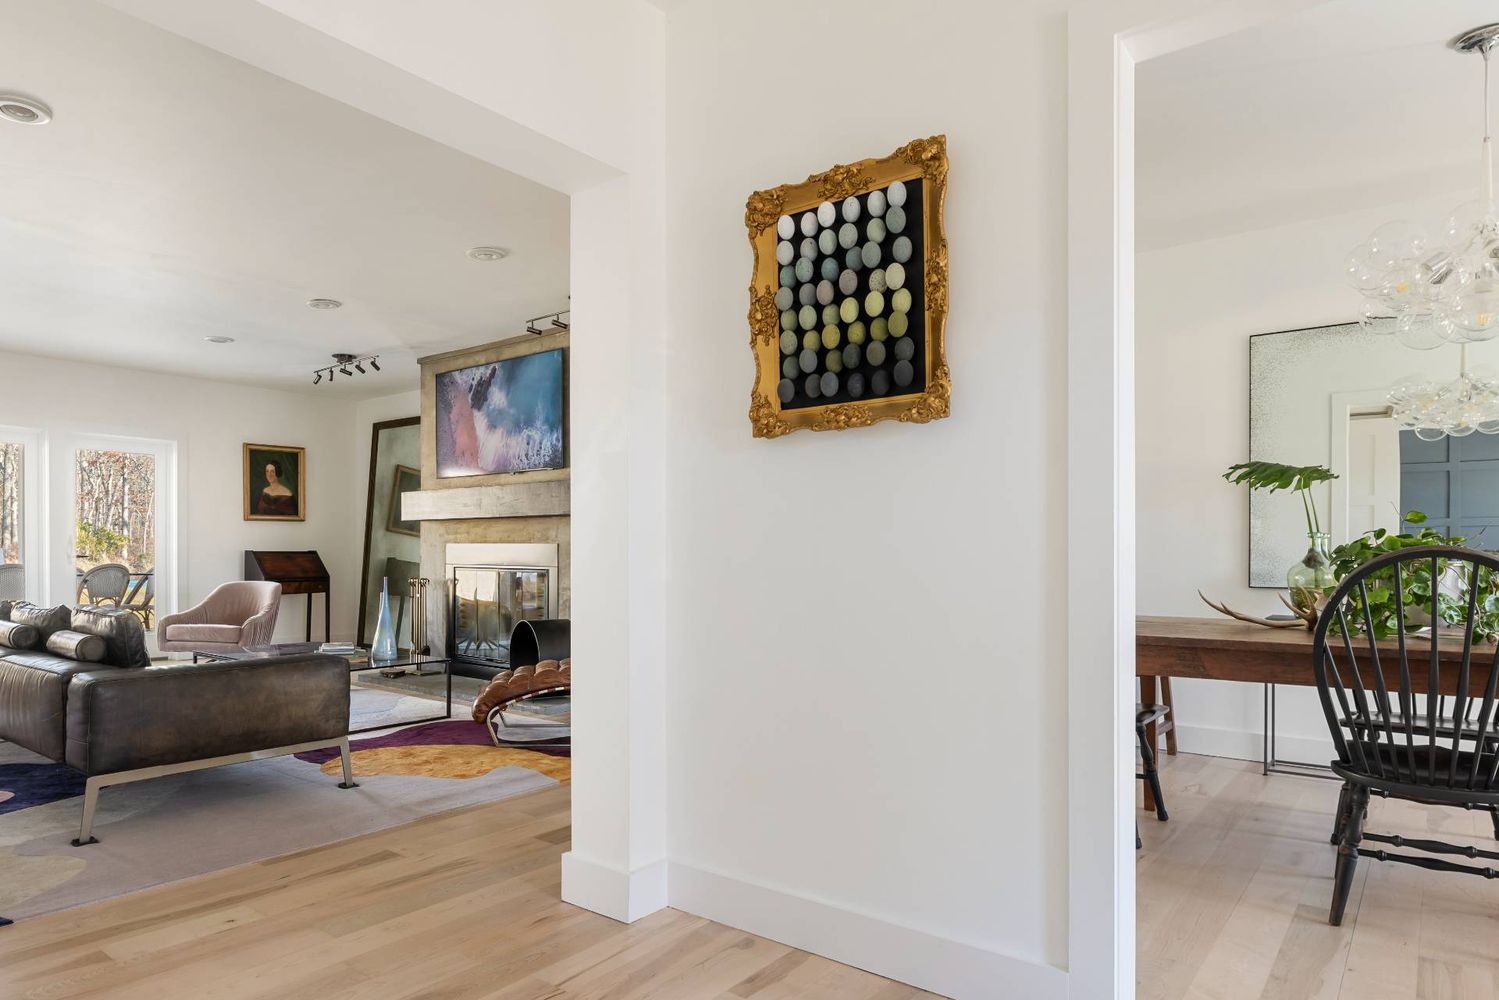
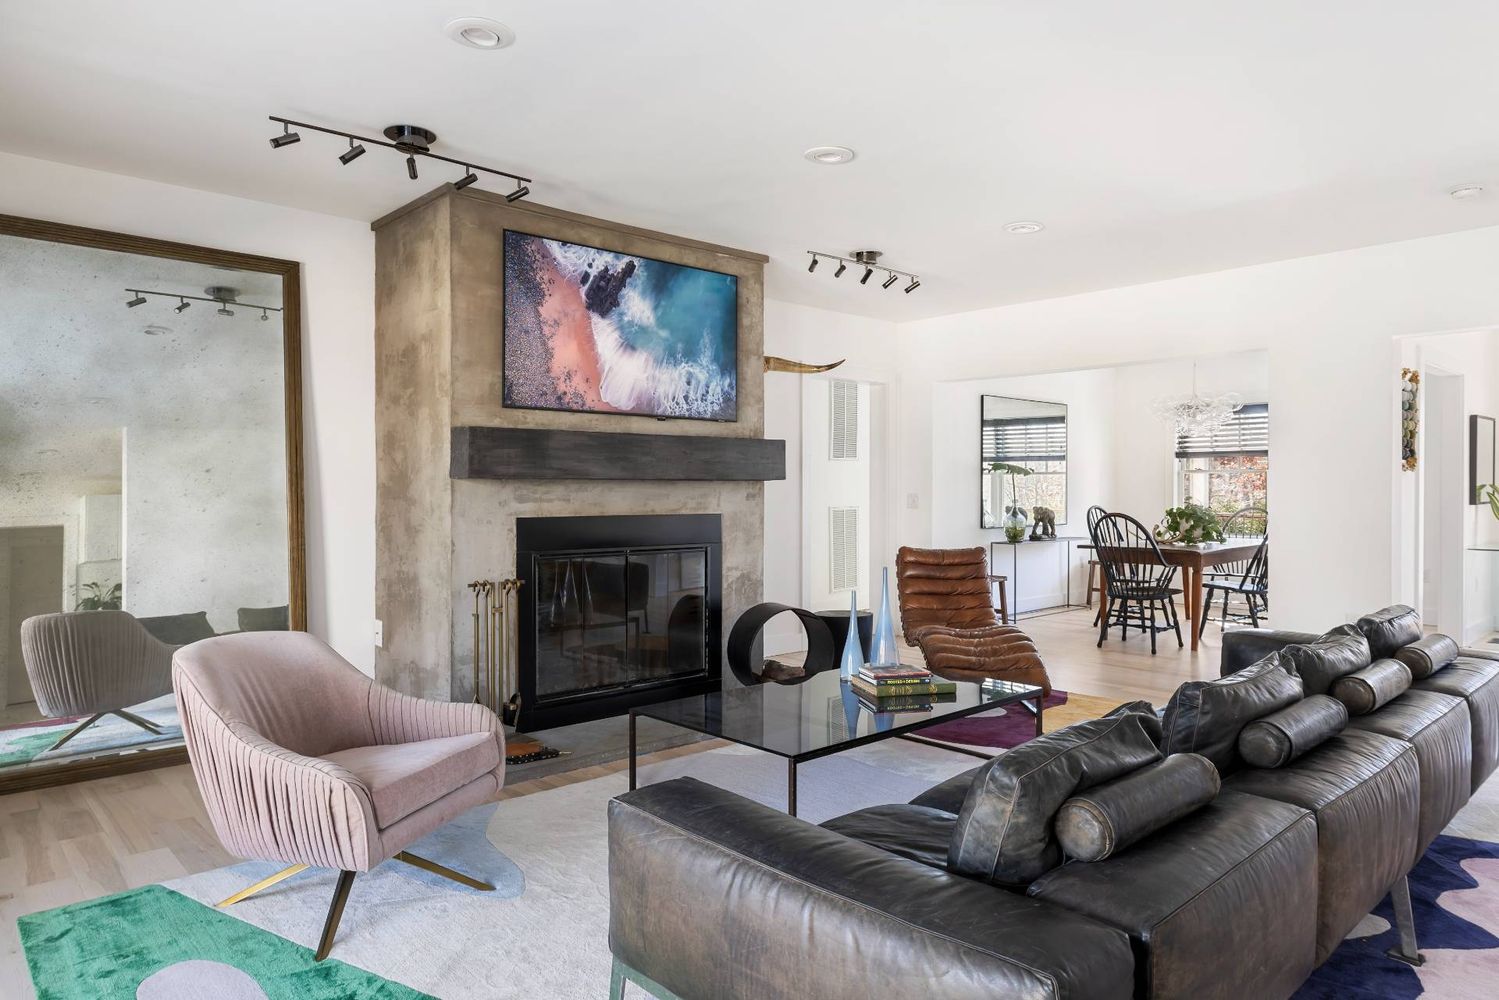
Furnished living room with stone fireplace, colorful rugs, and adjoining dining area.
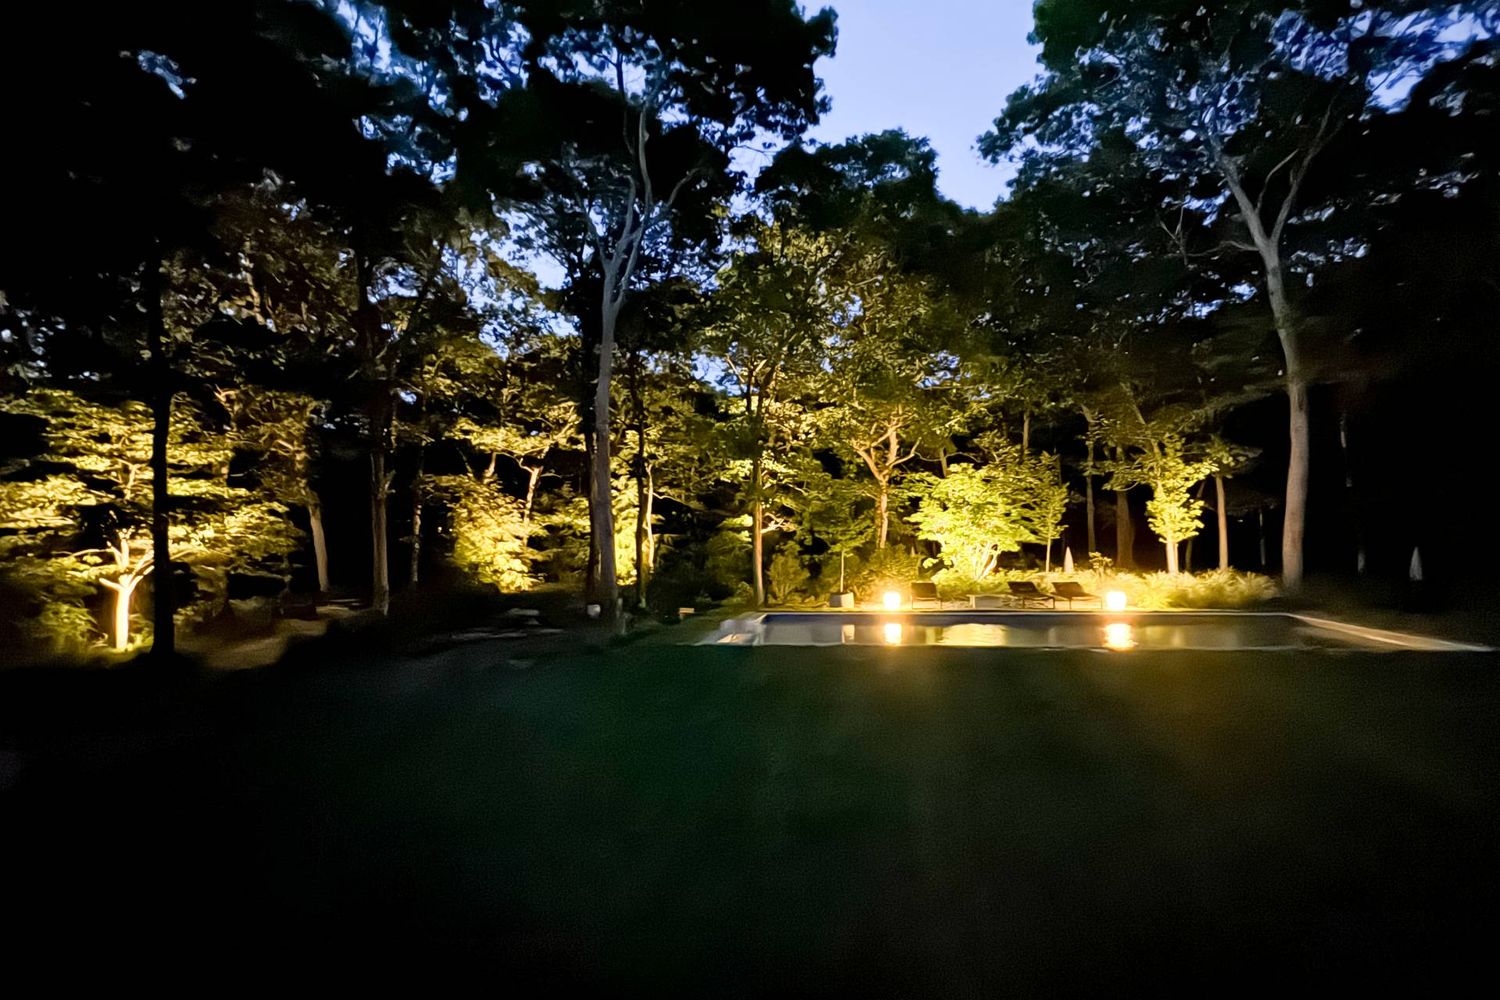
Swimming pool at night with warmly lit trees and landscaped grounds.
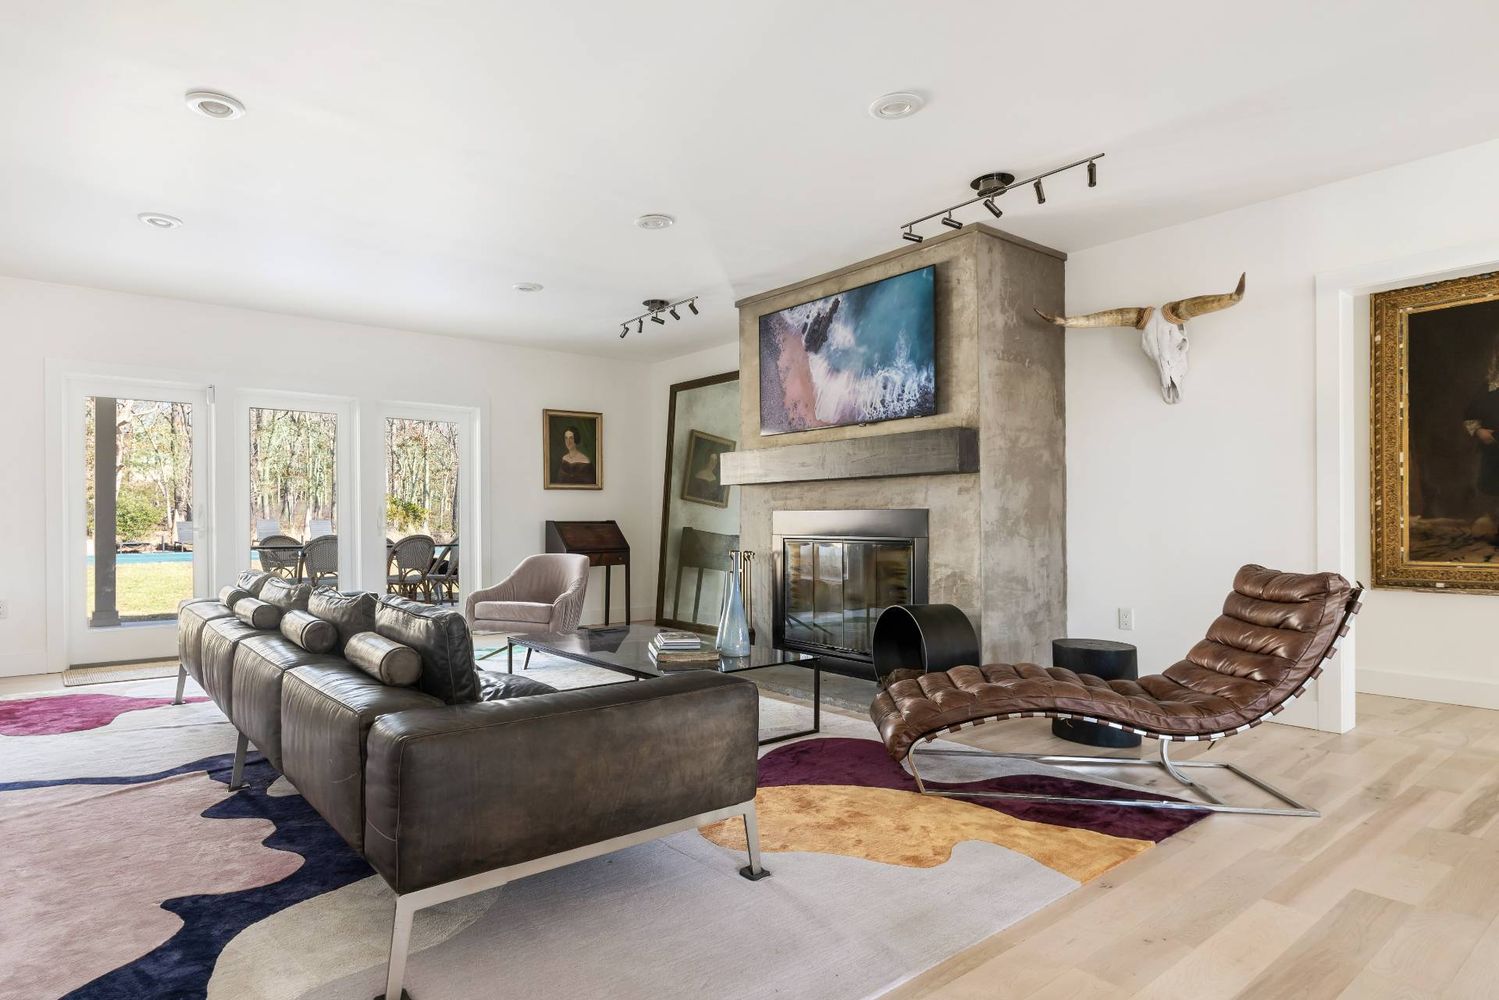
Living room with a concrete fireplace, leather sectional, and chaise lounge beside glass doors to the patio.
Living room with a concrete fireplace, leather sectional, pink accent chair, and dining area.
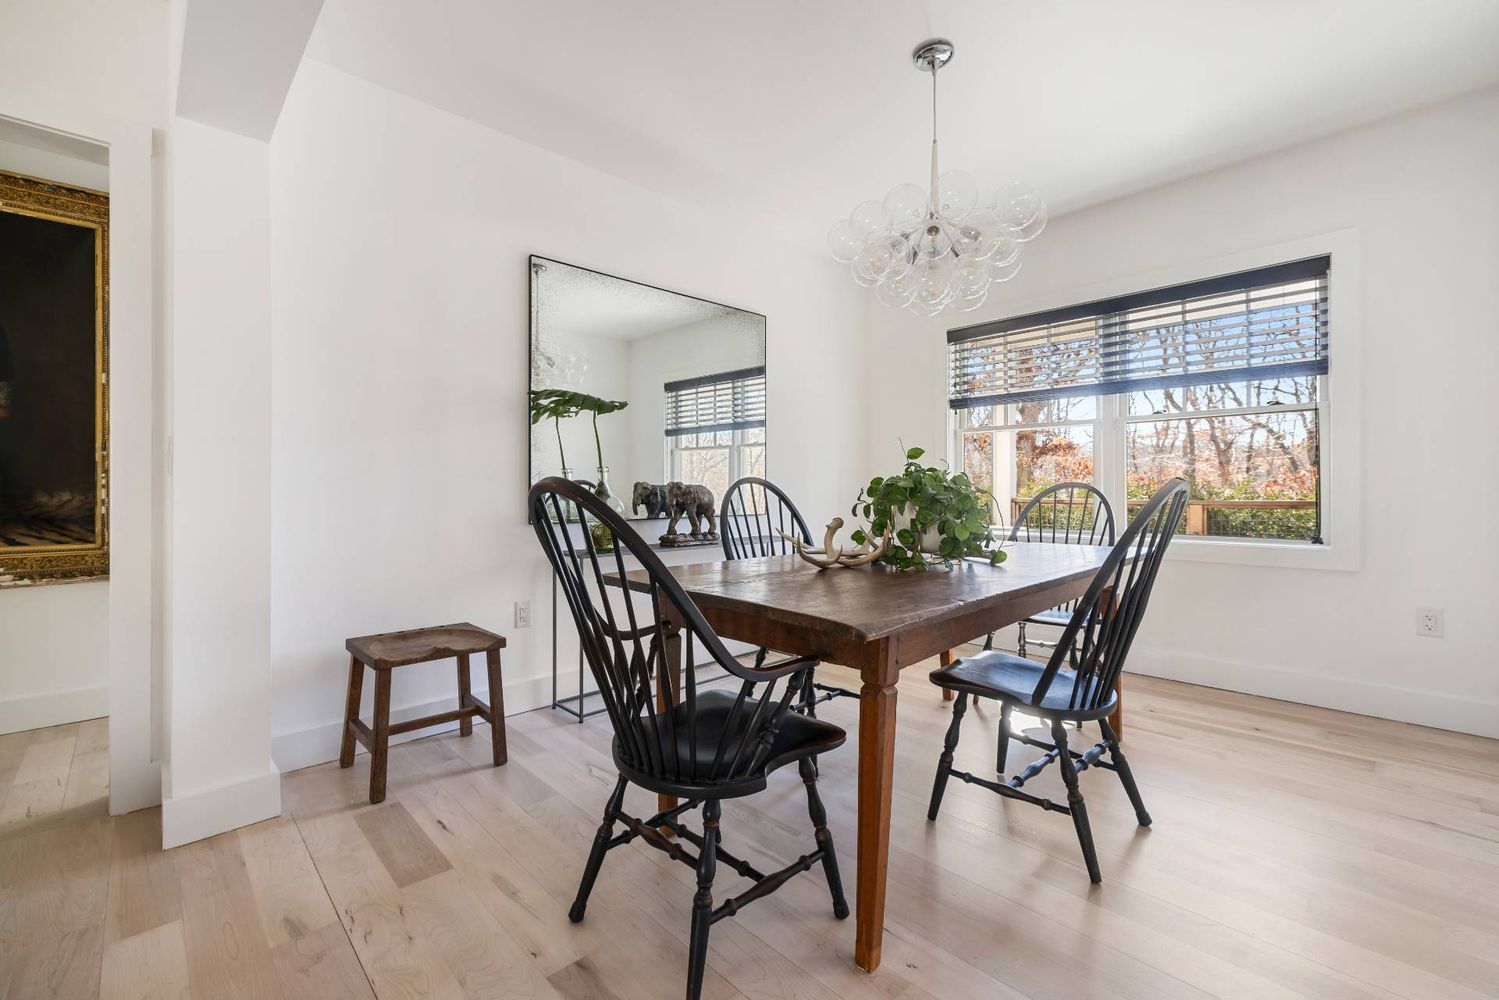
Dining room with a dark wood table, black chairs, large mirror, and wide windows.
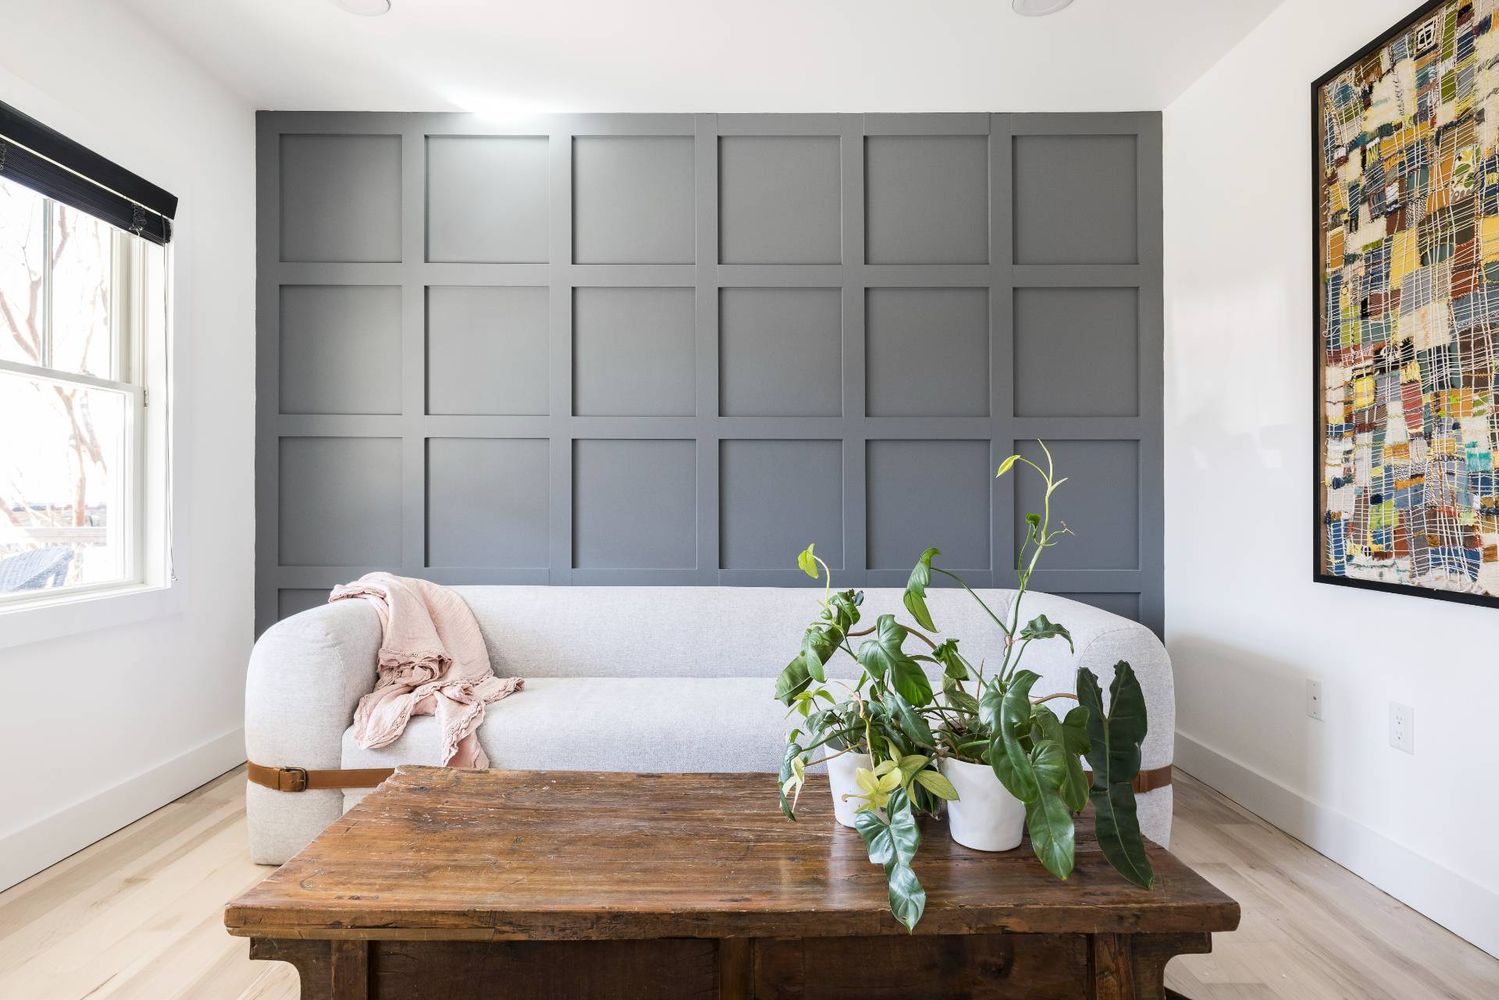
Living room with a gray paneled accent wall, pale sofa, and rustic coffee table with plants.
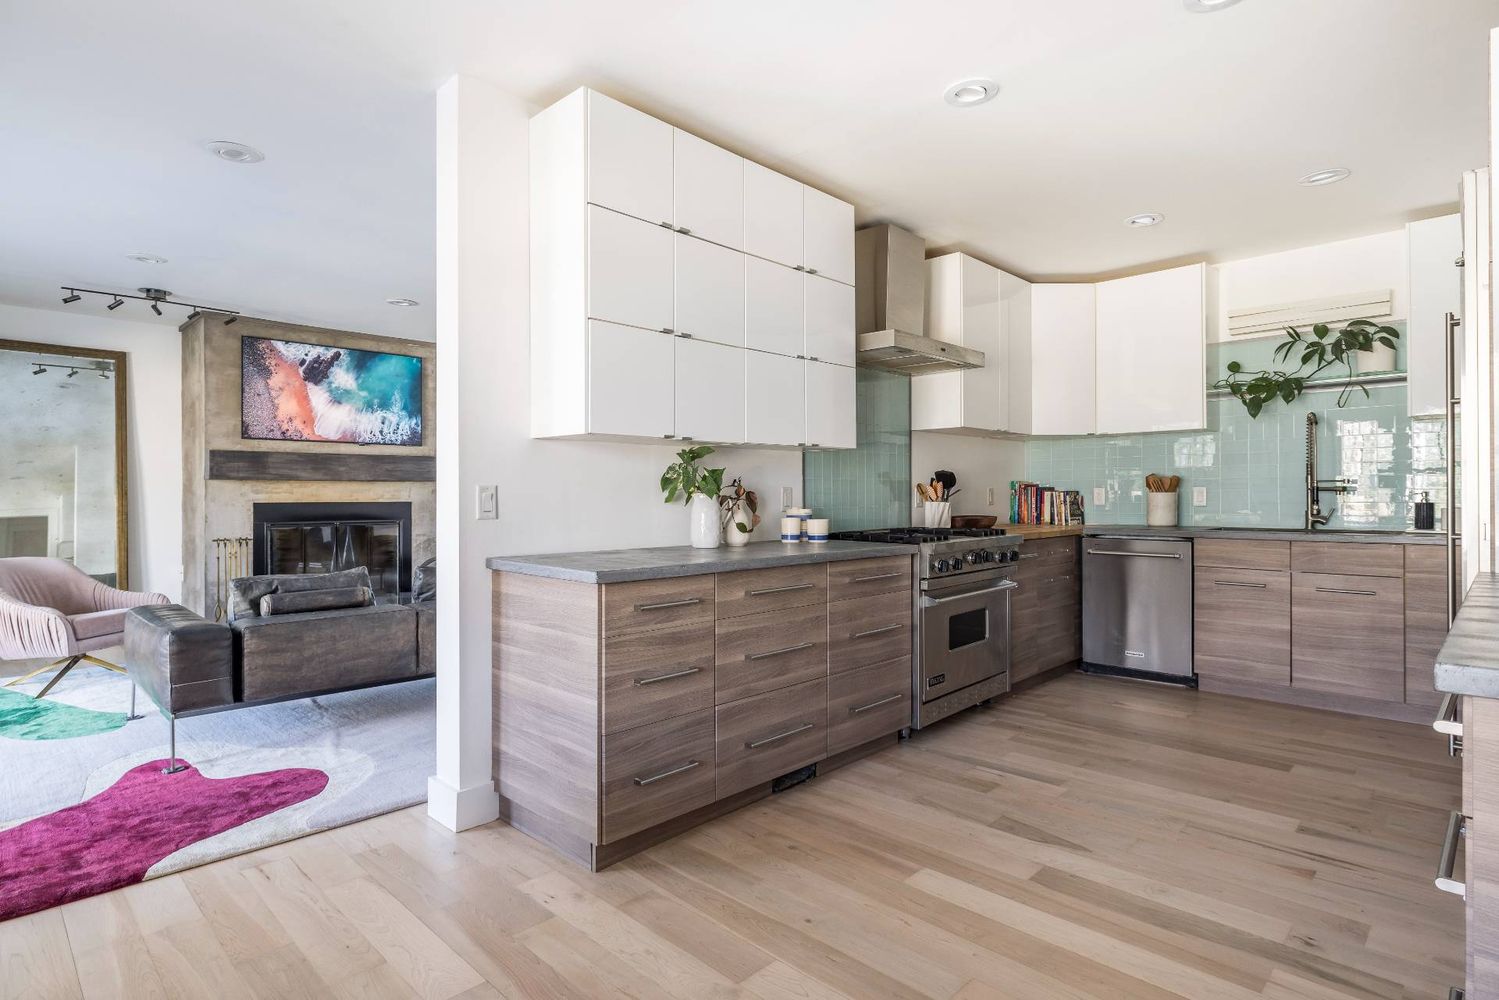
Open-plan kitchen with a wood-finish island and white cabinets, opening onto the dining and living areas.
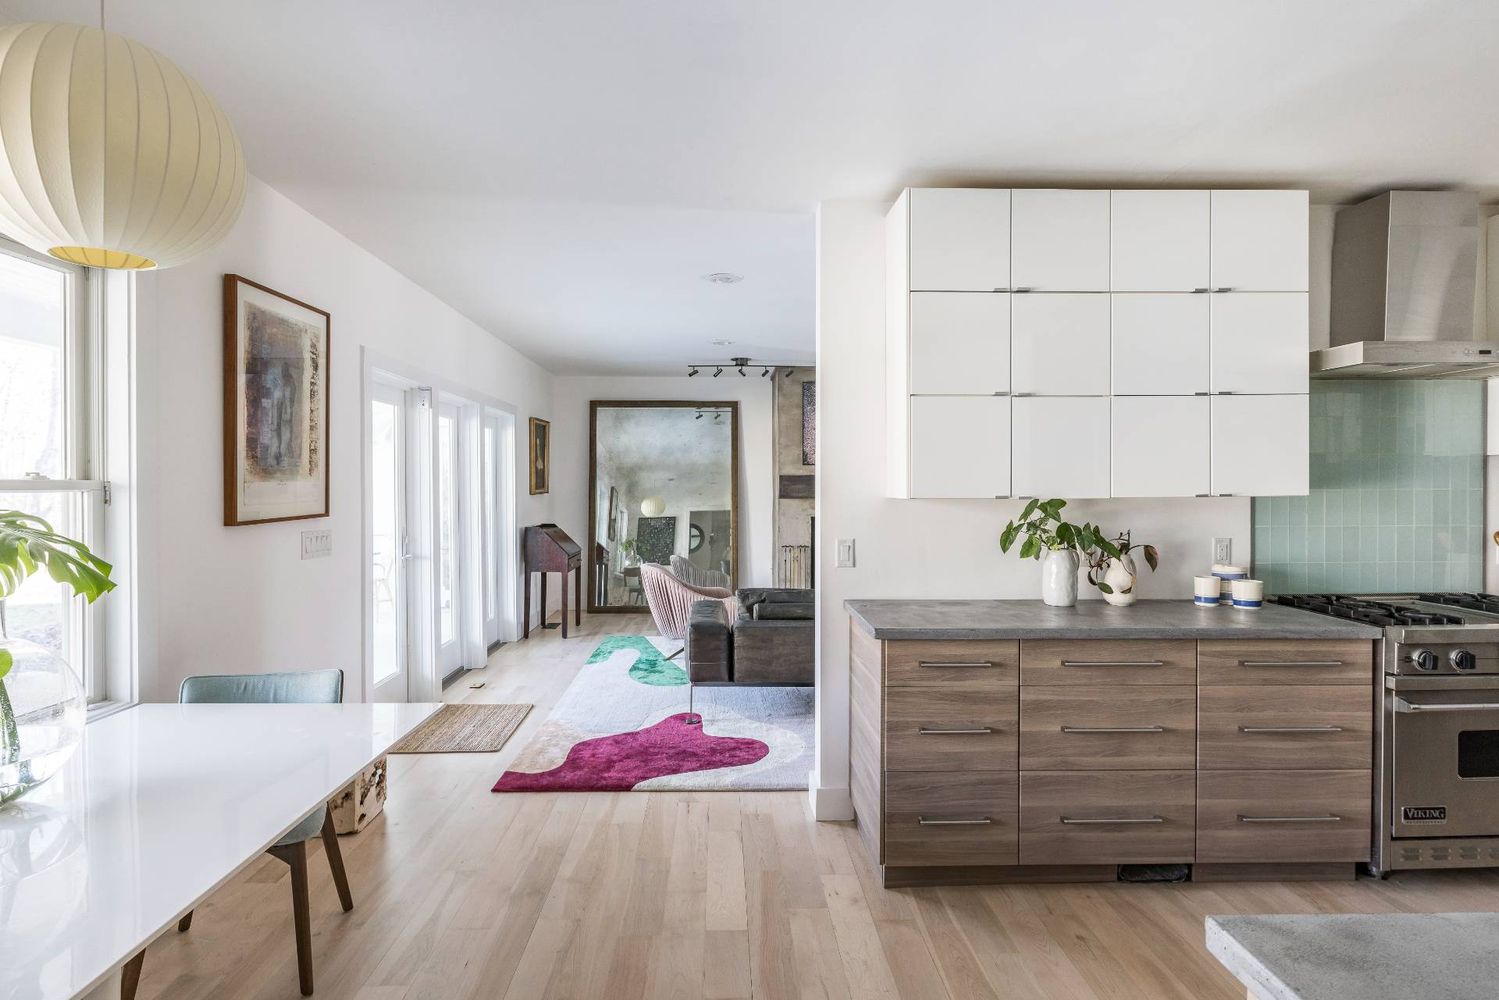
Open-plan kitchen with pale aqua tile backsplash and wood-tone cabinets beside a living room fireplace.
SEE ALL PHOTOS
Two-story home behind a rectangular swimming pool, with a covered patio and mature trees.
Furnished bedroom with a large bed, curtained windows, built-in TV wall, and ceiling fan.
Modern bathroom with a freestanding tub, glass shower, gray tile, and a window overlooking trees.
Modern bathroom with a floating gray vanity, integrated sink, and large mirror beside a window.
Bedroom and sitting area with a white bed, brown leather chairs, and a deep blue accent wall.
Bright loft bedroom and living area with a sloped ceiling, white sofas, and tall windows.
Living room with a white sofa, glass coffee table, leather armchairs, and blue-green accent wall.
Furnished loft living room with sloped ceilings, leather chairs, built-in shelves, and guitars.
Bedroom with a white bed and adjoining gray sofa, light wood floors, and a tall cactus by the window.
Bedroom with a king-size bed beneath a sloped ceiling and a deep teal accent wall.
Bright bathroom with a marble-tile walk-in shower, wood vanity, and floating shelf beneath a sloped ceiling.
Rectangular backyard pool bordered by lawn and mature trees, with lounge chairs and closed umbrellas.
Primary bedroom with a large bed, curtained windows overlooking trees, and a ceiling fan.
Bathroom with a double-sink vanity and a doorway looking into a bedroom.
Bedroom with a patterned bed, dark gallery wall, cream armchair, and wood ceiling fan.
Attic sitting room with a window seat, sloped ceiling, leather chairs, and glass-top table.
Bathroom with a blue-tiled walk-in shower, central window, and pedestal sink.
Covered porch with lounge seating, ceiling fans, and a weathered green shutter.
Covered porch with rustic sofas, blue pillows, a ceiling fan, and a weathered teal barn door.
Covered patio with a glass dining table, woven chairs, and doors opening into the living room.
Covered wooden porch with wicker seating, a round table, and potted plants.
Rectangular swimming pool beside shaded lounge chairs and umbrellas, bordered by lawn and woodland.
Furnished living room with stone fireplace, colorful rugs, and adjoining dining area.
Swimming pool at night with warmly lit trees and landscaped grounds.
Living room with a concrete fireplace, leather sectional, and chaise lounge beside glass doors to the patio.
Living room with a concrete fireplace, leather sectional, pink accent chair, and dining area.
Dining room with a dark wood table, black chairs, large mirror, and wide windows.
Living room with a gray paneled accent wall, pale sofa, and rustic coffee table with plants.
Open-plan kitchen with a wood-finish island and white cabinets, opening onto the dining and living areas.
Open-plan kitchen with pale aqua tile backsplash and wood-tone cabinets beside a living room fireplace.
For Lease

569 Toppings Path

569 Toppings Path, Sagaponack, NY 11962

$65,000/month
This stylish home is a fabulous summer escape, perfect for enjoying the Hamptons. As you enter the front door your eye is drawn through the living space to the backyard beyond, creating a wonderfully seamless connection between inside and outside living. Built with great attention to detail, this 4,200+/- square feet home features an open living area and thoughtful use of space, including top of the line appliances and fixtures, all leading to a beautiful private backyard, covered patio with dining and sitting area, new heated gunite pool with expansive sundeck, fire pit area, lawn and beautiful landscaping. The first floor includes a living room, dining room, den, open kitchen with dining area, first floor primary, two guest bedrooms with a jack and jill bathroom and powder room. Ascend to the second floor to enjoy a primary suite that's truly its own oasis. Comprised of more than [1,400+/-] square feet, it includes a large sitting area, reading nook, yoga area, walk in closet, spa bath and separate office with adjoining full bath. This resort like living, with 4 bedrooms, four and one half baths, and two car garage, is located just minutes to Sag Harbor Village, ocean beaches, the best farm stands, Wolffers Winery and Sagaponack Distillery. What more do you need to enjoy a summer to remember.

4
beds

5
baths

4,200 Sq.Ft. LIVING AREA

0.97 Acres lot

Marc Heskell

Marc Heskell

Features & Amenities

Interior

  • total bedrooms4
  • Total bathrooms5
  • full bathrooms5
  • Flooring Tile, Hardwood, Ceramic Tile
  • Fireplace 1 Fireplace
  • APPLIANCES Dishwasher, Dryer, Microwave, Oven, Refrigerator, Stainless Steel, Washer
  • other interior Features Open Kitchen, Oven/Range, Furnished, Entry Foyer, Living Room, Dining Room, Family Room, Den/Office, Primary Bedroom, en Suite Bathroom, Walk-in Closet, Laundry, First Floor Primary Bedroom, First Floor Bathroom

Area & Lot

  • Status For Lease
  • Living Area4,200 Sq.Ft.
  • Lot Area0.97 Acres
  • MLS® ID920368
  • TypeResidential
  • YEAR BUILT2015
  • NeighborhoodBridgehampton

Exterior

  • STORIES2
  • Garage Space2
  • PoolGunite, Heated, In Ground
  • roofAsphalt Shingles Roof
  • parkingAttached
  • HEAT TYPEFuel Propane, Forced Air
  • AIR CONDITIONING3 Heat/AC Zones, Central A/C
  • sewerPrivate Septic
  • security FeaturesAlarm System
  • other exterior FeaturesCovered Porch, Fence, Patio, Sprinkler System, Wood Siding, Irrigation System

Financial

  • Lease Price$65,000/mo
Furnished bedroom with a large bed, curtained windows, built-in TV wall, and ceiling fan.

Schedule a Showing

We would love to show you our beautiful property. Please select your preferred date and time below. An agent will be in touch shortly to confirm your appointment.

Schedule a Showing

We would love to show you our beautiful property. Please select your preferred date and time below. An agent will be in touch shortly to confirm your appointment.

Thank you for your interest in 569 Toppings Path, Sagaponack, NY 11962. We are reviewing your request and will be in touch shortly!

Bridgehampton

40.9379° N, 72.3009° W

Explore

Work With Us

We pride ourselves on the ability to listen carefully to the client's objectives and go above and beyond to realize the desired outcome. Contact the team today!

Follow Us on Instagram