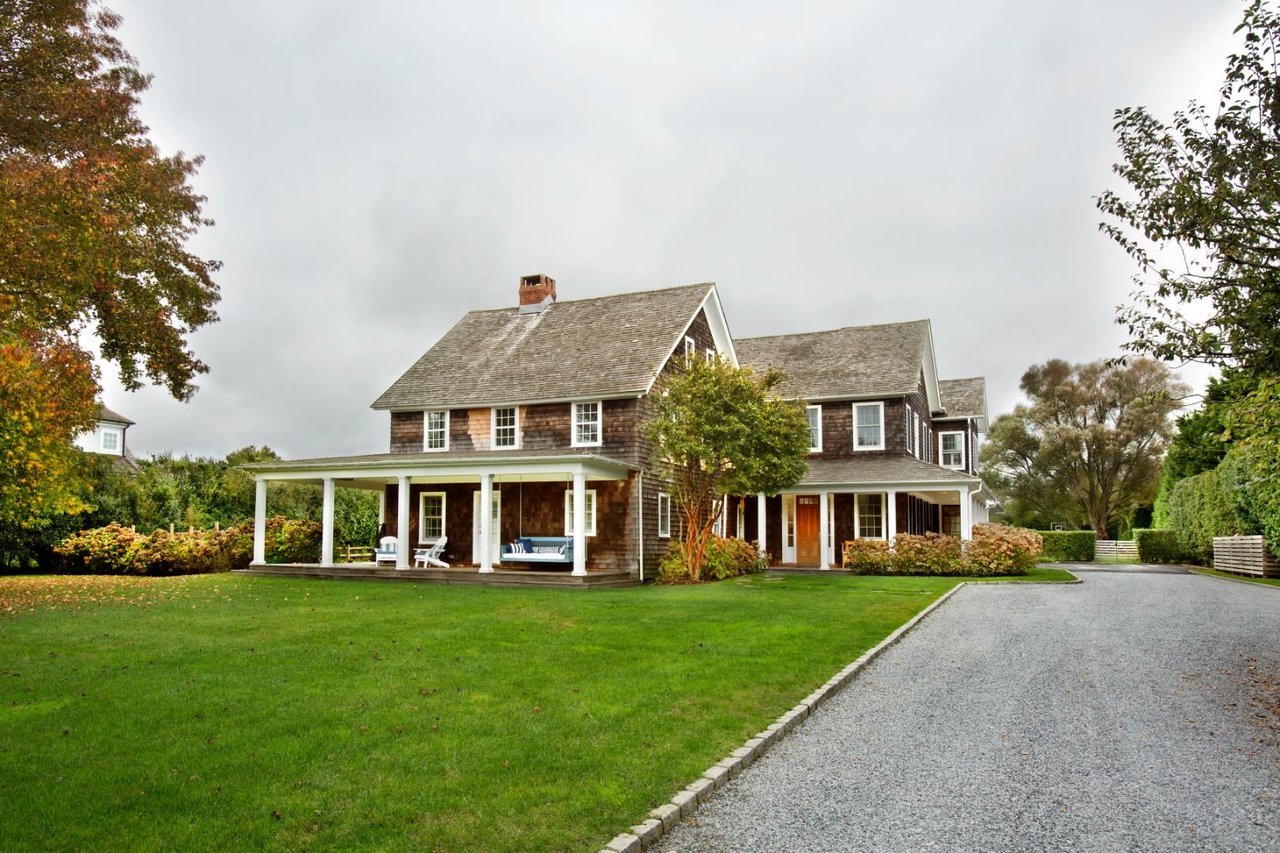
Shingle-sided home with a broad covered porch, green lawn, and curving gravel driveway.
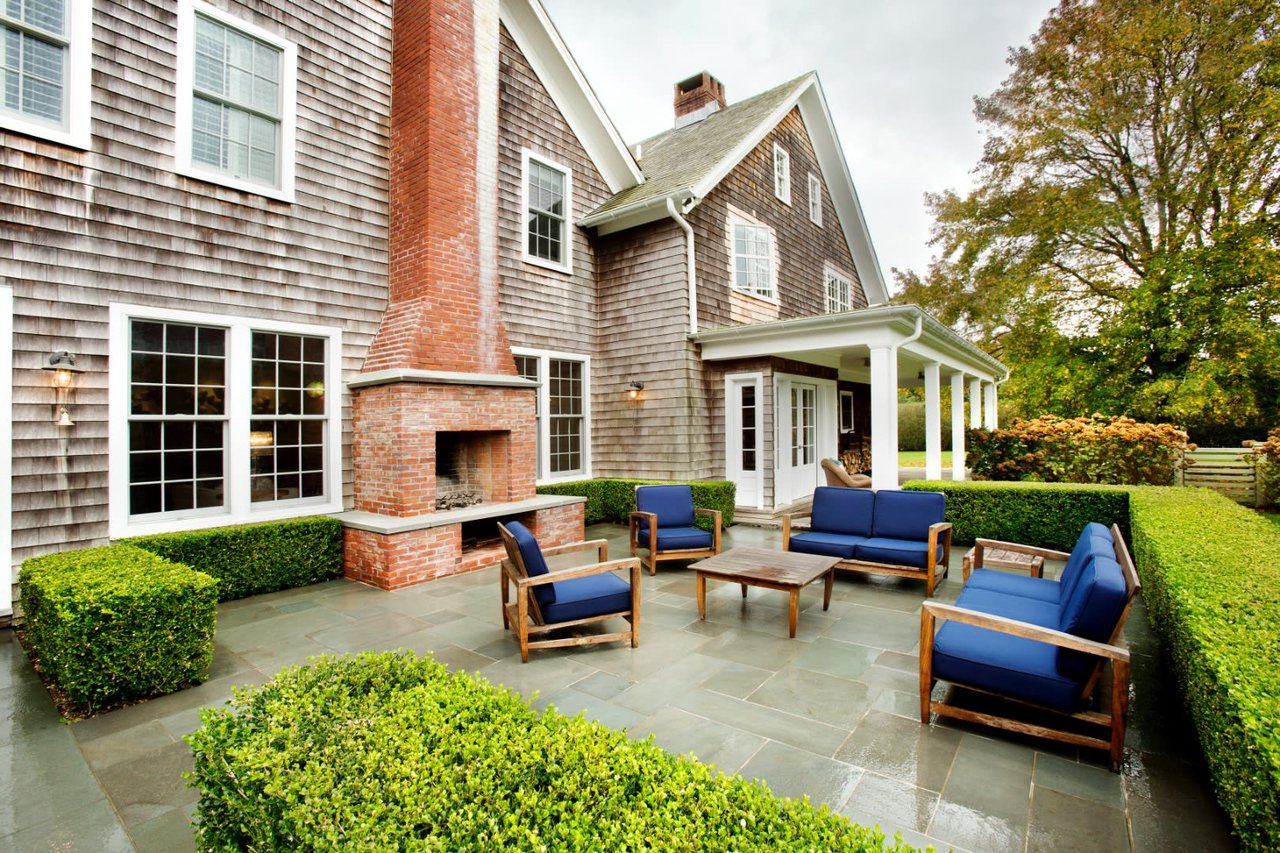
Stone patio with blue lounge seating and a brick fireplace beside a shingle-sided home.
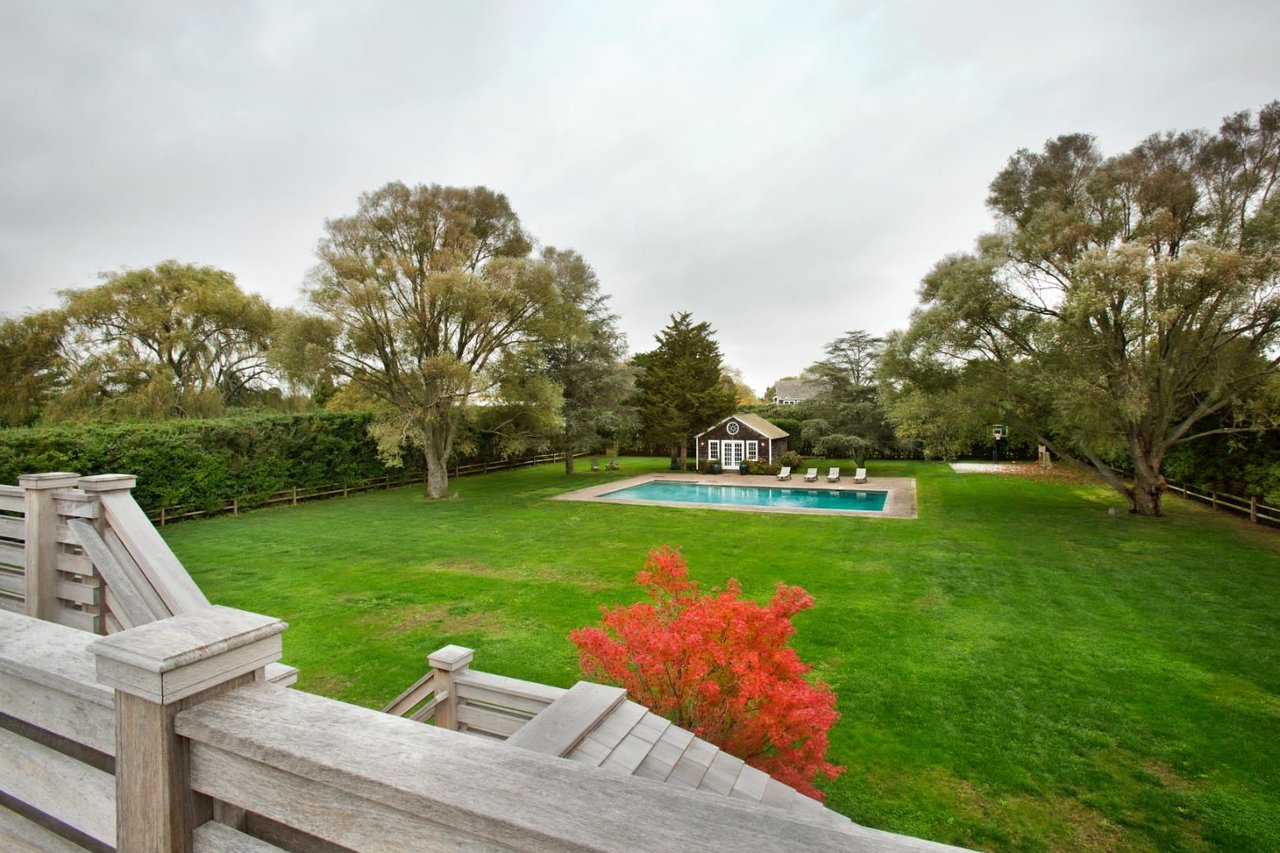
Backyard pool and small pool house beyond a wooden deck, framed by mature trees and red autumn foliage.
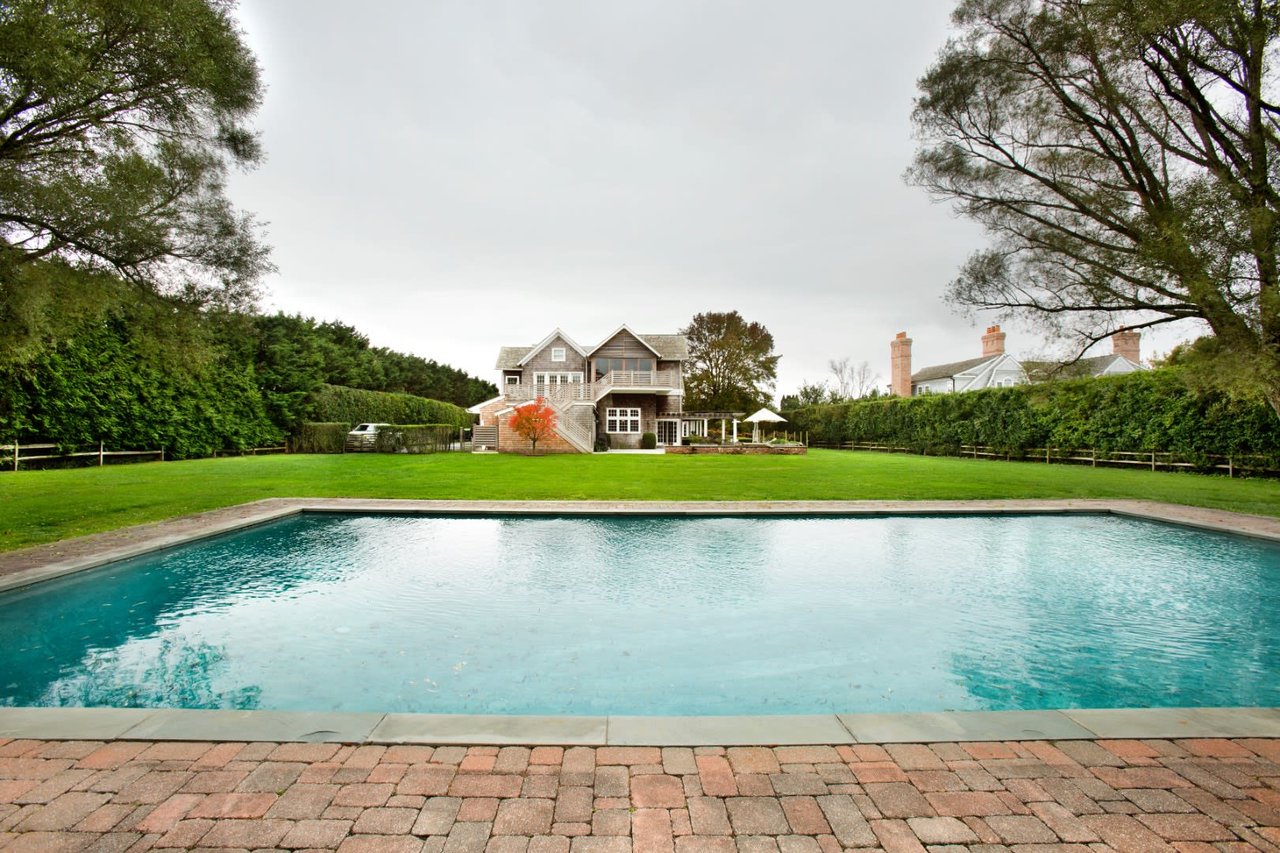
Backyard swimming pool with brick paving, broad lawn, and a shingle-style house beyond.
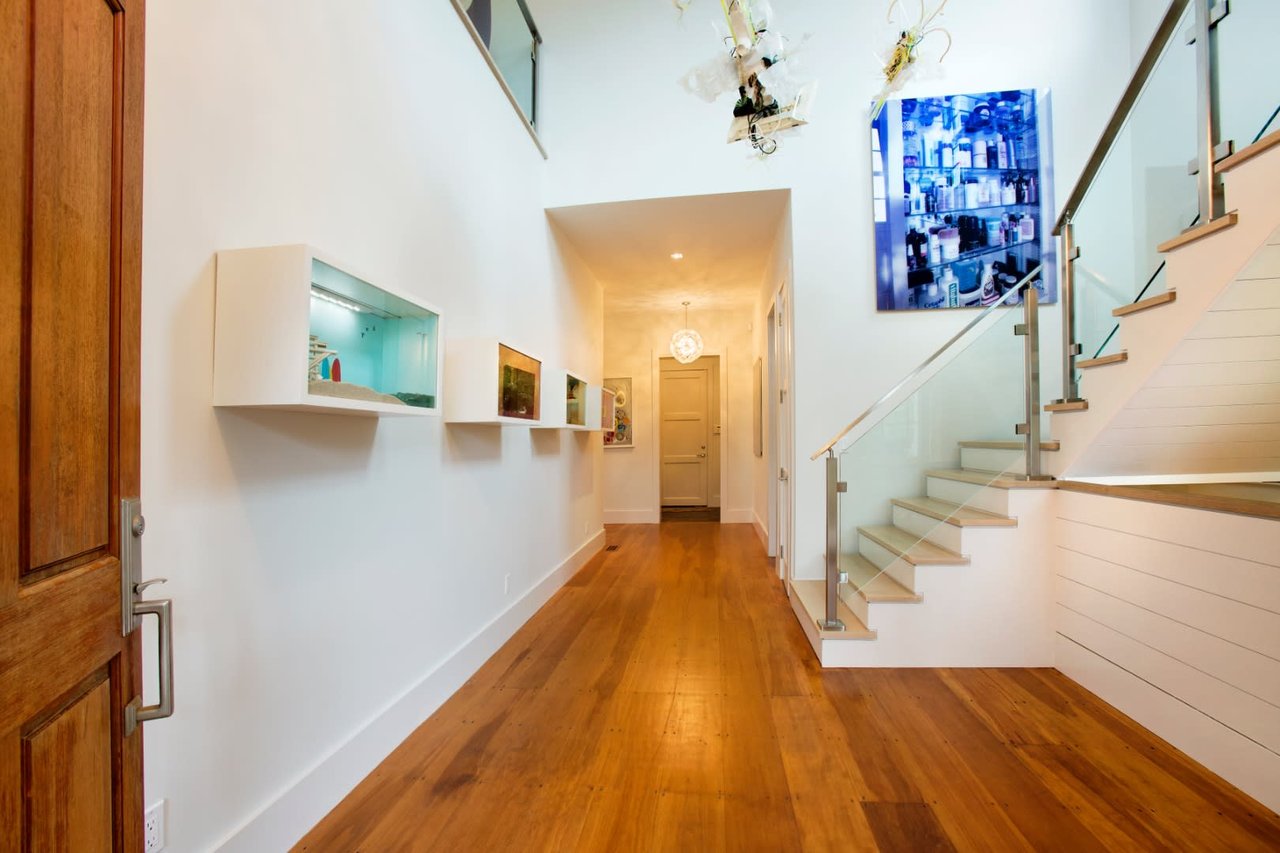
Entry hall with warm wood floors, display niches, and a glass-railed staircase.
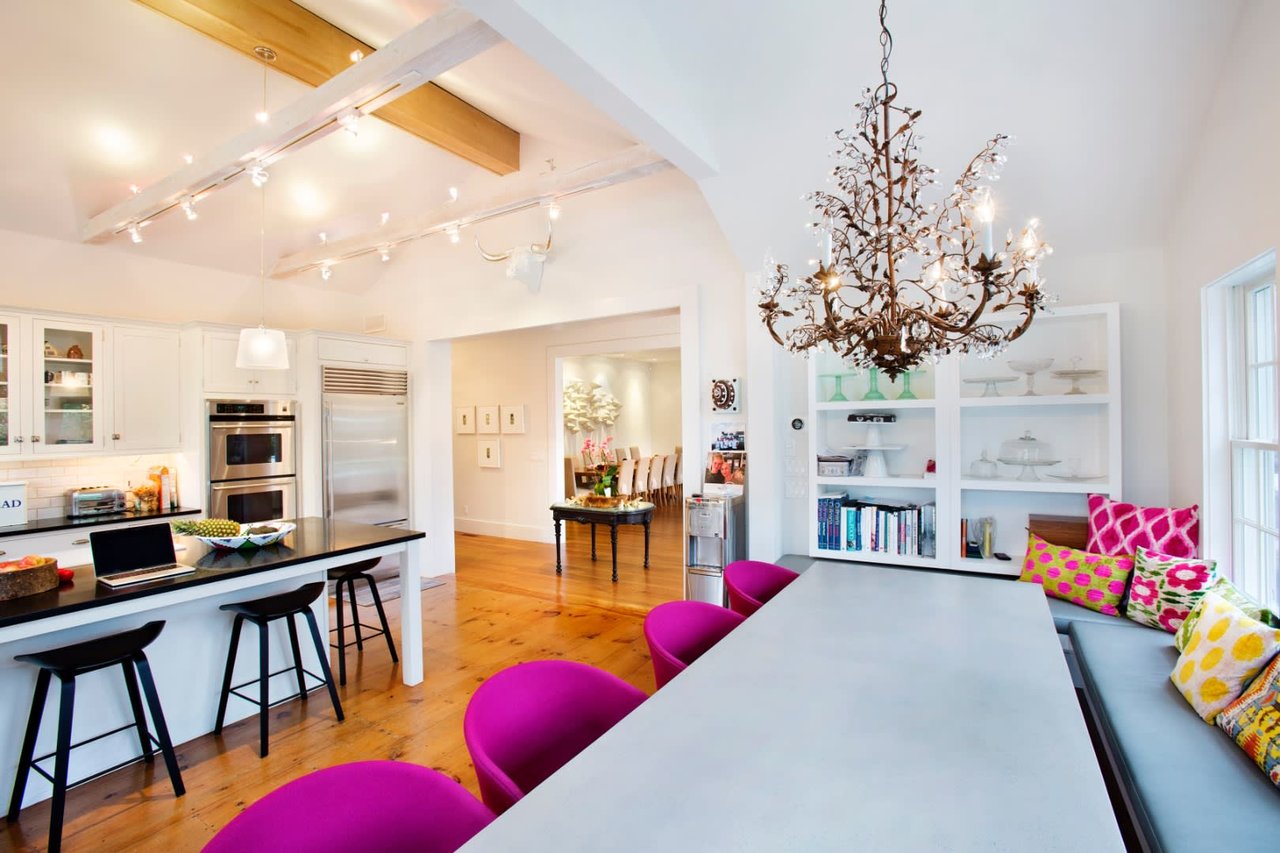
Open-plan kitchen and dining area with a black island, wood floors, pink chairs, and a large chandelier.
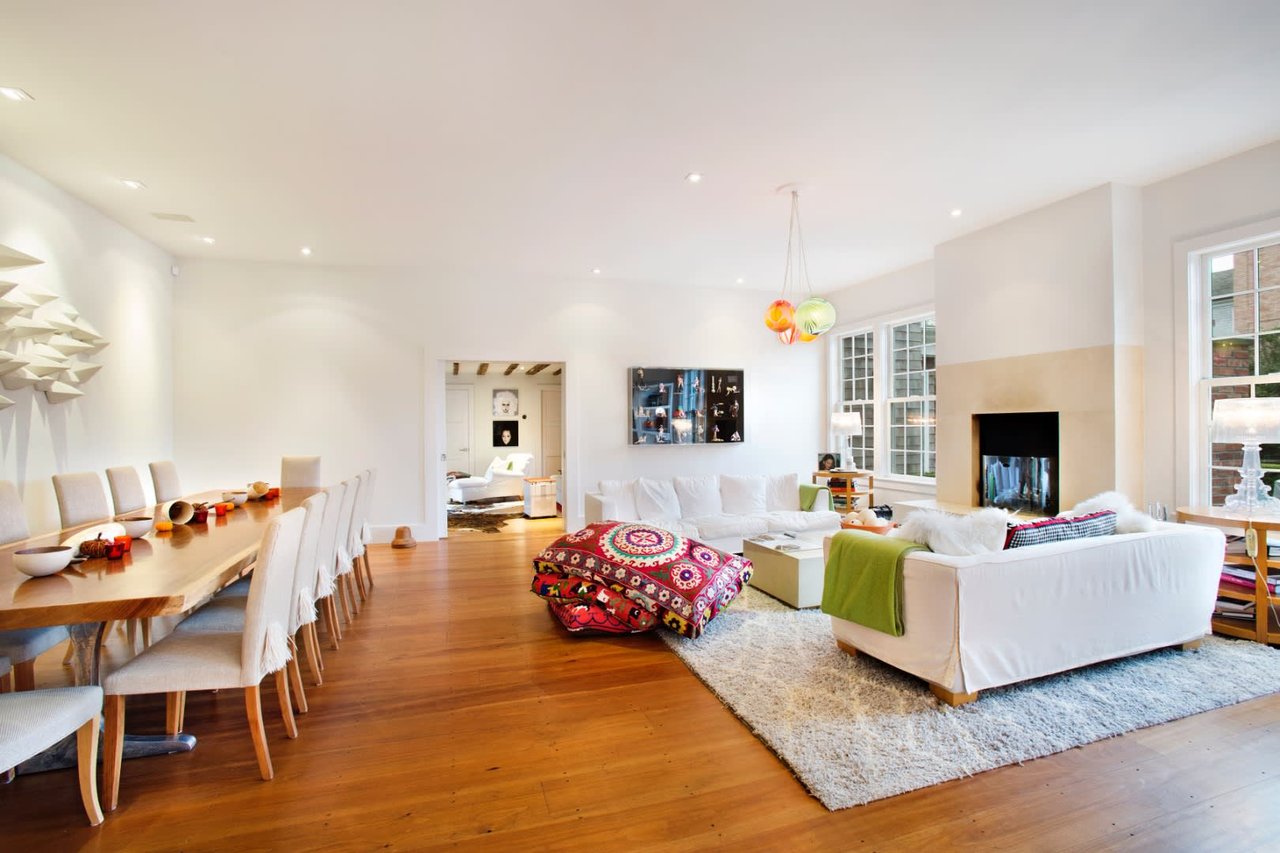
Open-plan living and dining room with a fireplace, hardwood floors, and colorful patterned cushions.
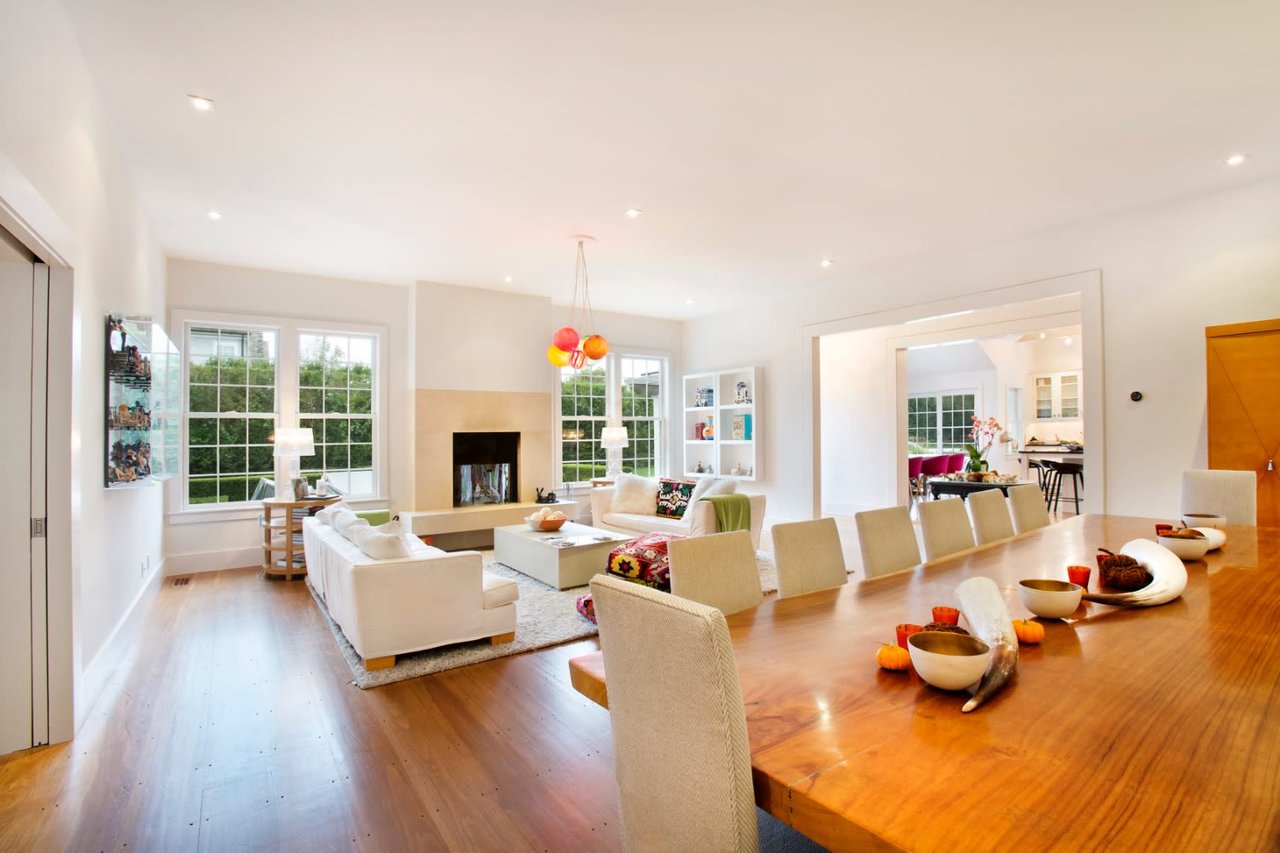
Open-plan living and dining room with a fireplace, large windows, and a long wooden table.
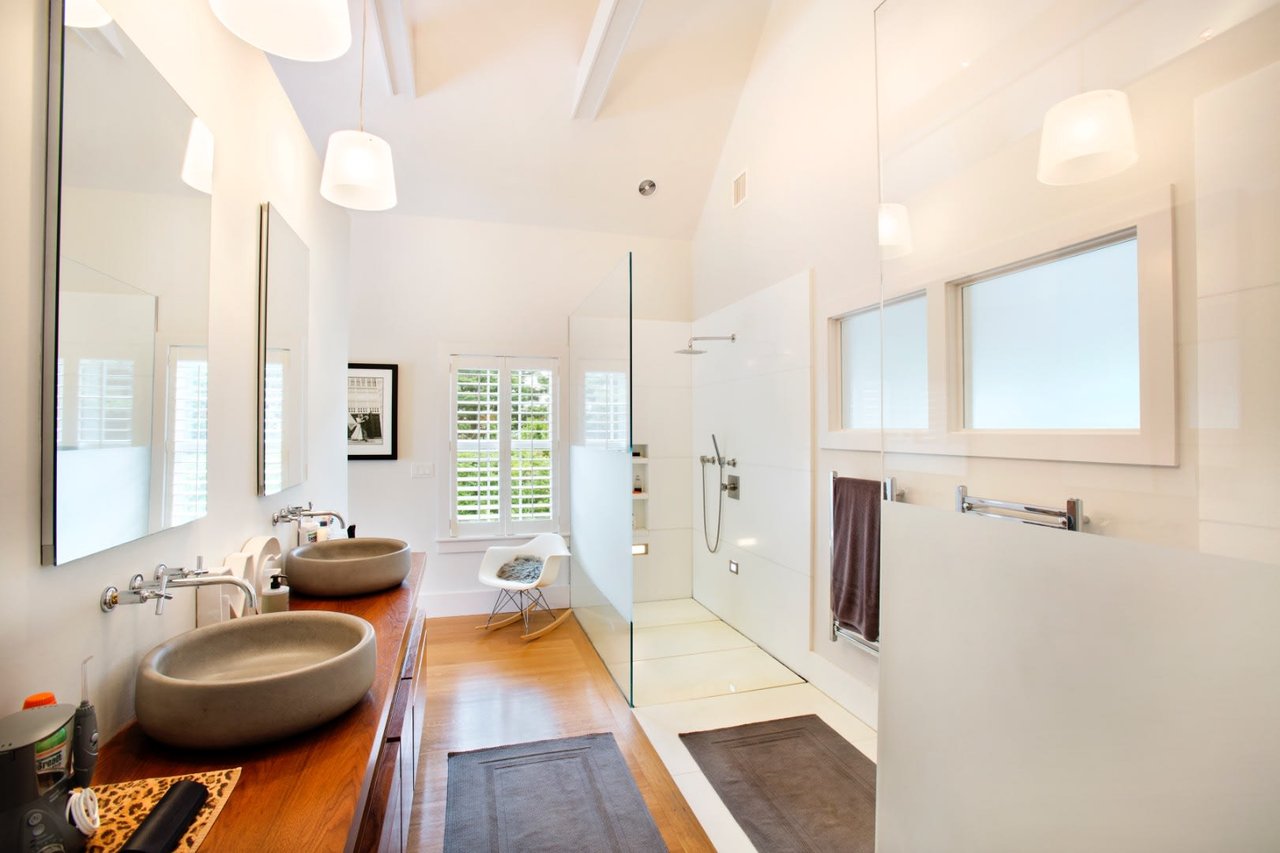
Bright bathroom with double vessel sinks, a glass shower, and shuttered windows.
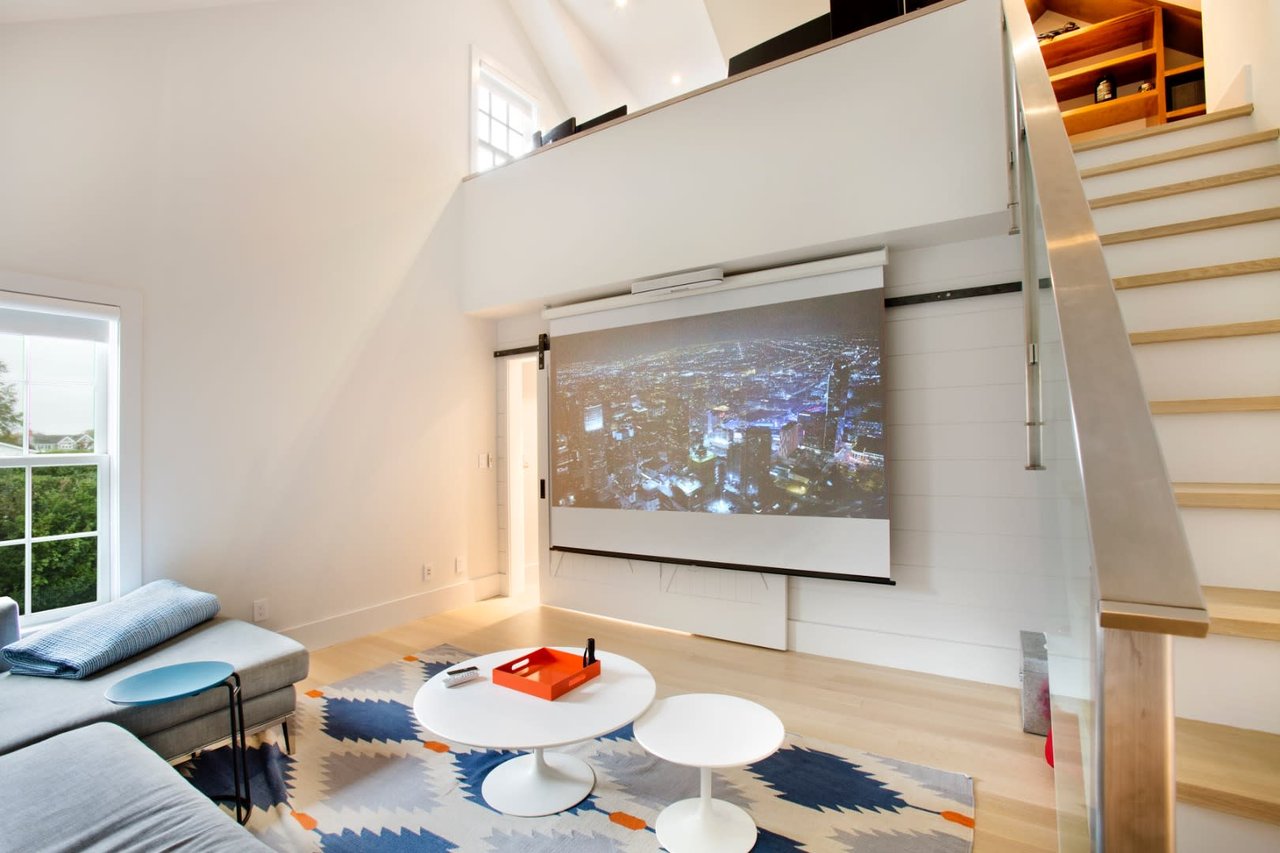
Bright living room with a large city-view projection screen, gray sectional, and open staircase.
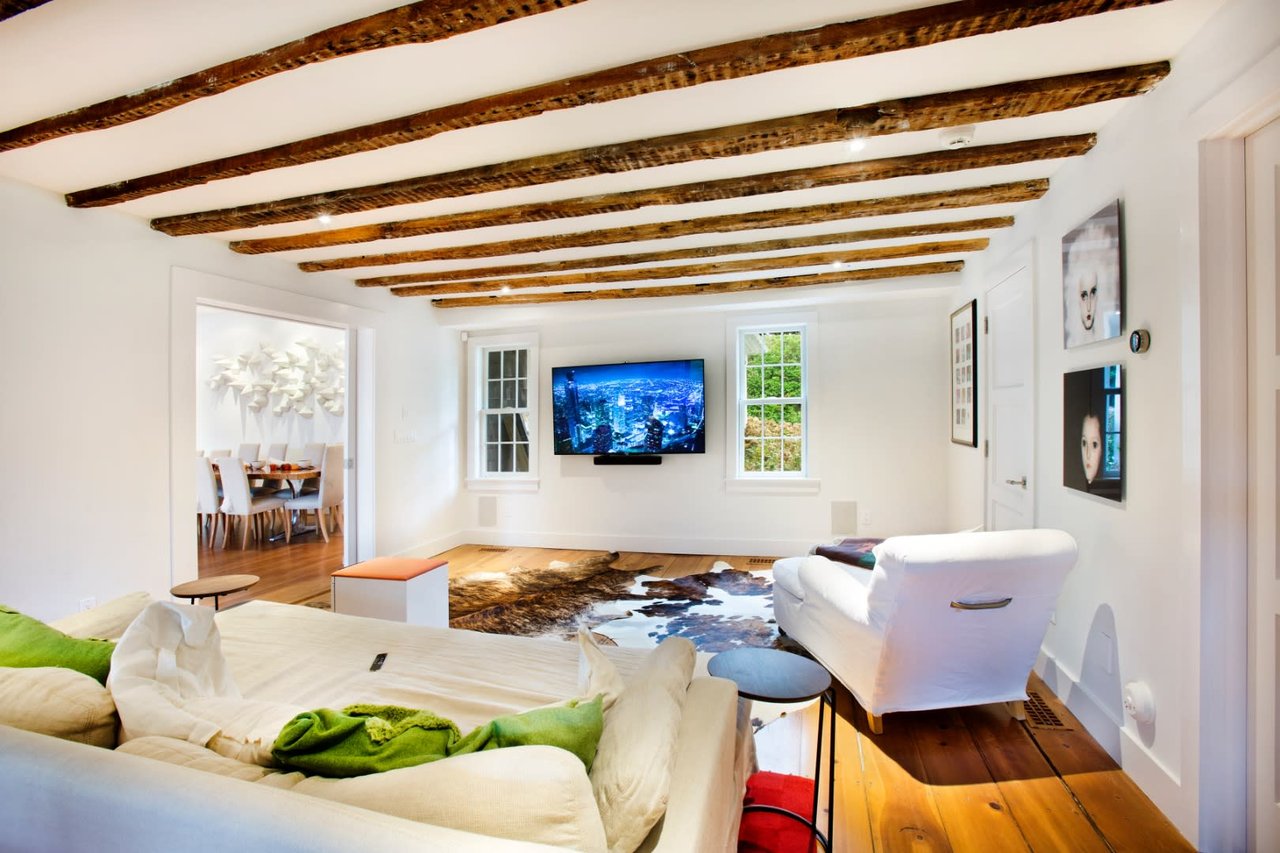
Living room with exposed wood ceiling beams, white sofas, and a cowhide rug.
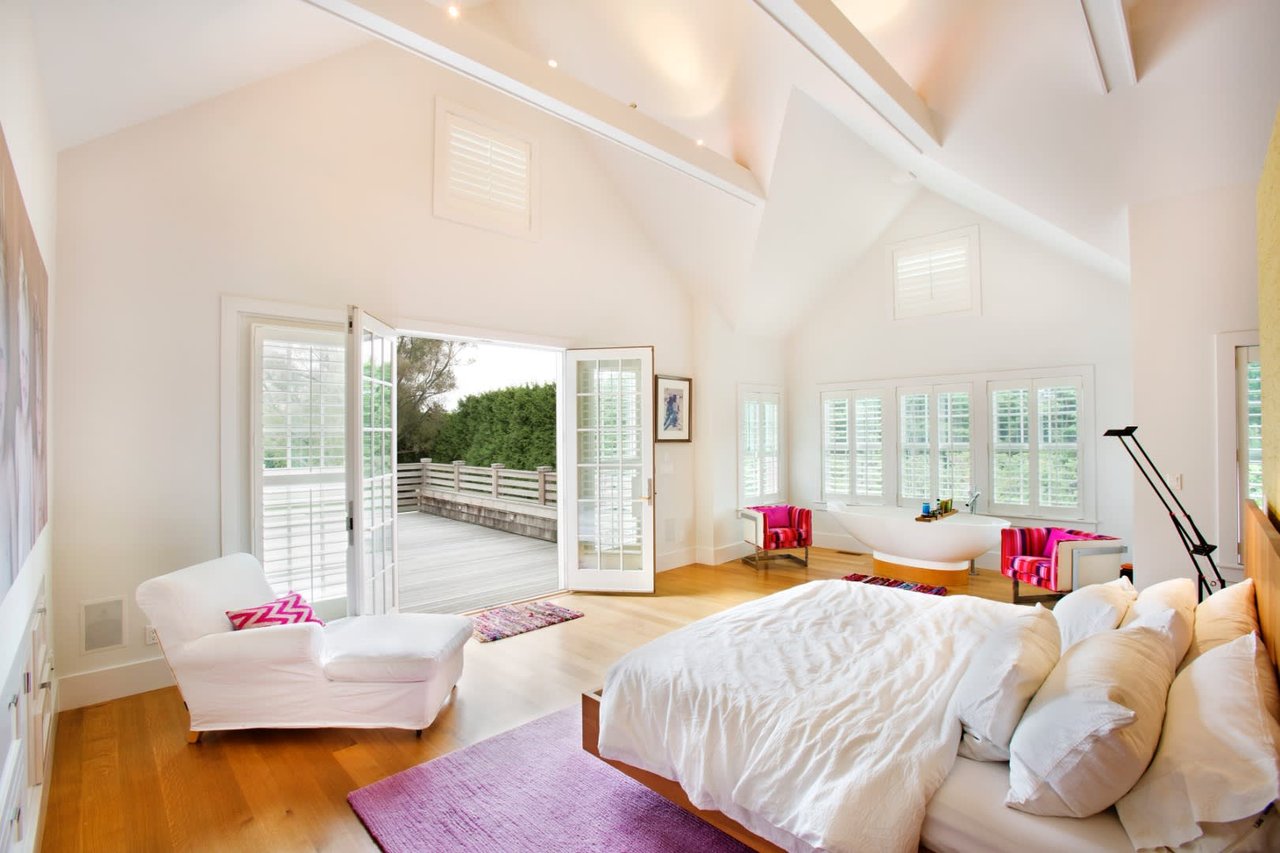
Bright bedroom with a vaulted ceiling, French doors opening to a deck, and a sitting area.
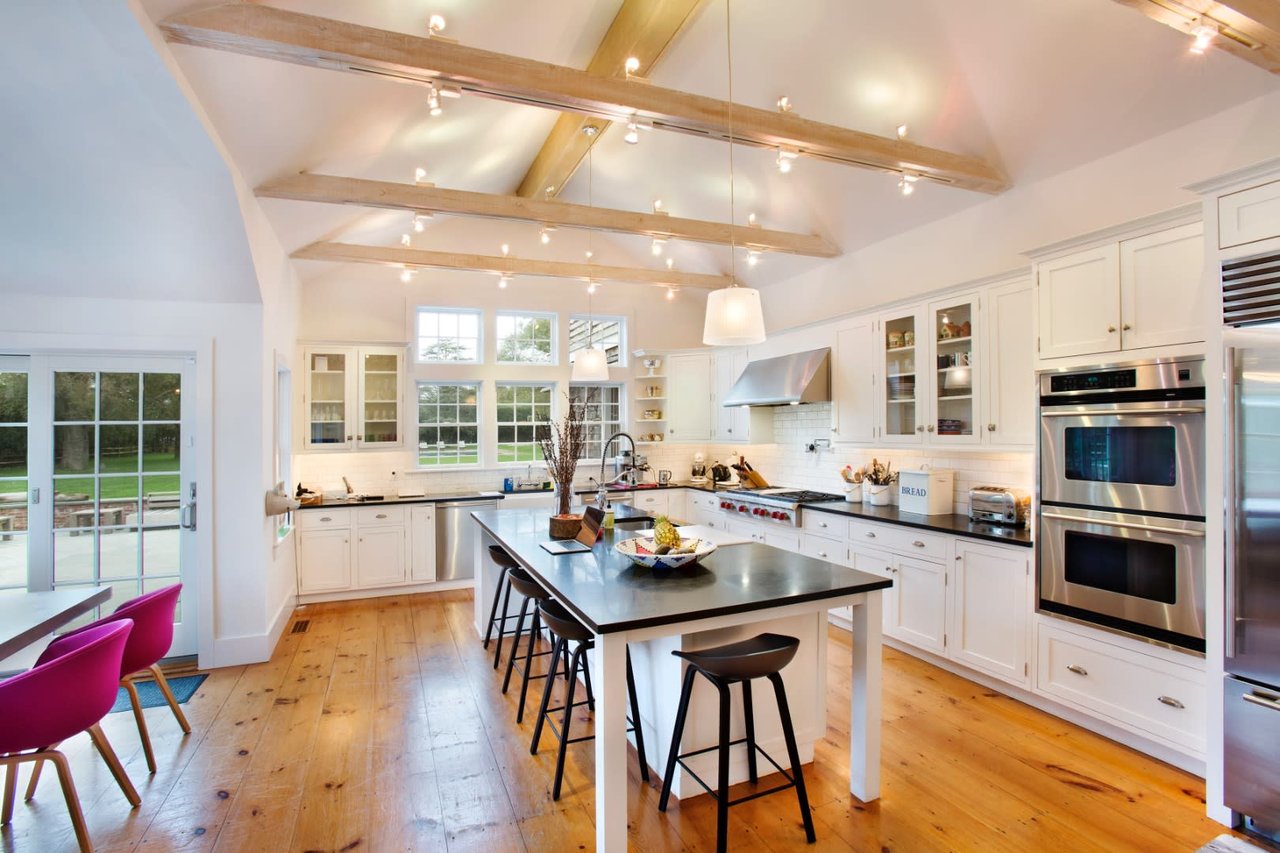
Bright white kitchen with a large island, exposed ceiling beams, and windows overlooking a lawn.
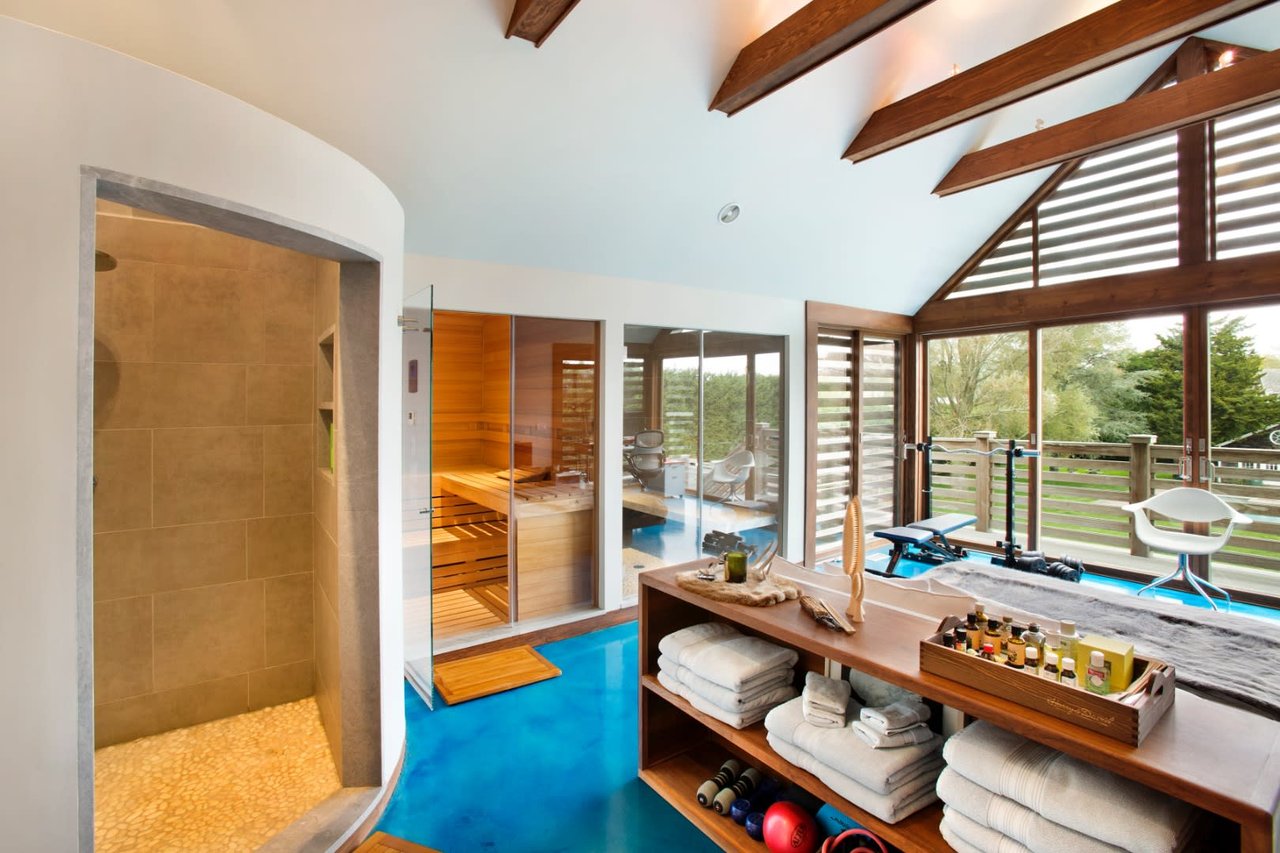
Home spa with a tiled shower, wood sauna, massage table, and vaulted wood-beam ceiling.
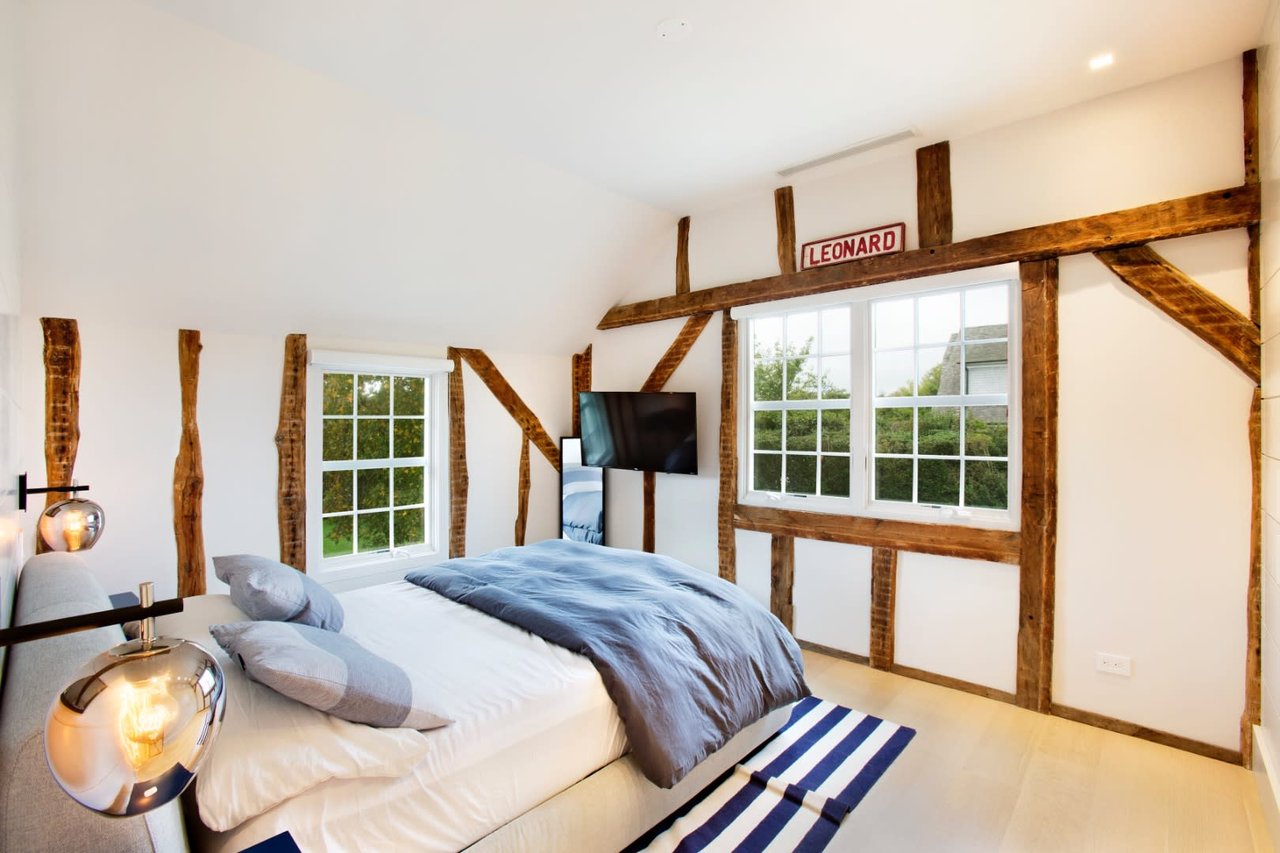
Bedroom with exposed timber beams, white-and-blue bedding, and large windows.
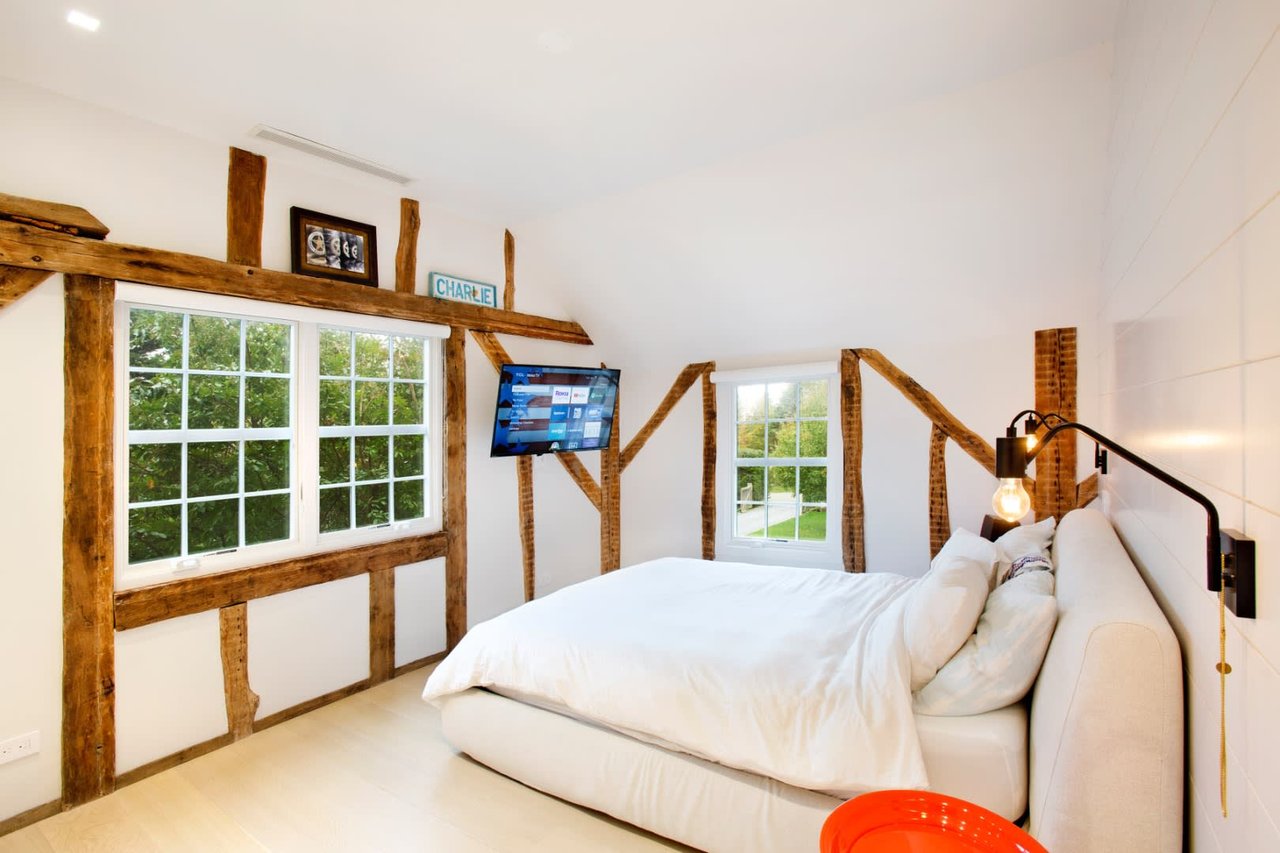
Bedroom with exposed timber beams, a white bed, and large windows overlooking greenery.
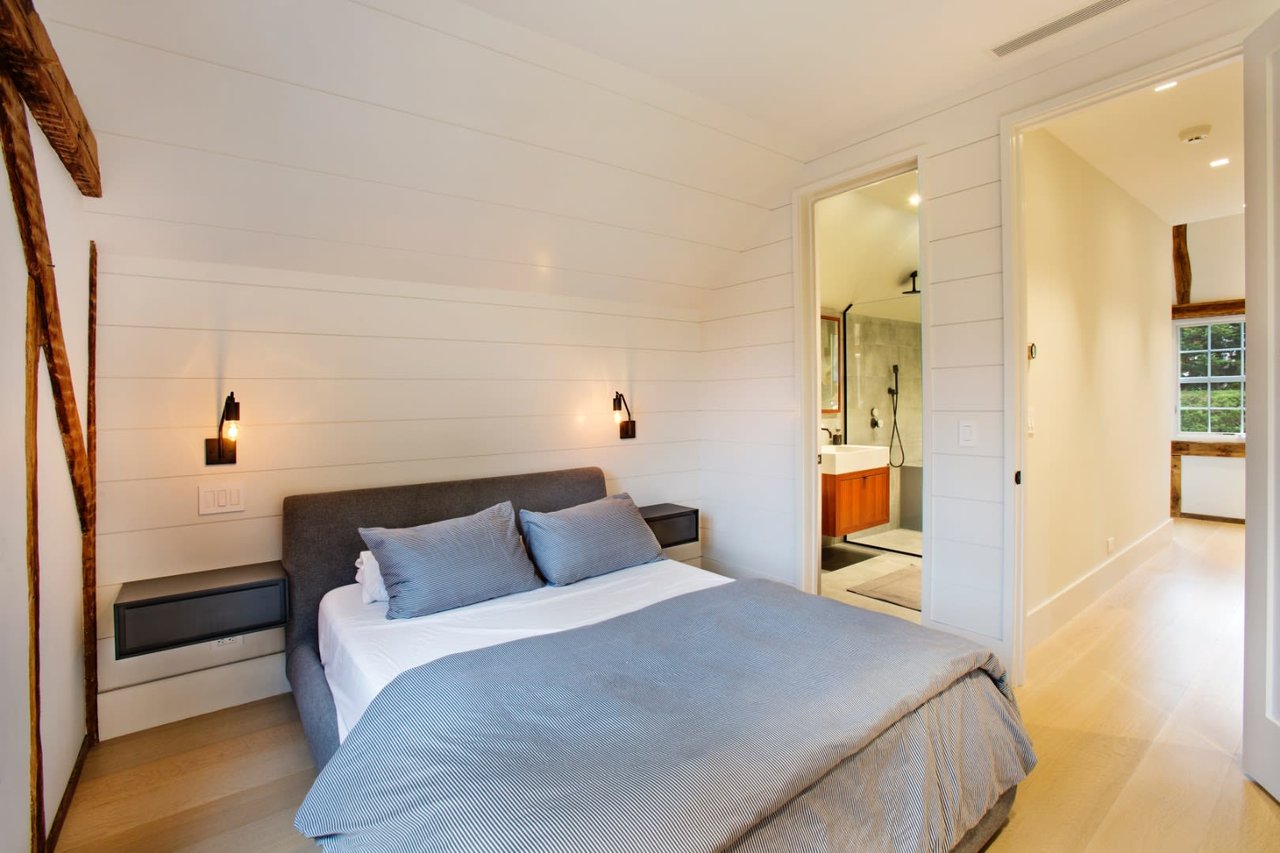
Bedroom with a gray upholstered bed, white shiplap walls, and an ensuite bathroom doorway.
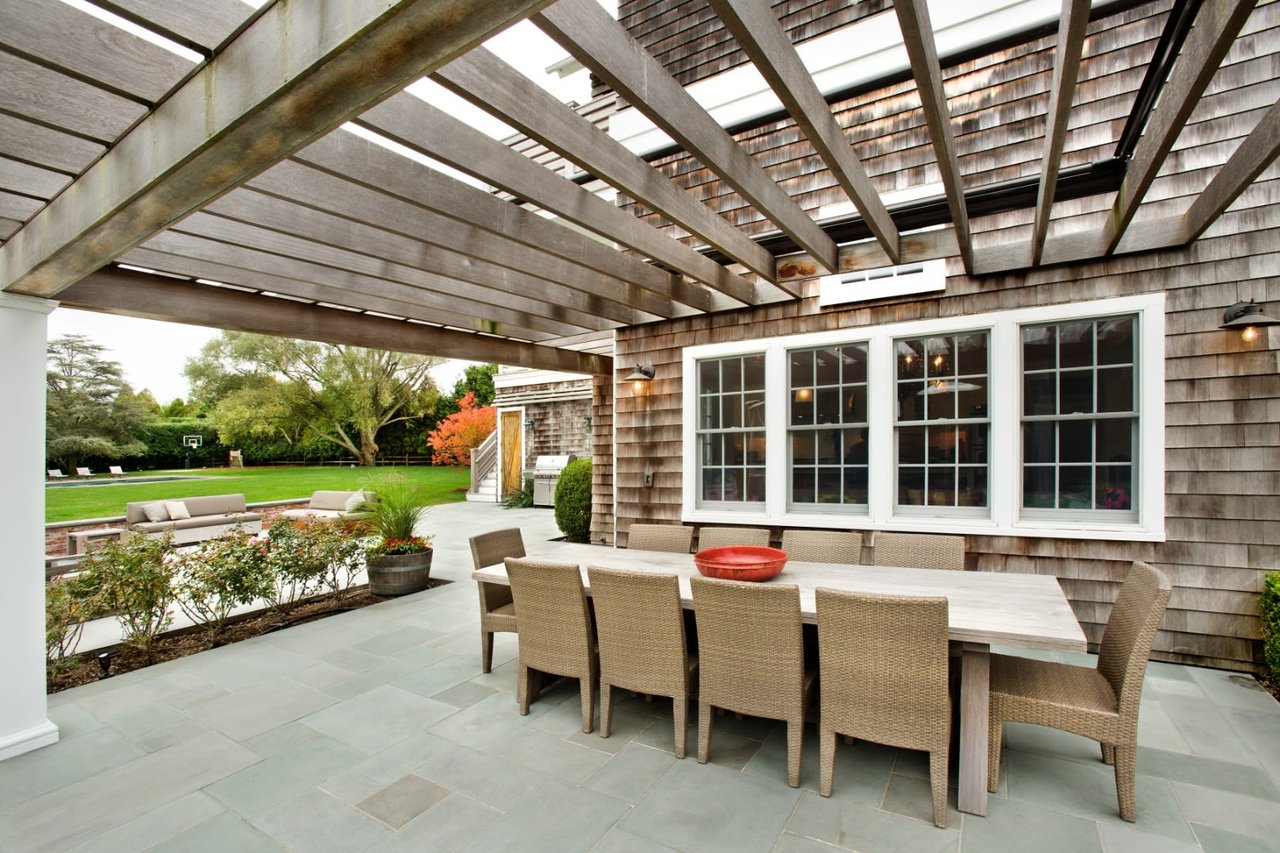
Covered patio with timber pergola, outdoor dining set, and garden lawn.
SEE ALL PHOTOS
Shingle-sided home with a broad covered porch, green lawn, and curving gravel driveway.
Stone patio with blue lounge seating and a brick fireplace beside a shingle-sided home.
Backyard pool and small pool house beyond a wooden deck, framed by mature trees and red autumn foliage.
Backyard swimming pool with brick paving, broad lawn, and a shingle-style house beyond.
Entry hall with warm wood floors, display niches, and a glass-railed staircase.
Open-plan kitchen and dining area with a black island, wood floors, pink chairs, and a large chandelier.
Open-plan living and dining room with a fireplace, hardwood floors, and colorful patterned cushions.
Open-plan living and dining room with a fireplace, large windows, and a long wooden table.
Bright bathroom with double vessel sinks, a glass shower, and shuttered windows.
Bright living room with a large city-view projection screen, gray sectional, and open staircase.
Living room with exposed wood ceiling beams, white sofas, and a cowhide rug.
Bright bedroom with a vaulted ceiling, French doors opening to a deck, and a sitting area.
Bright white kitchen with a large island, exposed ceiling beams, and windows overlooking a lawn.
Home spa with a tiled shower, wood sauna, massage table, and vaulted wood-beam ceiling.
Bedroom with exposed timber beams, white-and-blue bedding, and large windows.
Bedroom with exposed timber beams, a white bed, and large windows overlooking greenery.
Bedroom with a gray upholstered bed, white shiplap walls, and an ensuite bathroom doorway.
Covered patio with timber pergola, outdoor dining set, and garden lawn.
For Lease

50 Mecox Bay Ln

50 Mecox Bay Lane, Water Mill, NY 11976

18th century farmhouse embedded in a state-of-the-art family home on 1.4 mature acres. Authentic beamed ceilings, 3 fireplaces, 6 bedrooms, 7.5 bathrooms, formal dining room and den. 4 bedrooms and 4 bathrooms just underwent a brand new renovation. Eat in chef's kitchen with stainless steel appliances. Outside, eat on one of the many terraces, swim in the oversized gunite pool or relax in the pool house with a full bath and fireplace. Located near the town and beaches.

5
beds

4.5
baths

1.38 Acres lot

Marc Heskell

Marc Heskell

Features & Amenities

Interior

  • total bedrooms5
  • Total bathrooms4.5
  • full bathrooms4
  • half bathroom1
  • Fireplace 2

Area & Lot

  • Status For Lease
  • Total Area6,500 Sq.Ft.
  • Lot Area1.38 Acres
  • MLS® ID836242
  • TypeResidential
  • YEAR BUILT1767

Exterior

  • Pool Yes
  • AIR CONDITIONINGCentral AC
Shingle-sided home with a broad covered porch, green lawn, and curving gravel driveway.
Stone patio with blue lounge seating and a brick fireplace beside a shingle-sided home.

Swim in the oversized gunite pool or relax in the pool house with a full bath and fireplace.

– Marc Heskell
Backyard pool and small pool house beyond a wooden deck, framed by mature trees and red autumn foliage.
image

Schedule a Showing

We would love to show you our beautiful property. Please select your preferred date and time below. An agent will be in touch shortly to confirm your appointment.

Schedule a Showing

We would love to show you our beautiful property. Please select your preferred date and time below. An agent will be in touch shortly to confirm your appointment.

Thank you for your interest in 50 Mecox Bay Lane, Water Mill, NY 11976. We are reviewing your request and will be in touch shortly!

Work With Us

We pride ourselves on the ability to listen carefully to the client's objectives and go above and beyond to realize the desired outcome. Contact the team today!

Follow Us on Instagram