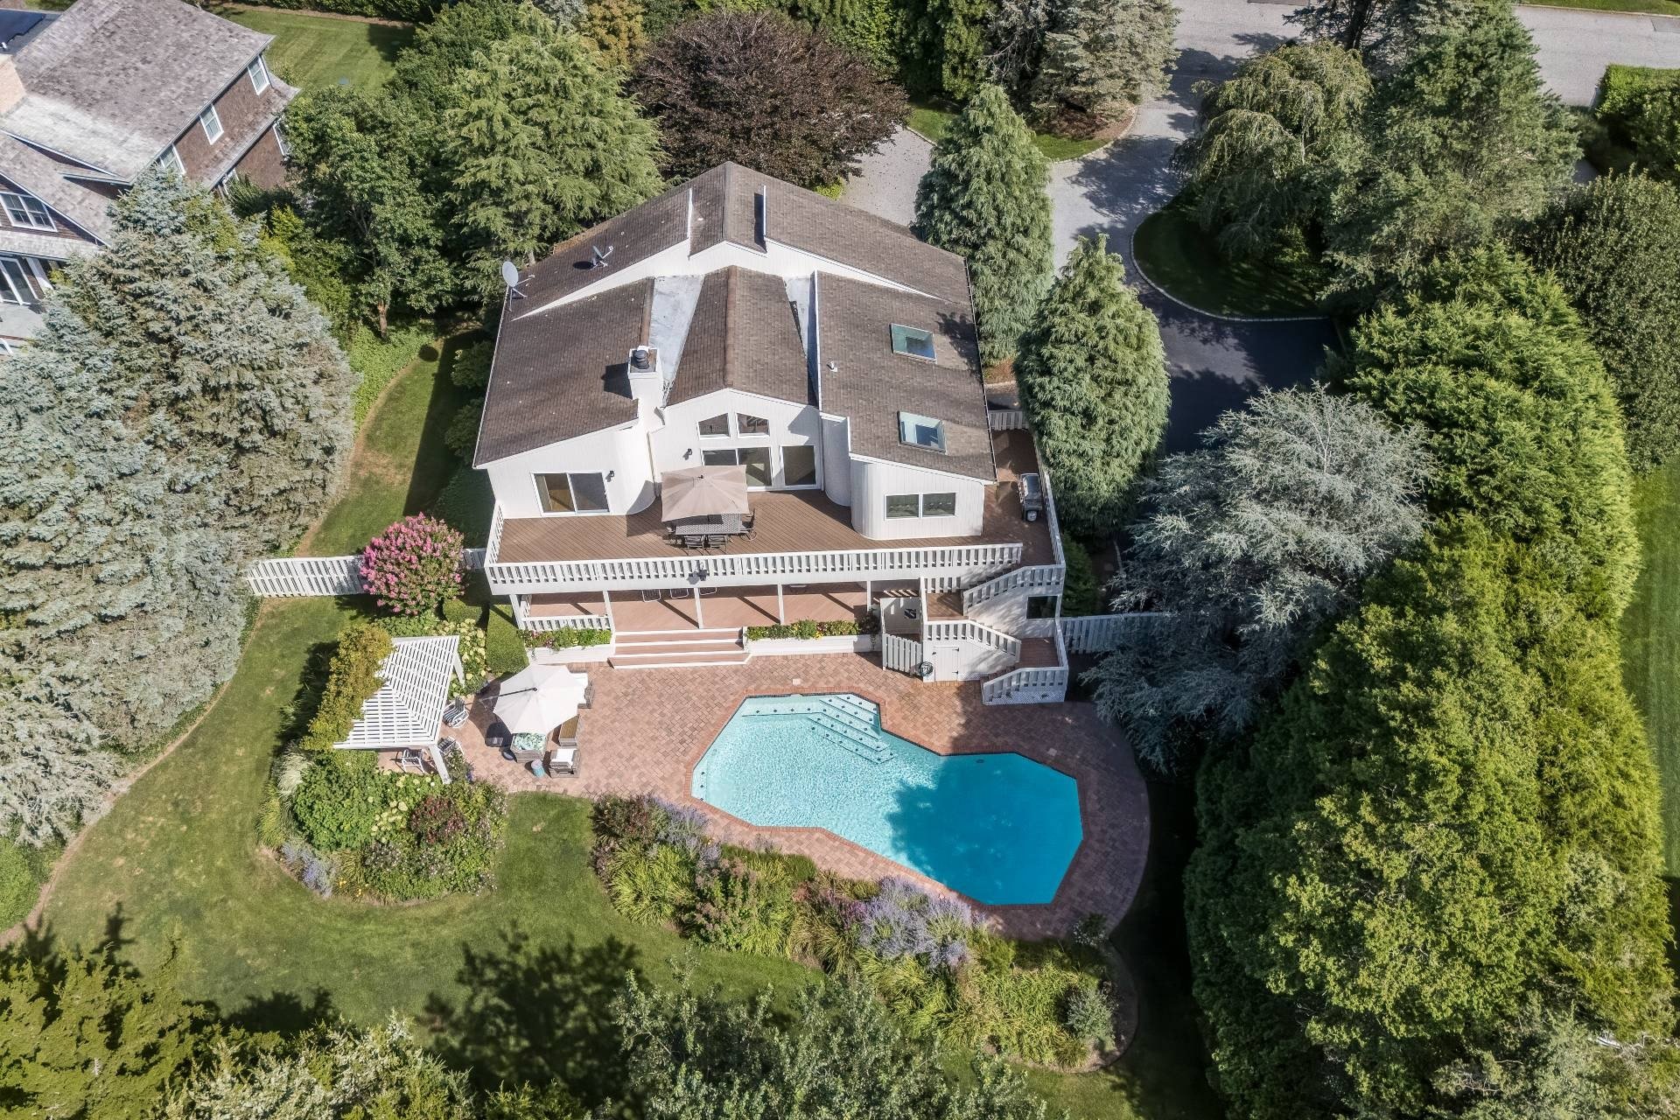
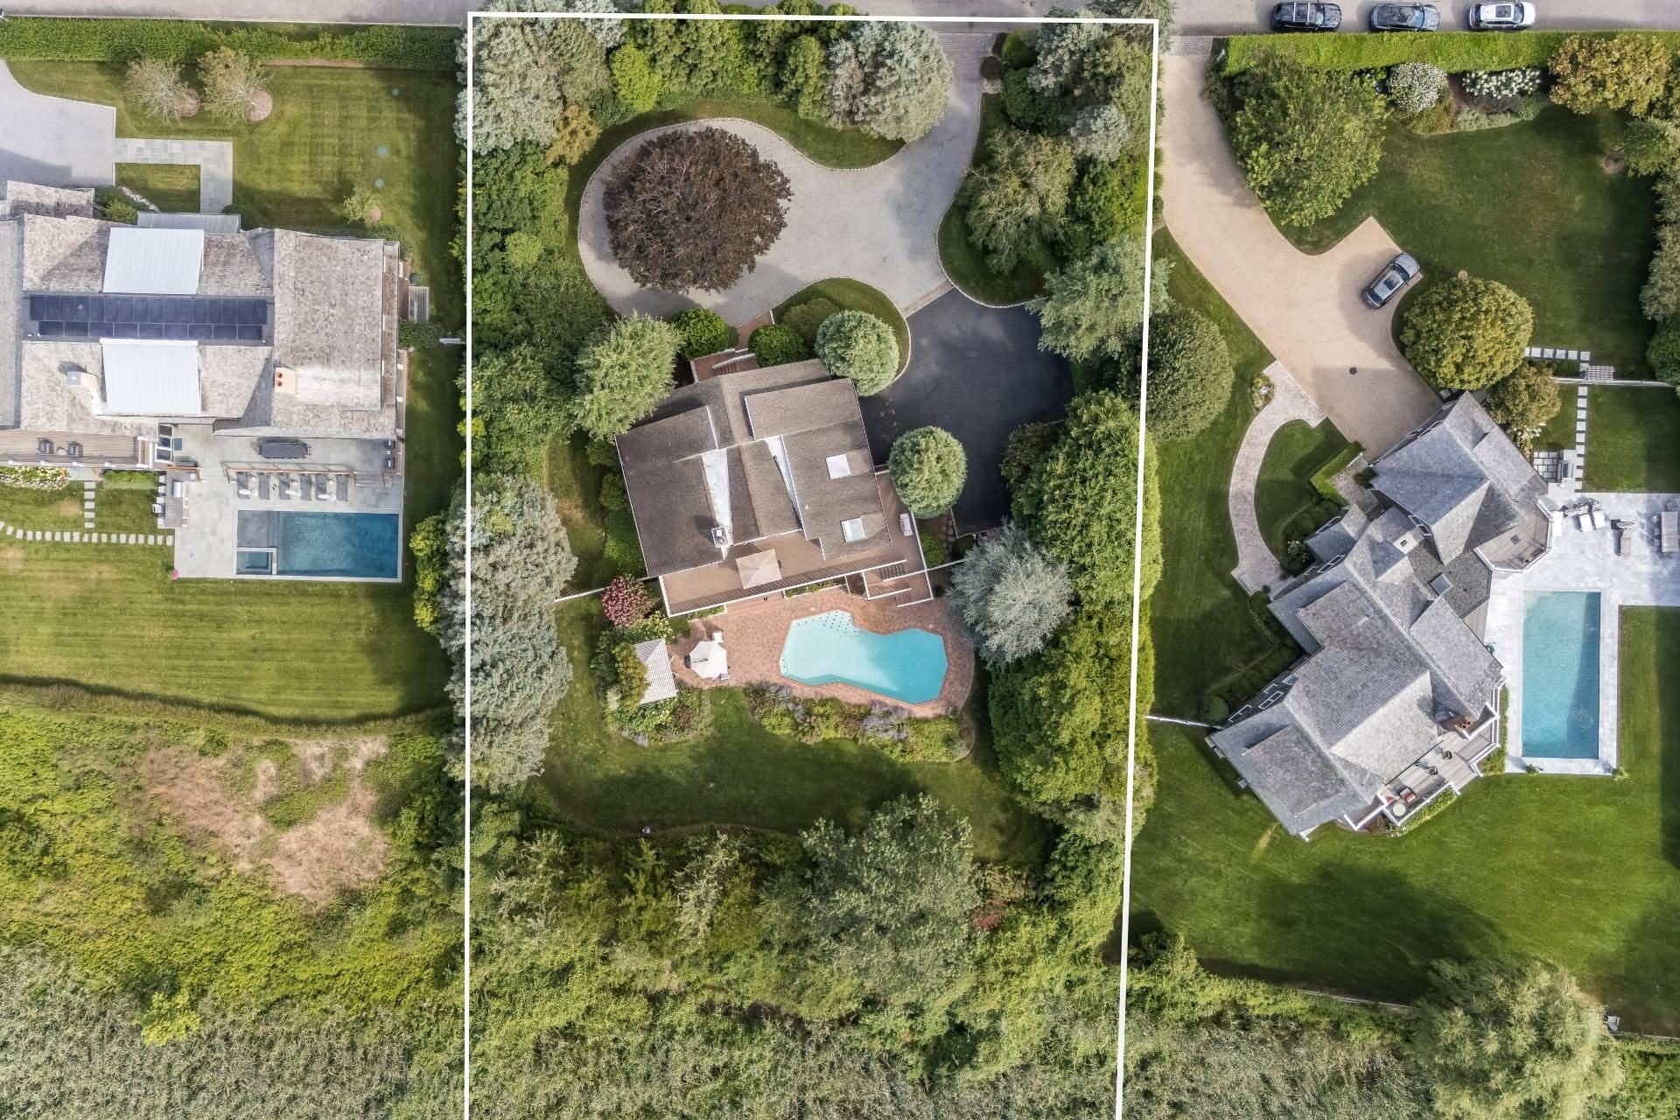
Aerial view of a home with a swimming pool, mature trees, and a circular driveway.
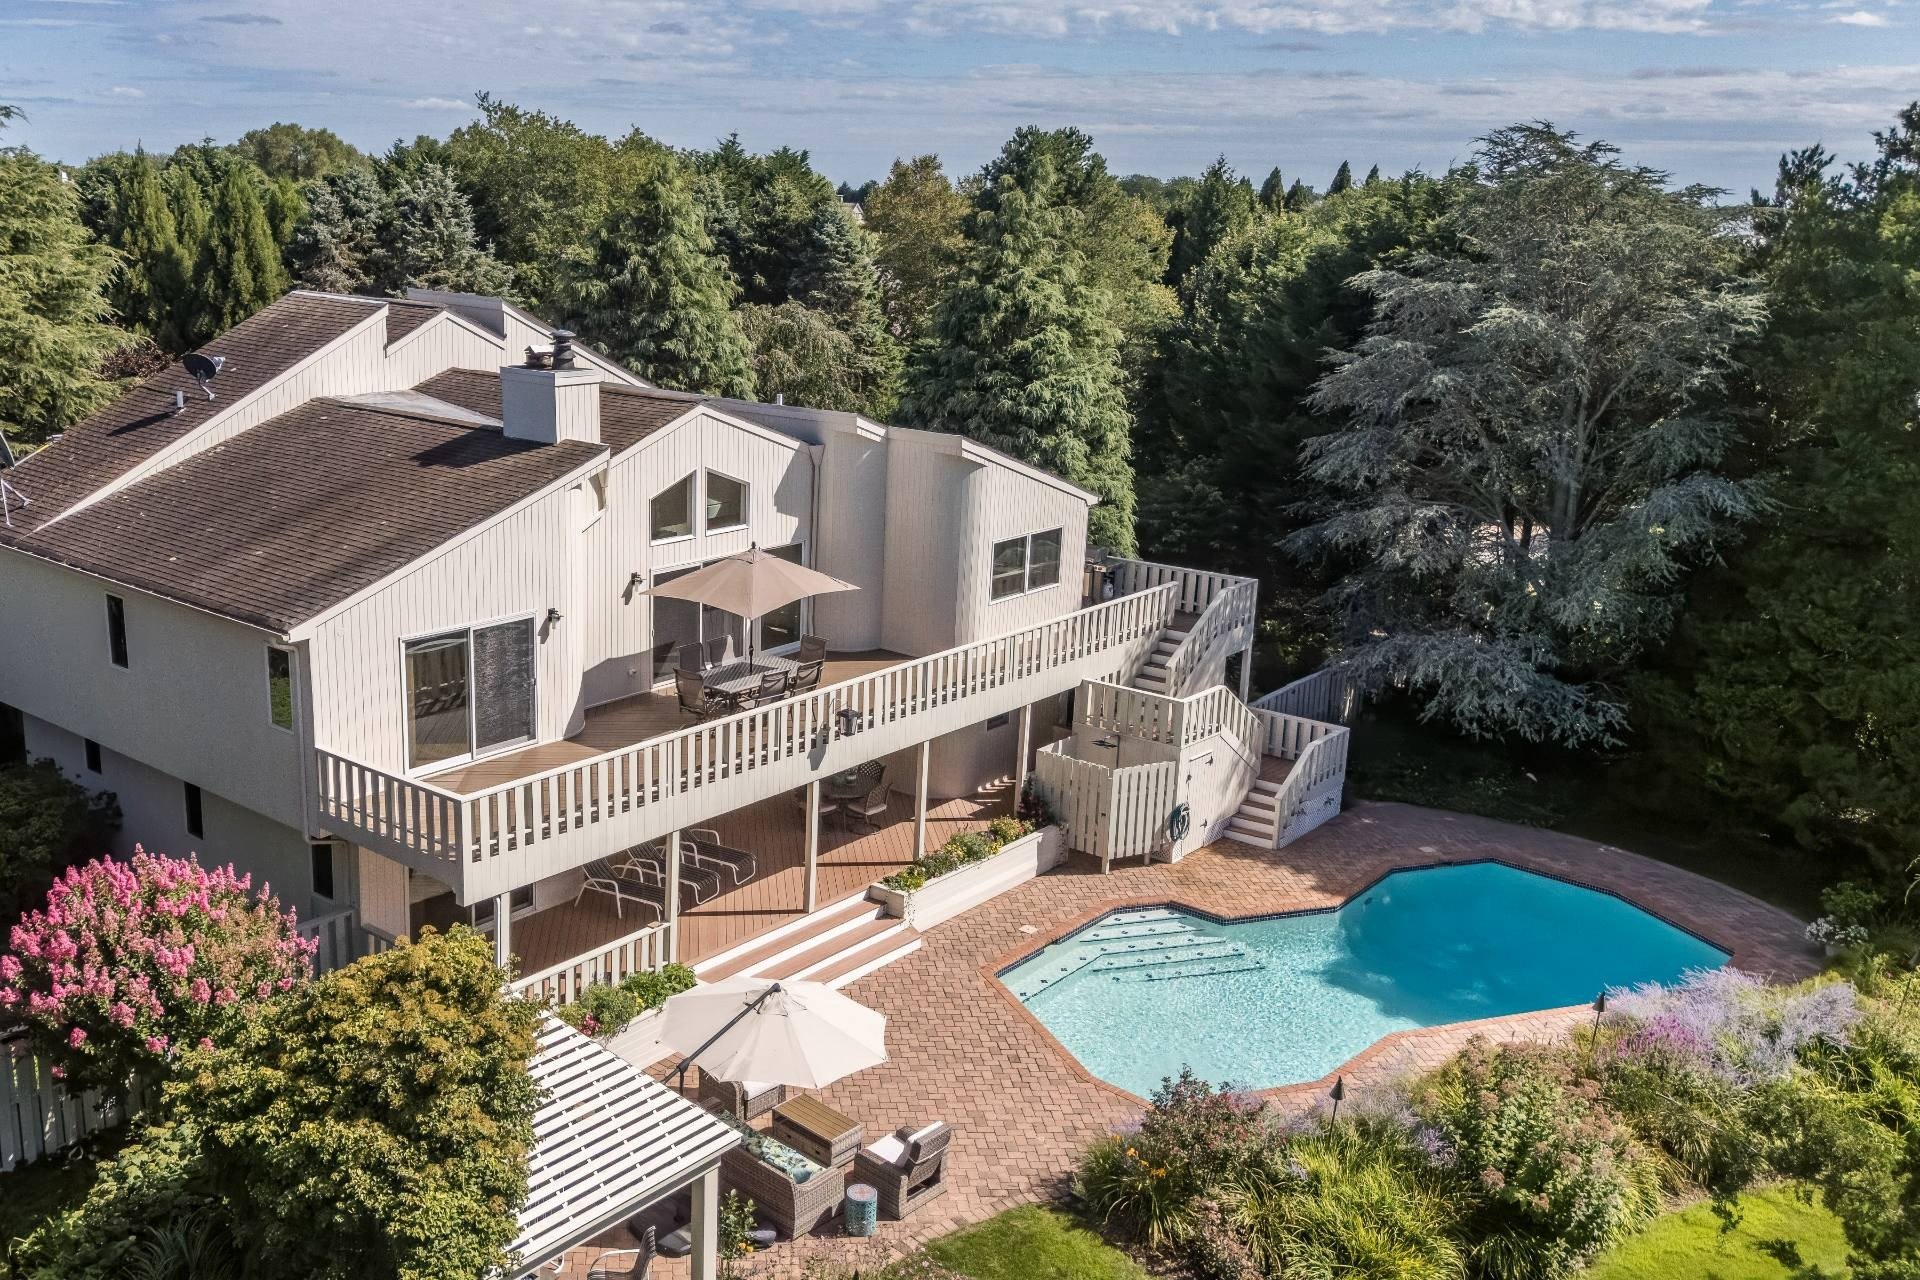
Aerial view of a multi-level home with a broad deck and swimming pool among mature trees.
Aerial view of a house with a large deck, swimming pool, and landscaped grounds.
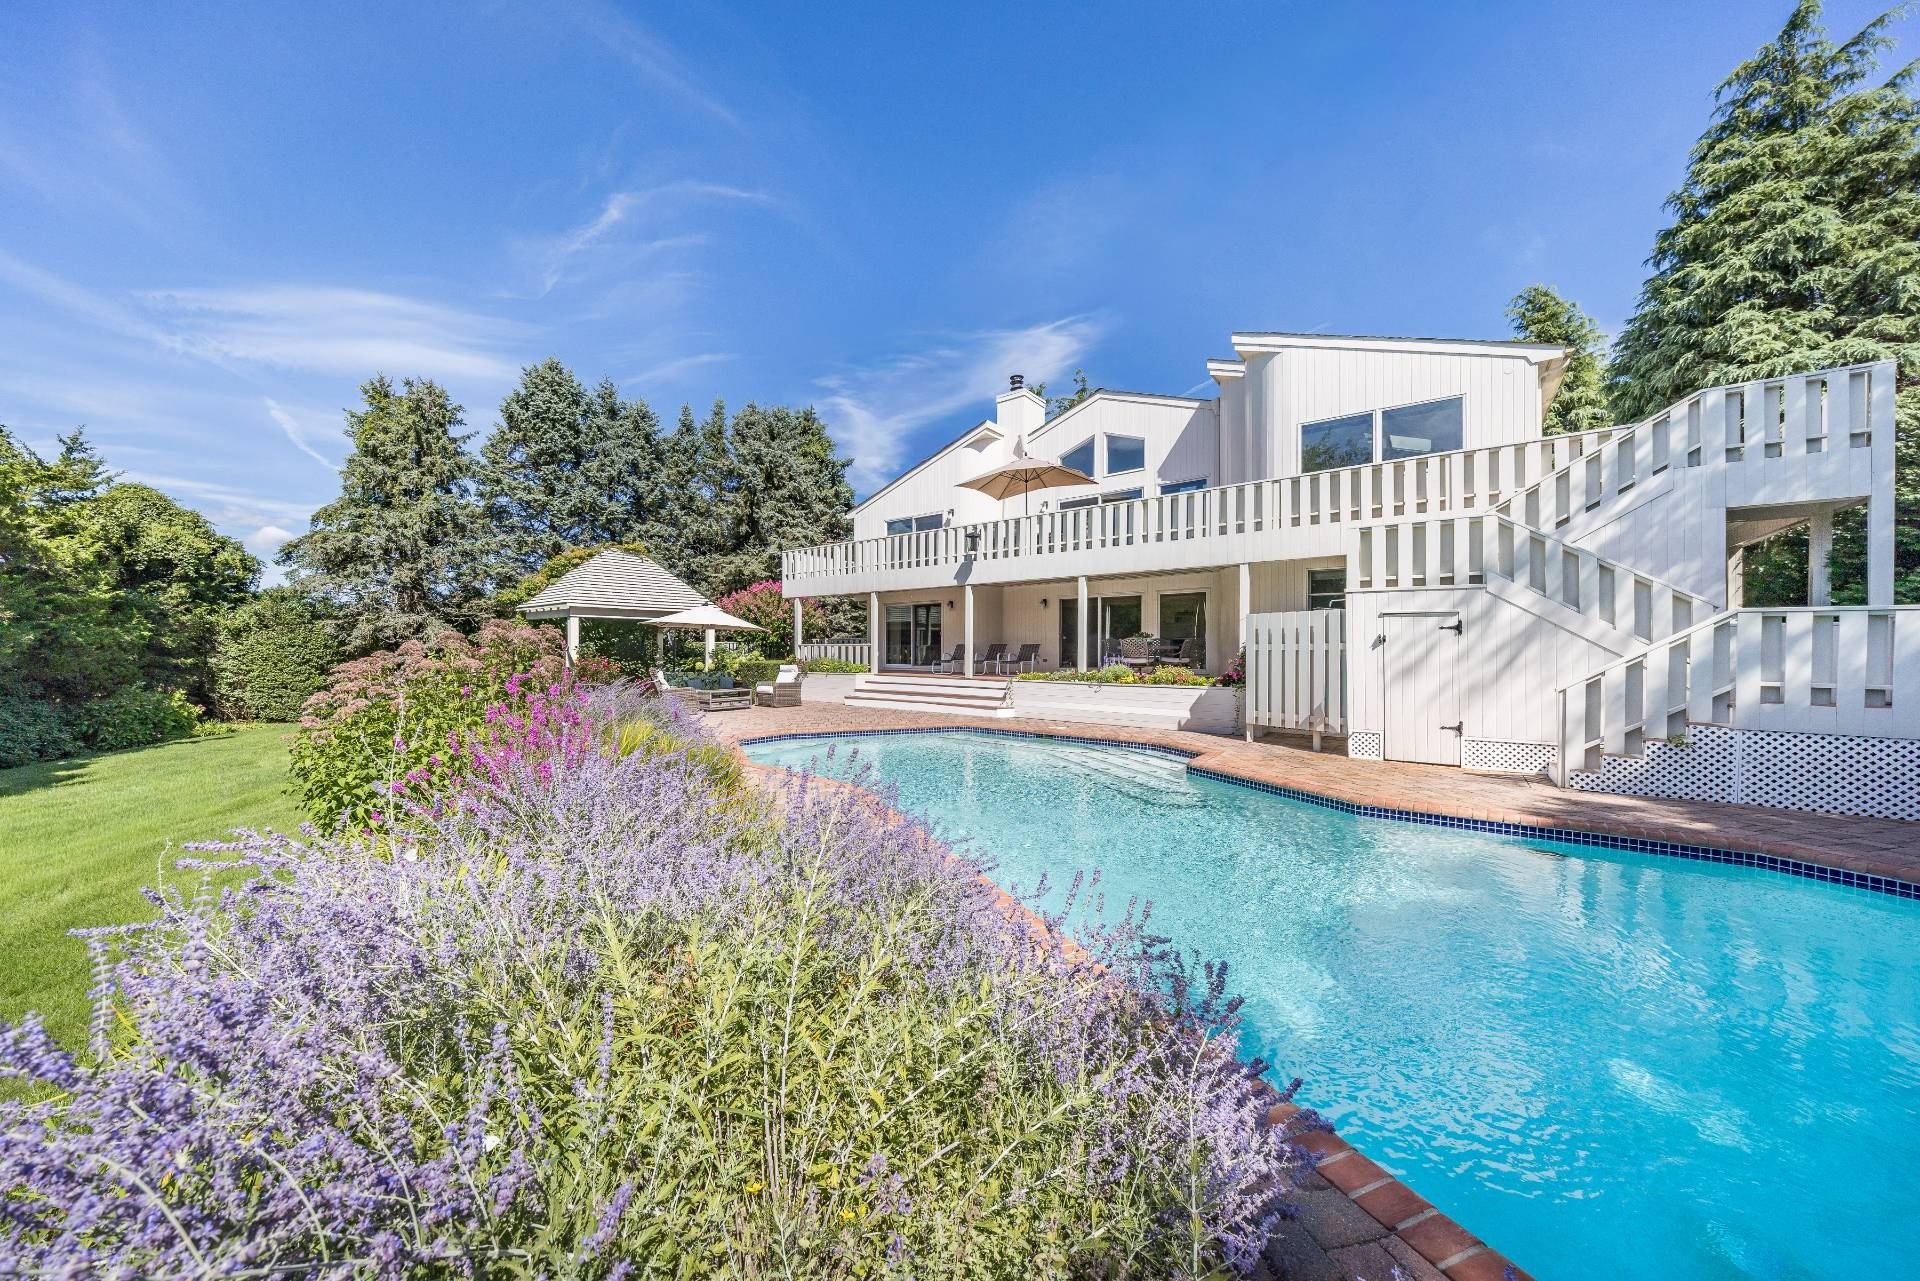
White multi-level home beside a swimming pool, framed by purple flowers and mature trees.
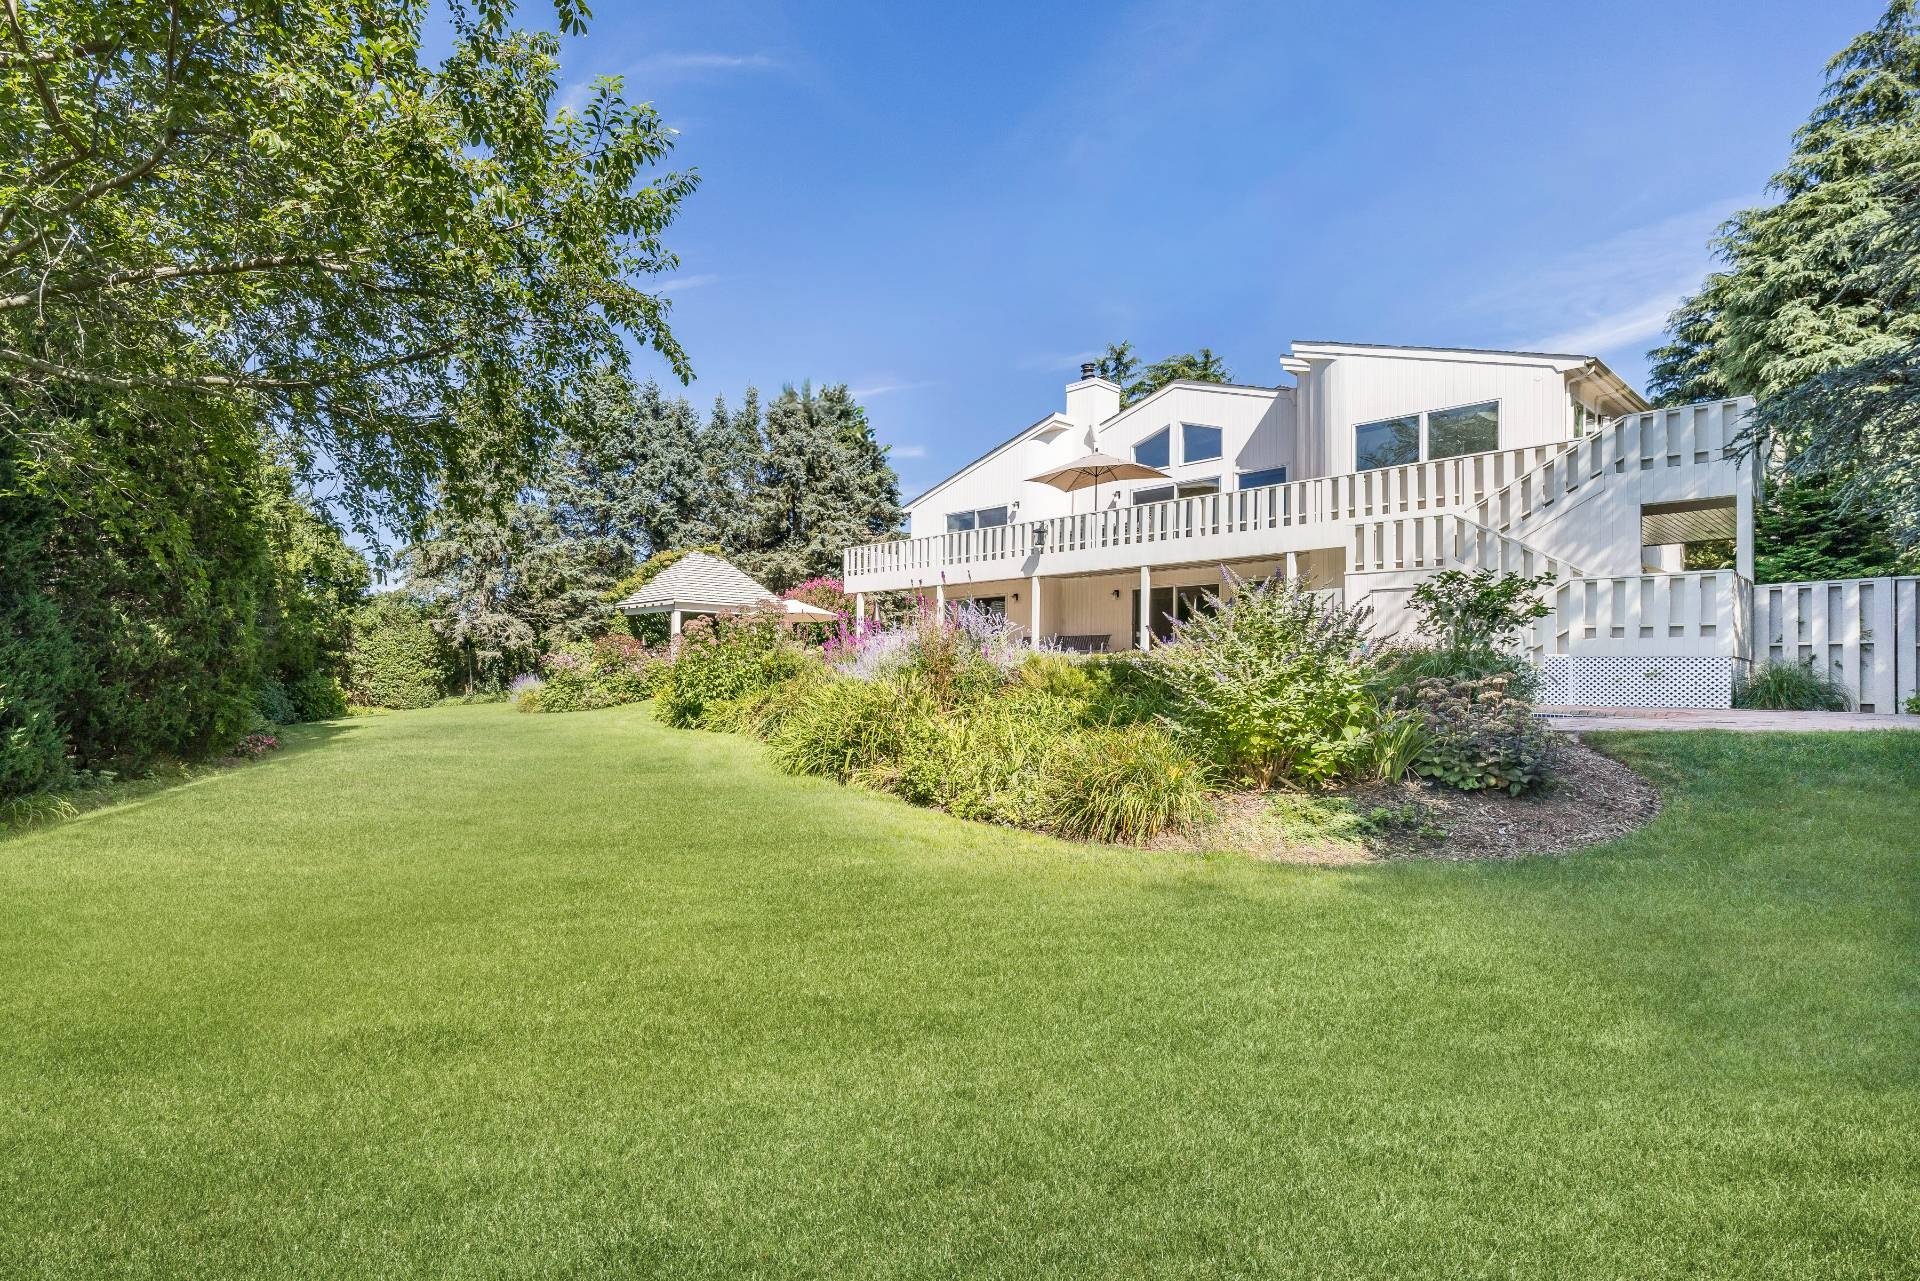
White multi-level home with raised decks overlooking a landscaped garden and broad lawn.
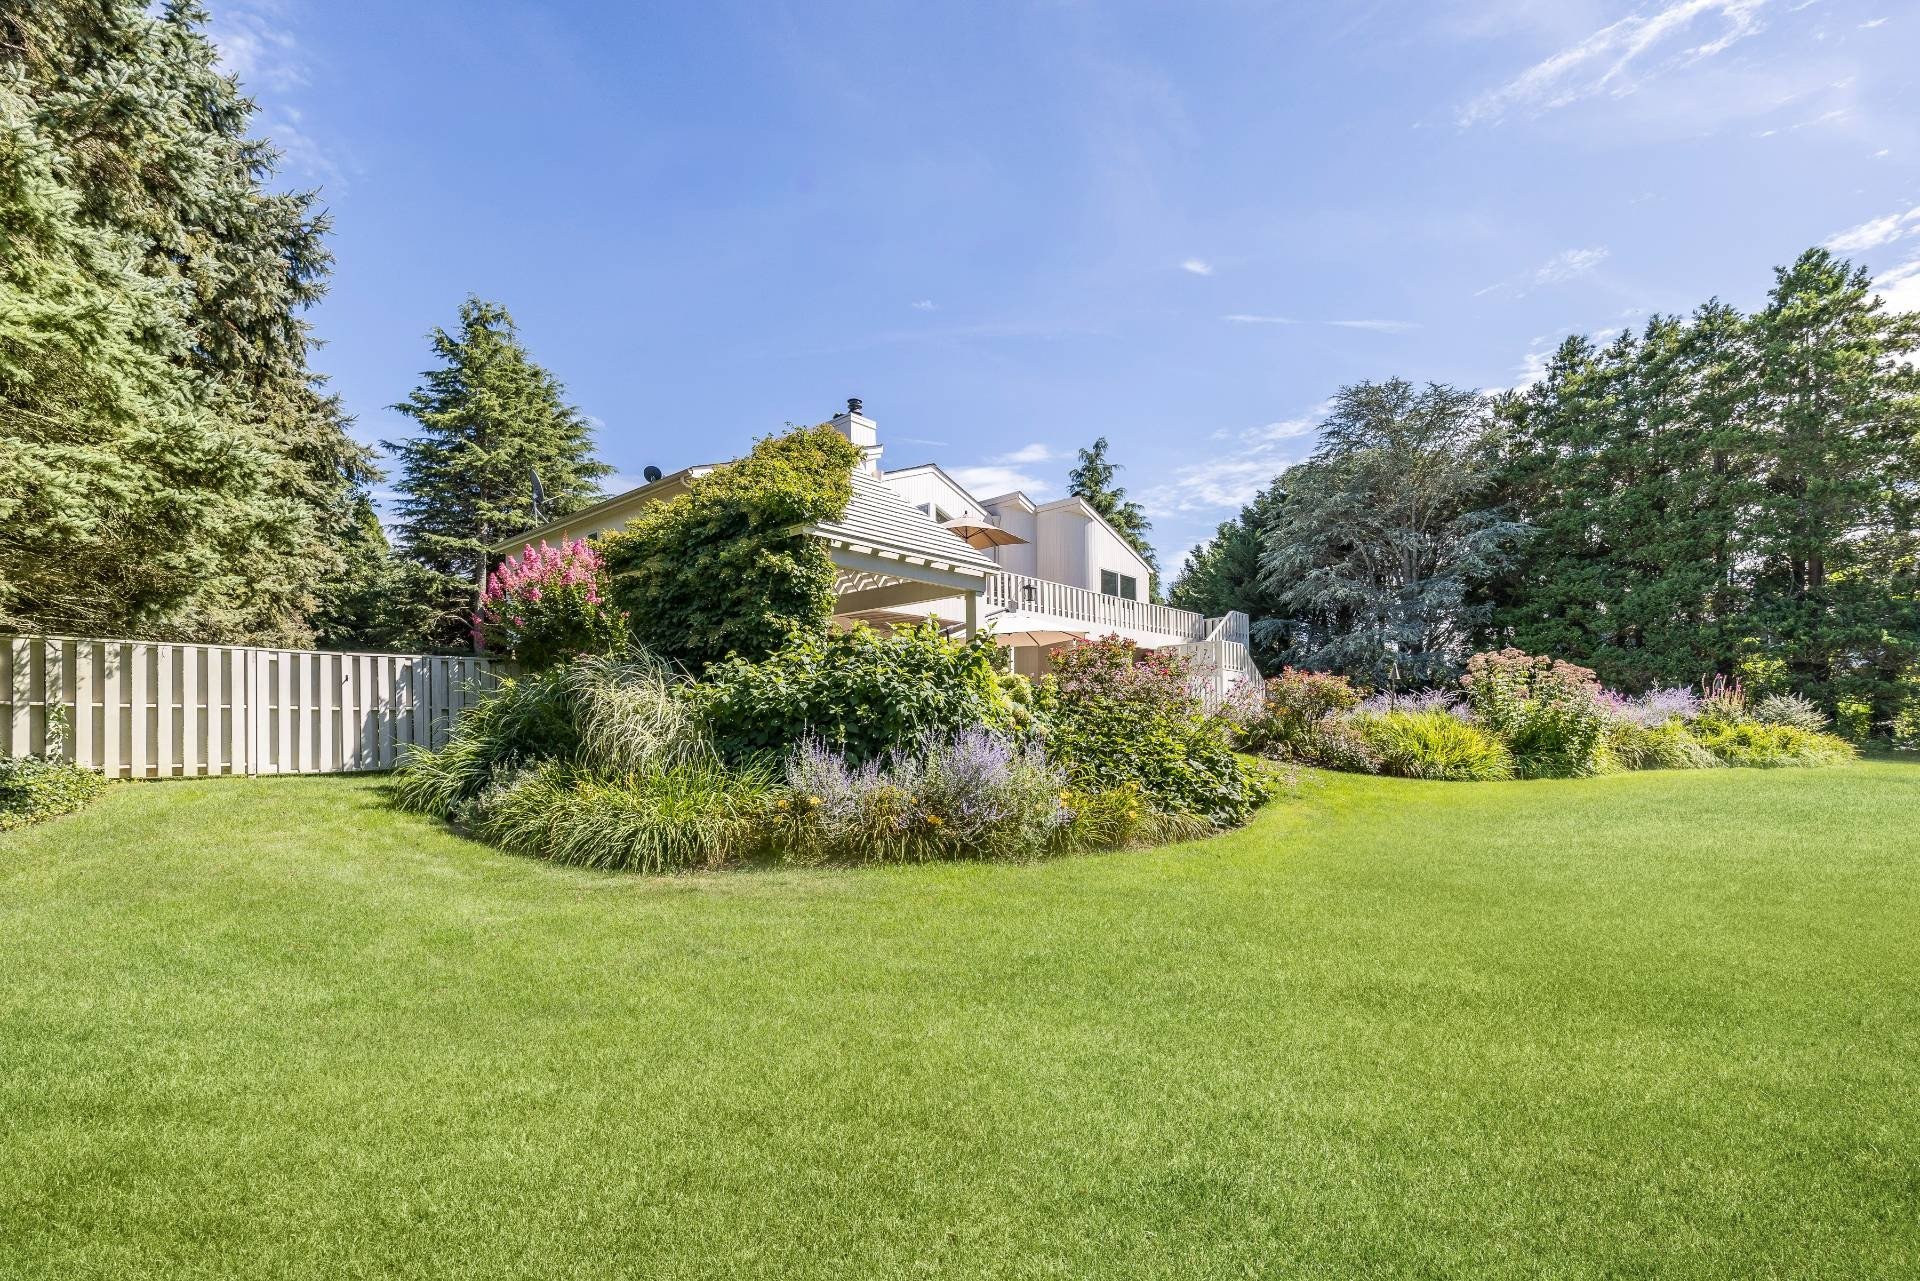
Rear of a house beyond a broad lawn, with flower beds, mature trees, and a white fence.
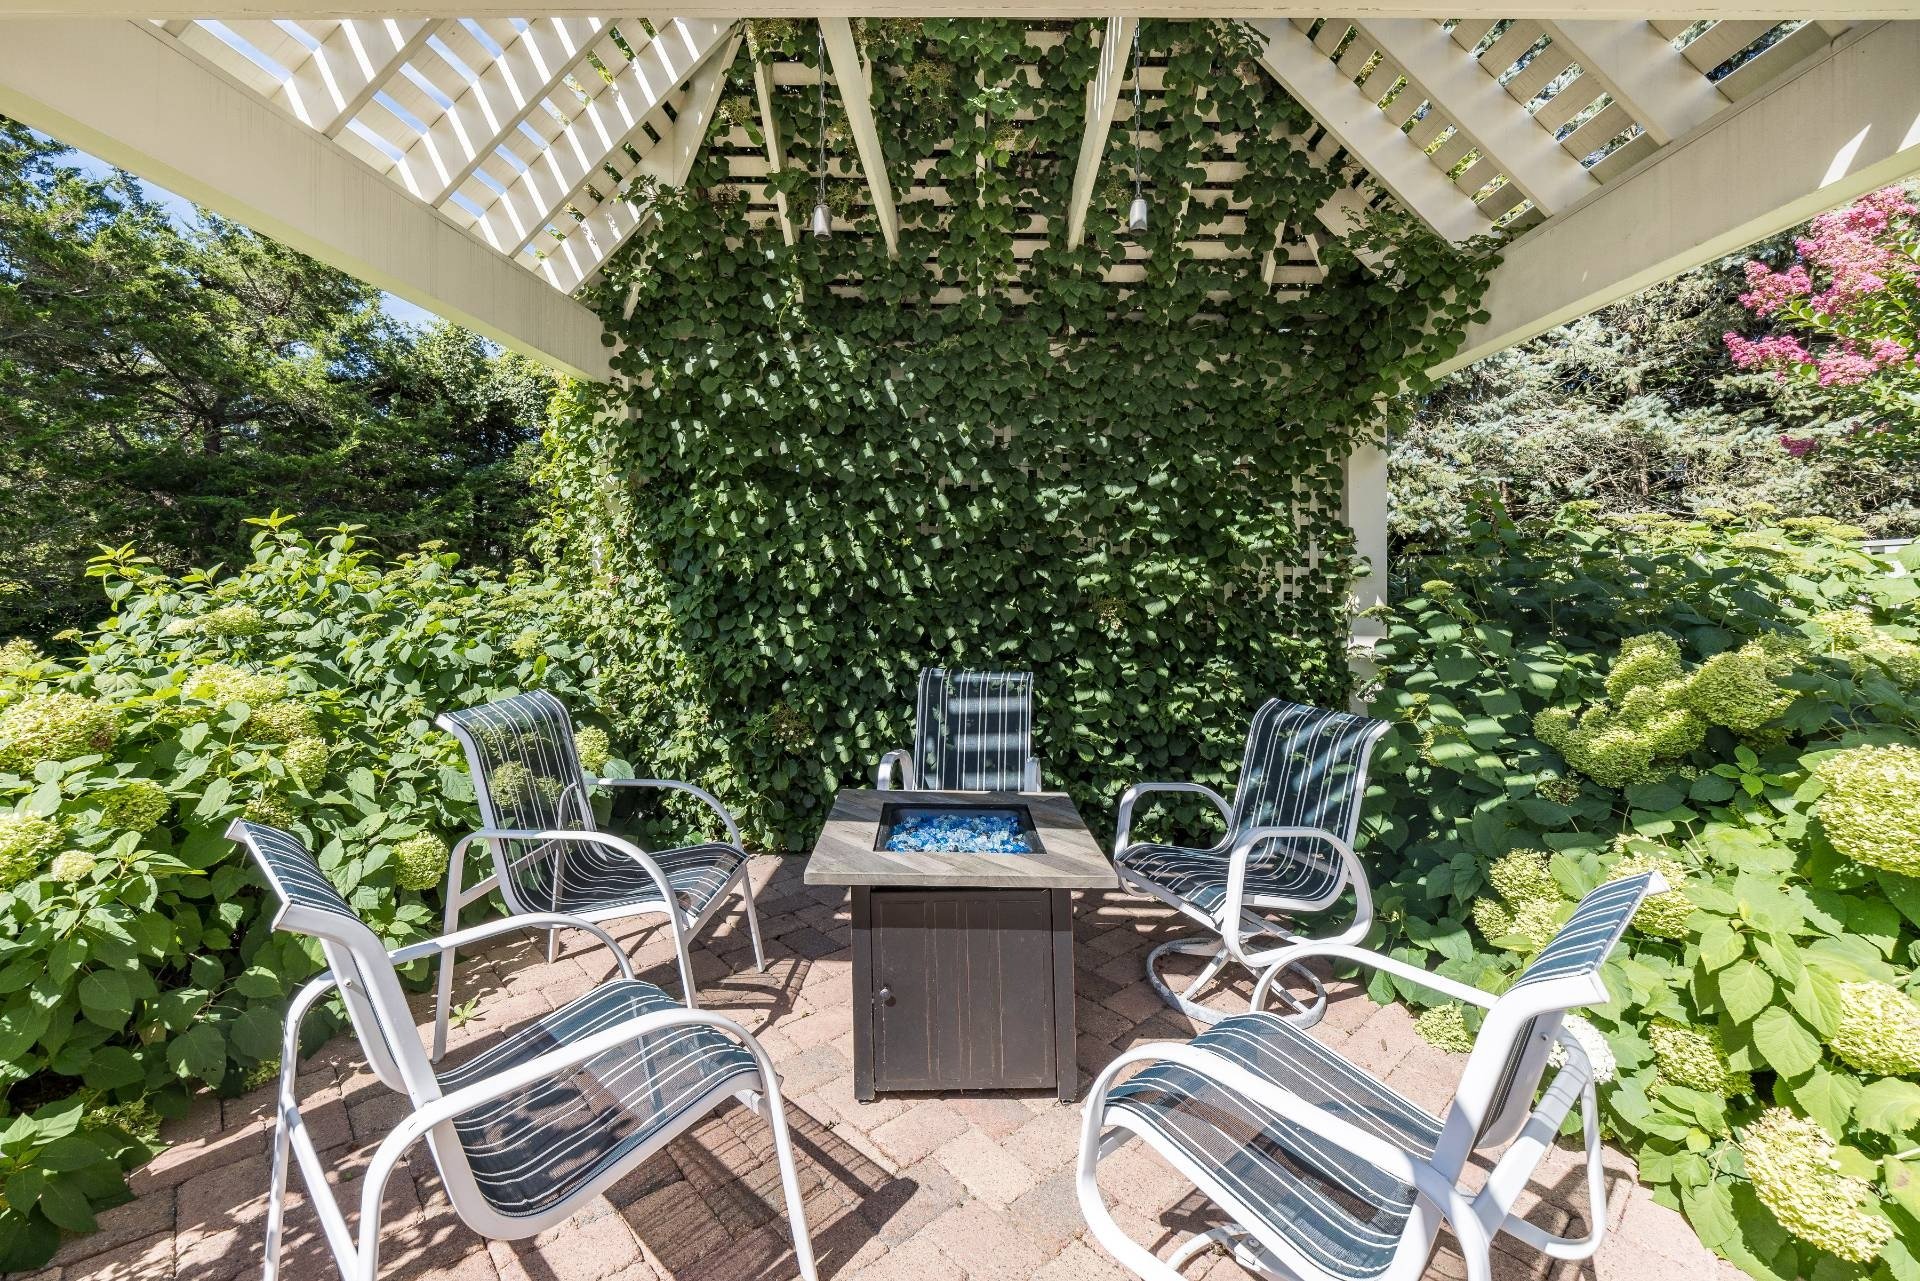
Garden patio beneath an ivy-covered pergola, with striped chairs around a square fire table.
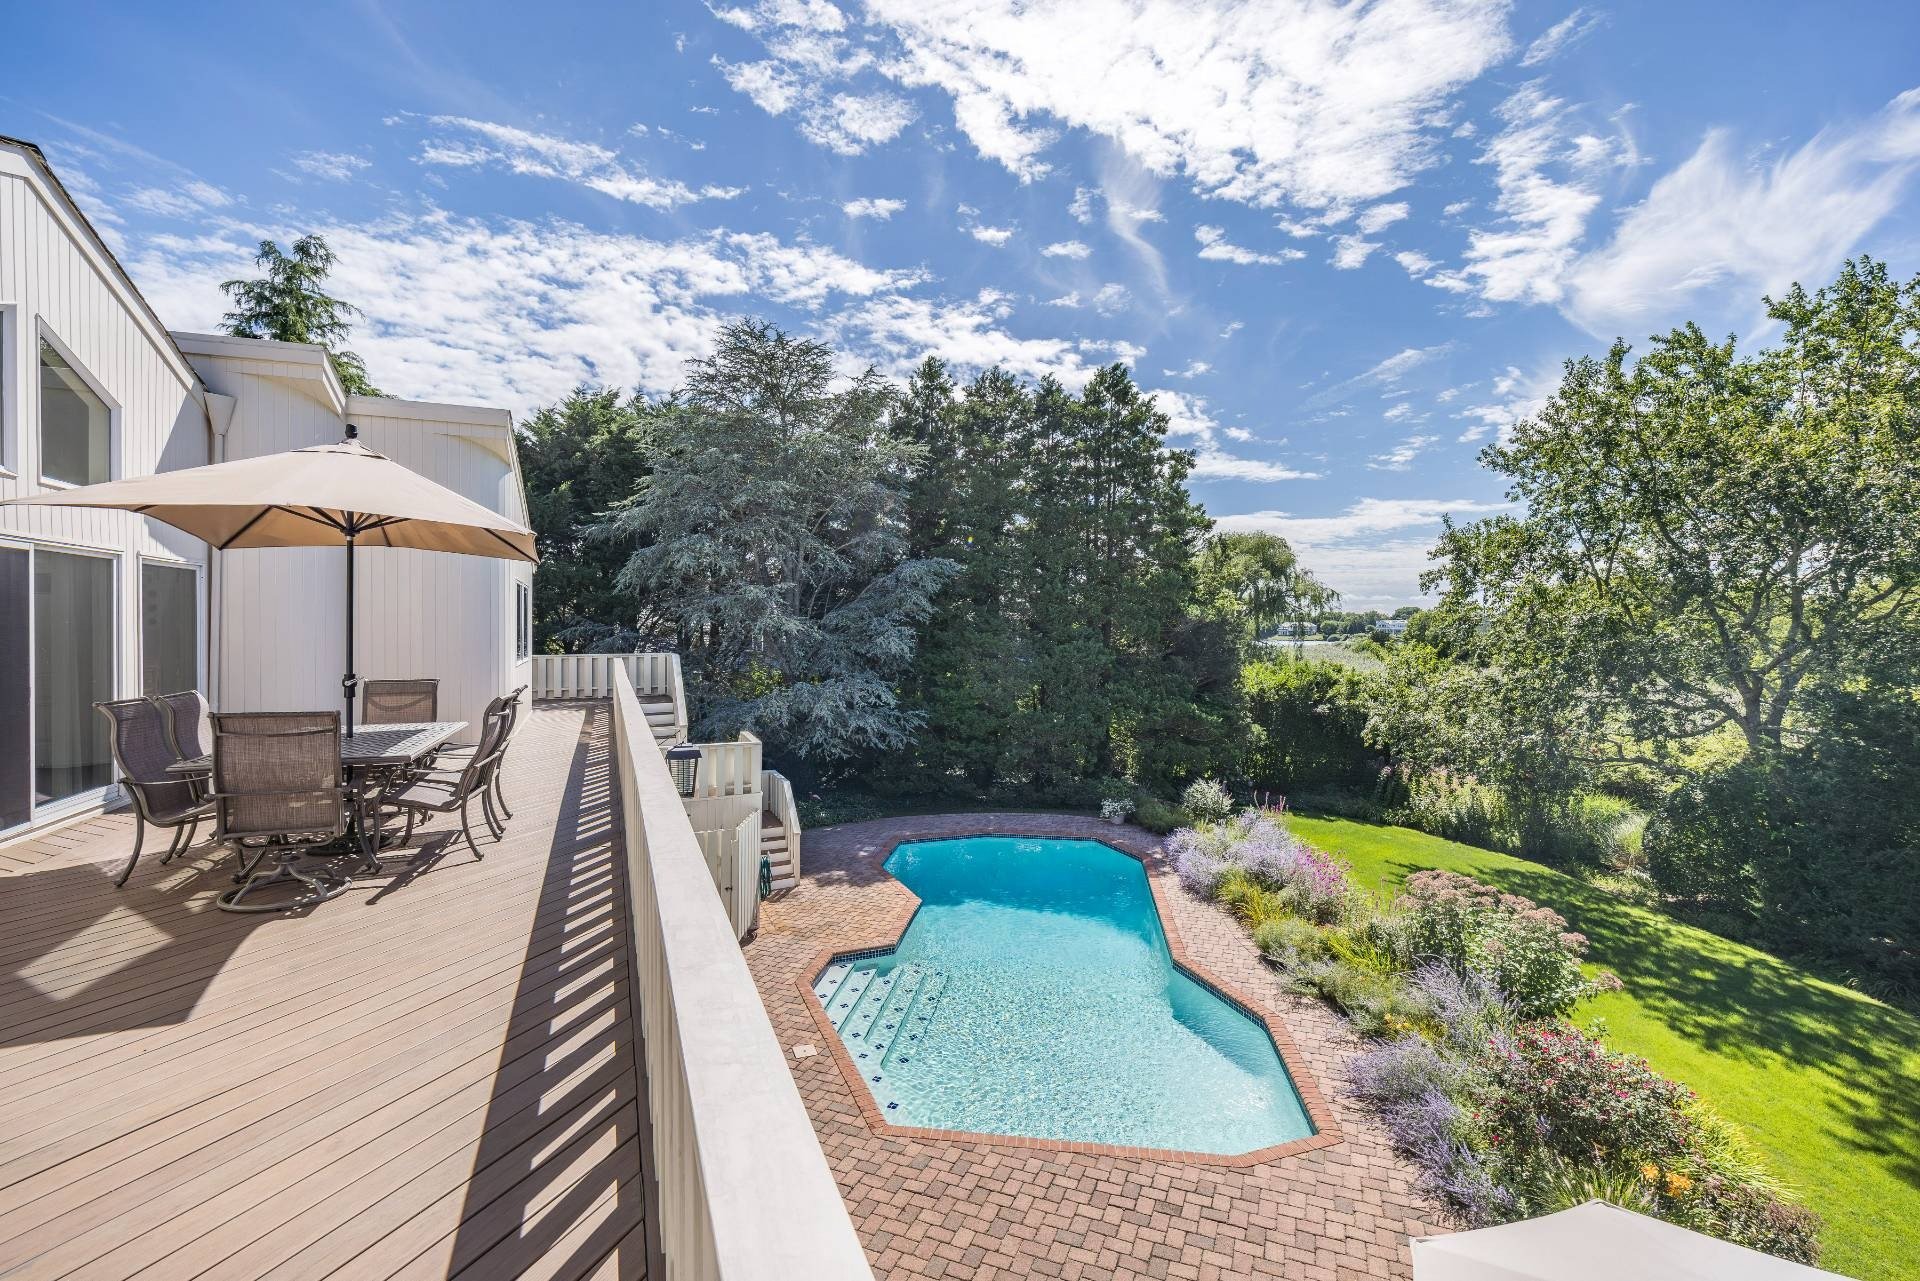
Backyard pool and brick patio below a furnished raised deck, surrounded by flowering gardens and mature trees.
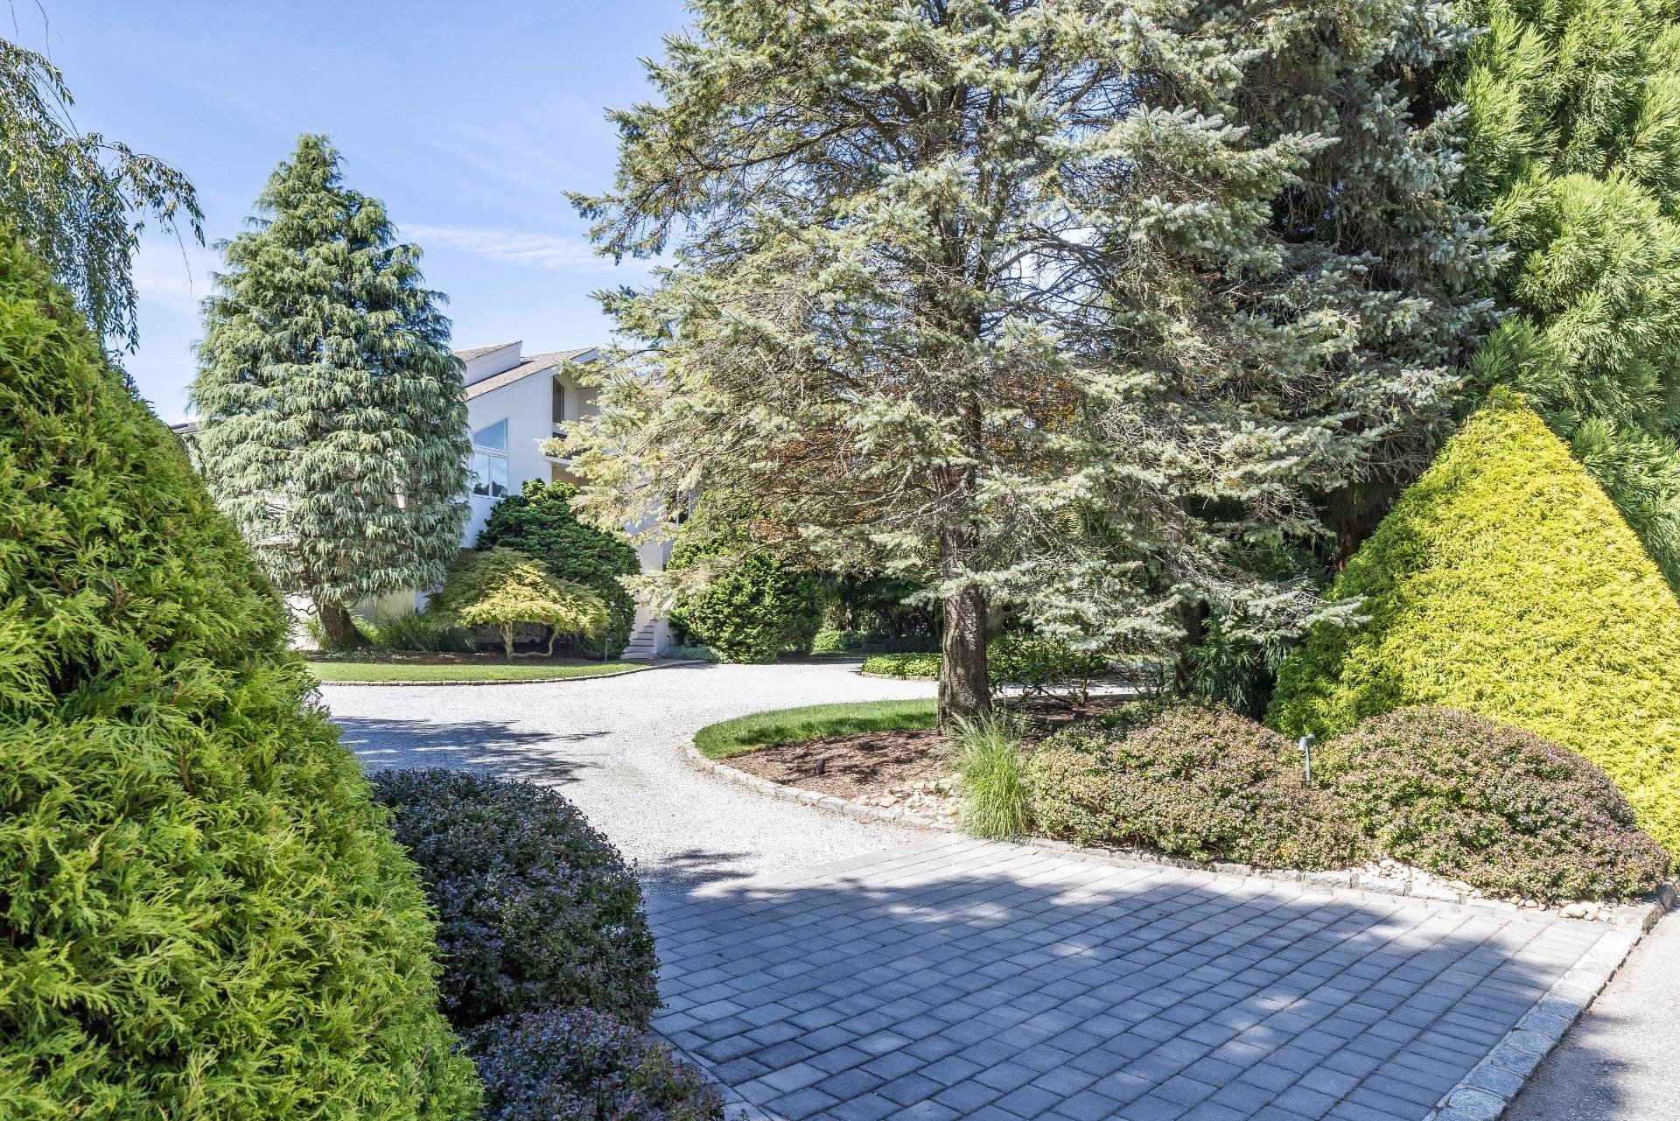
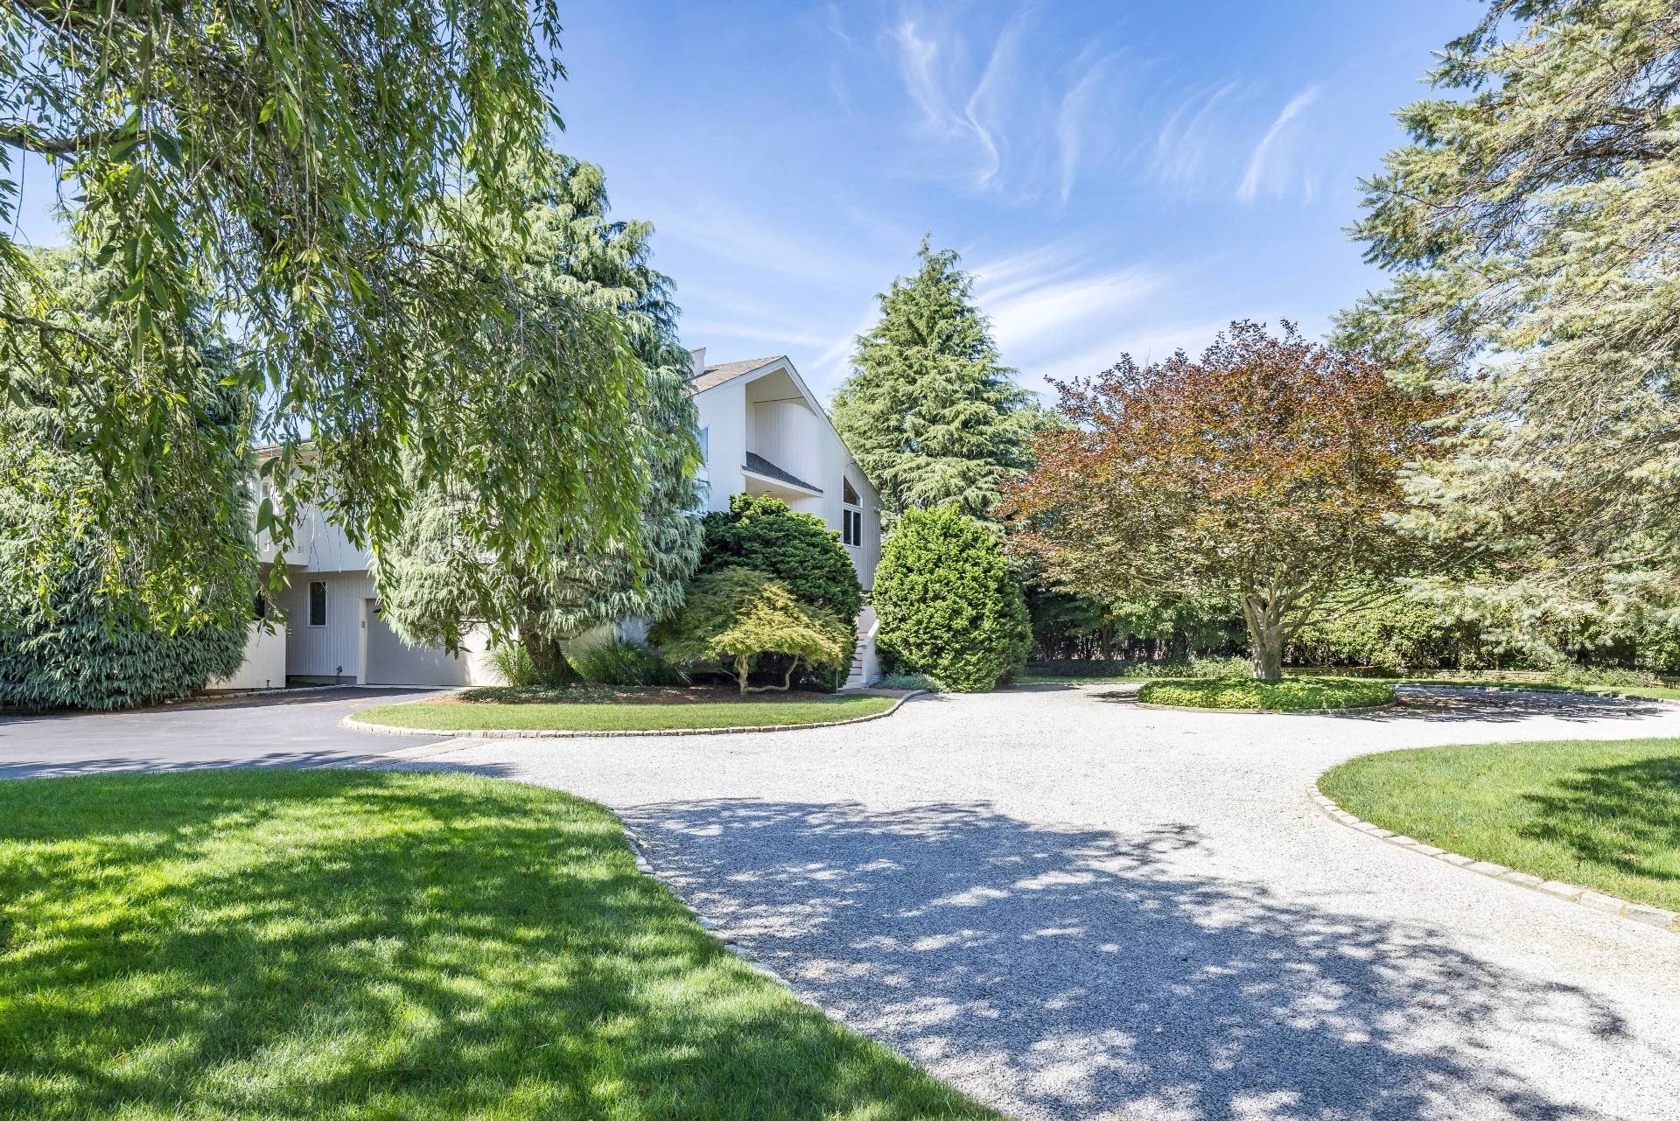
Modern home partly screened by mature evergreens, beyond a curved driveway and paved entrance court.
White modern home partly screened by mature trees, beside a curved gravel driveway and landscaped lawn.
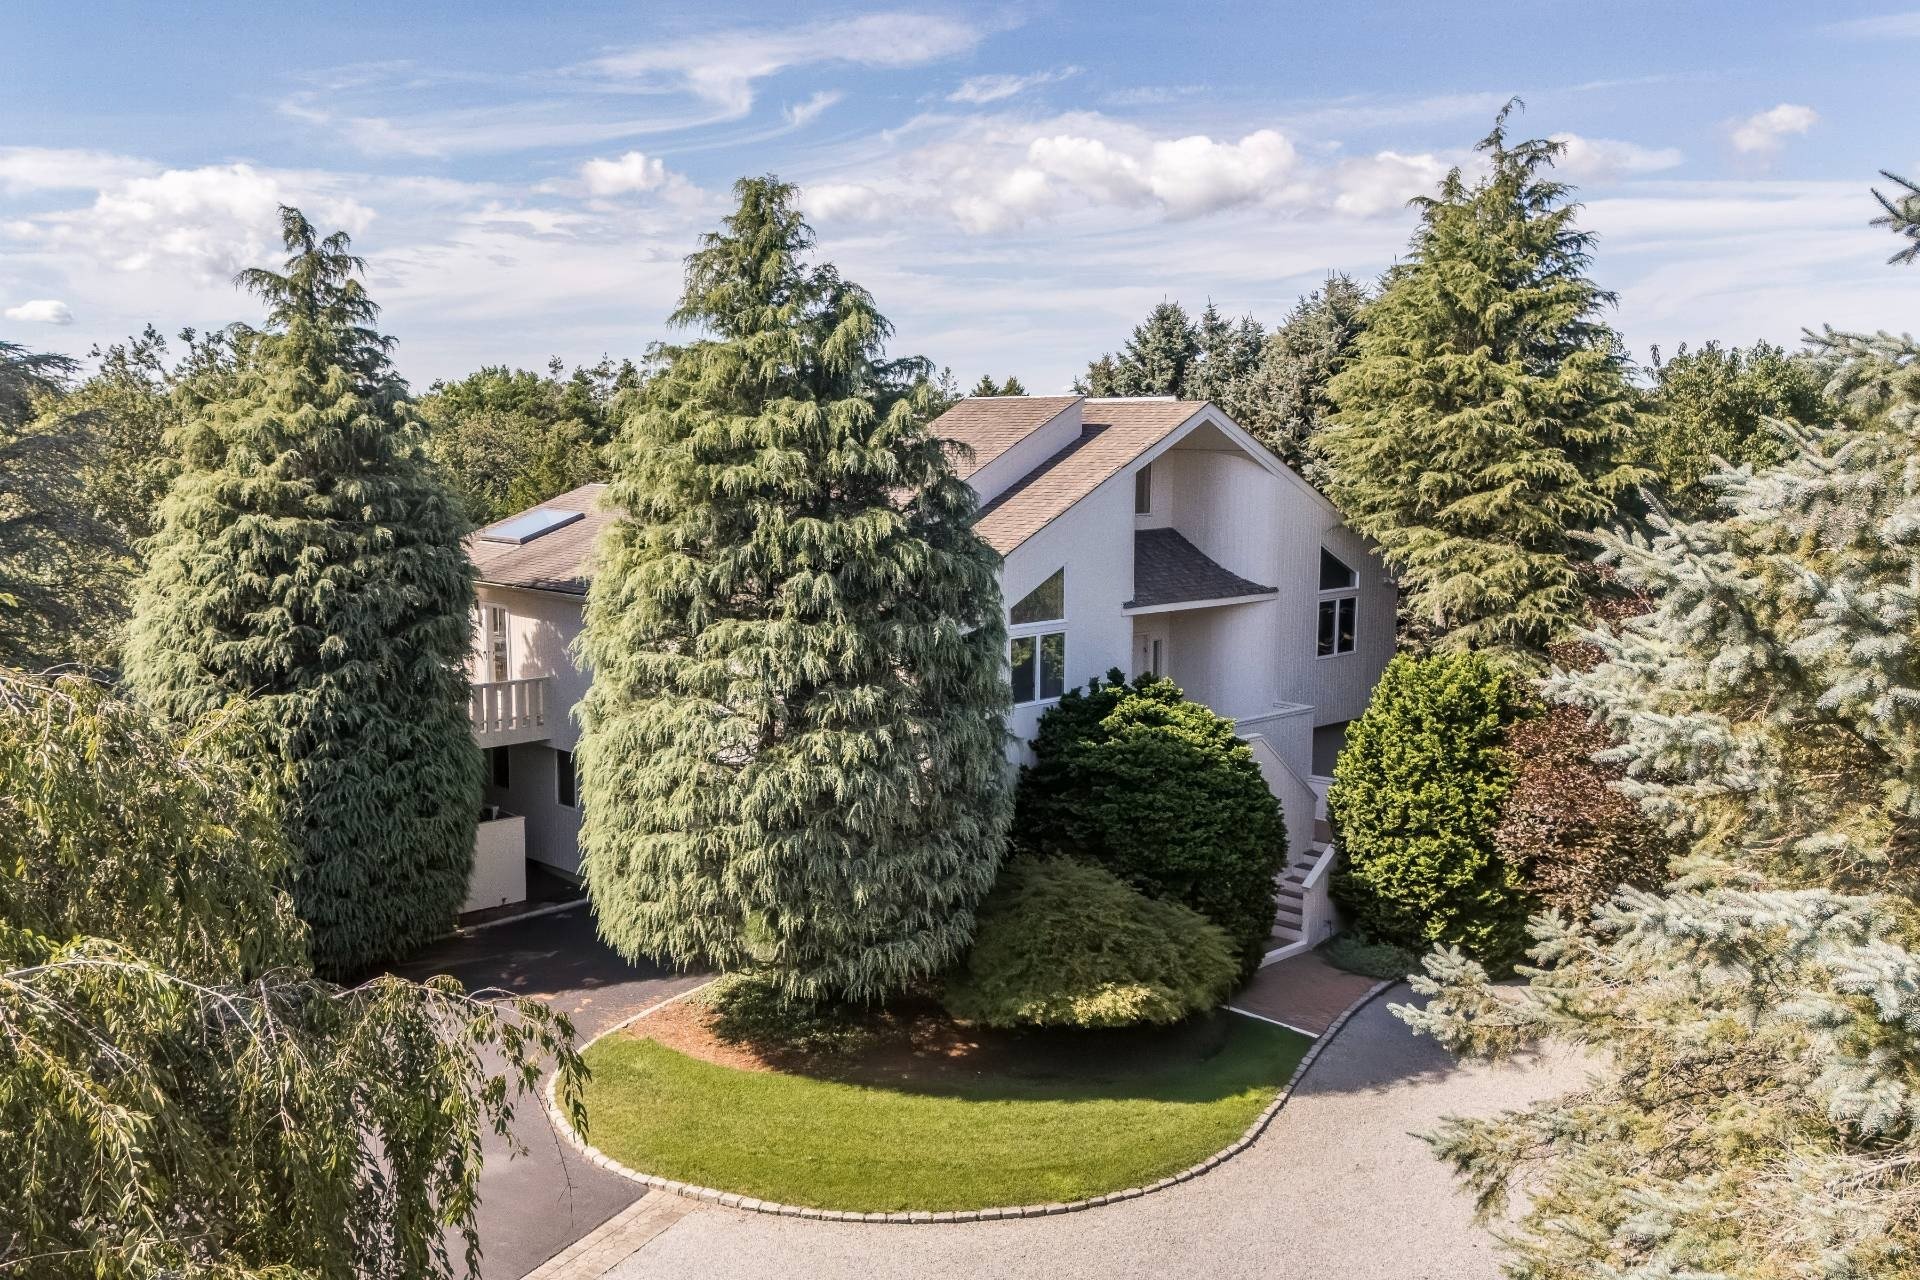
White gabled home partly hidden by mature evergreens, with a curved driveway around a central lawn.
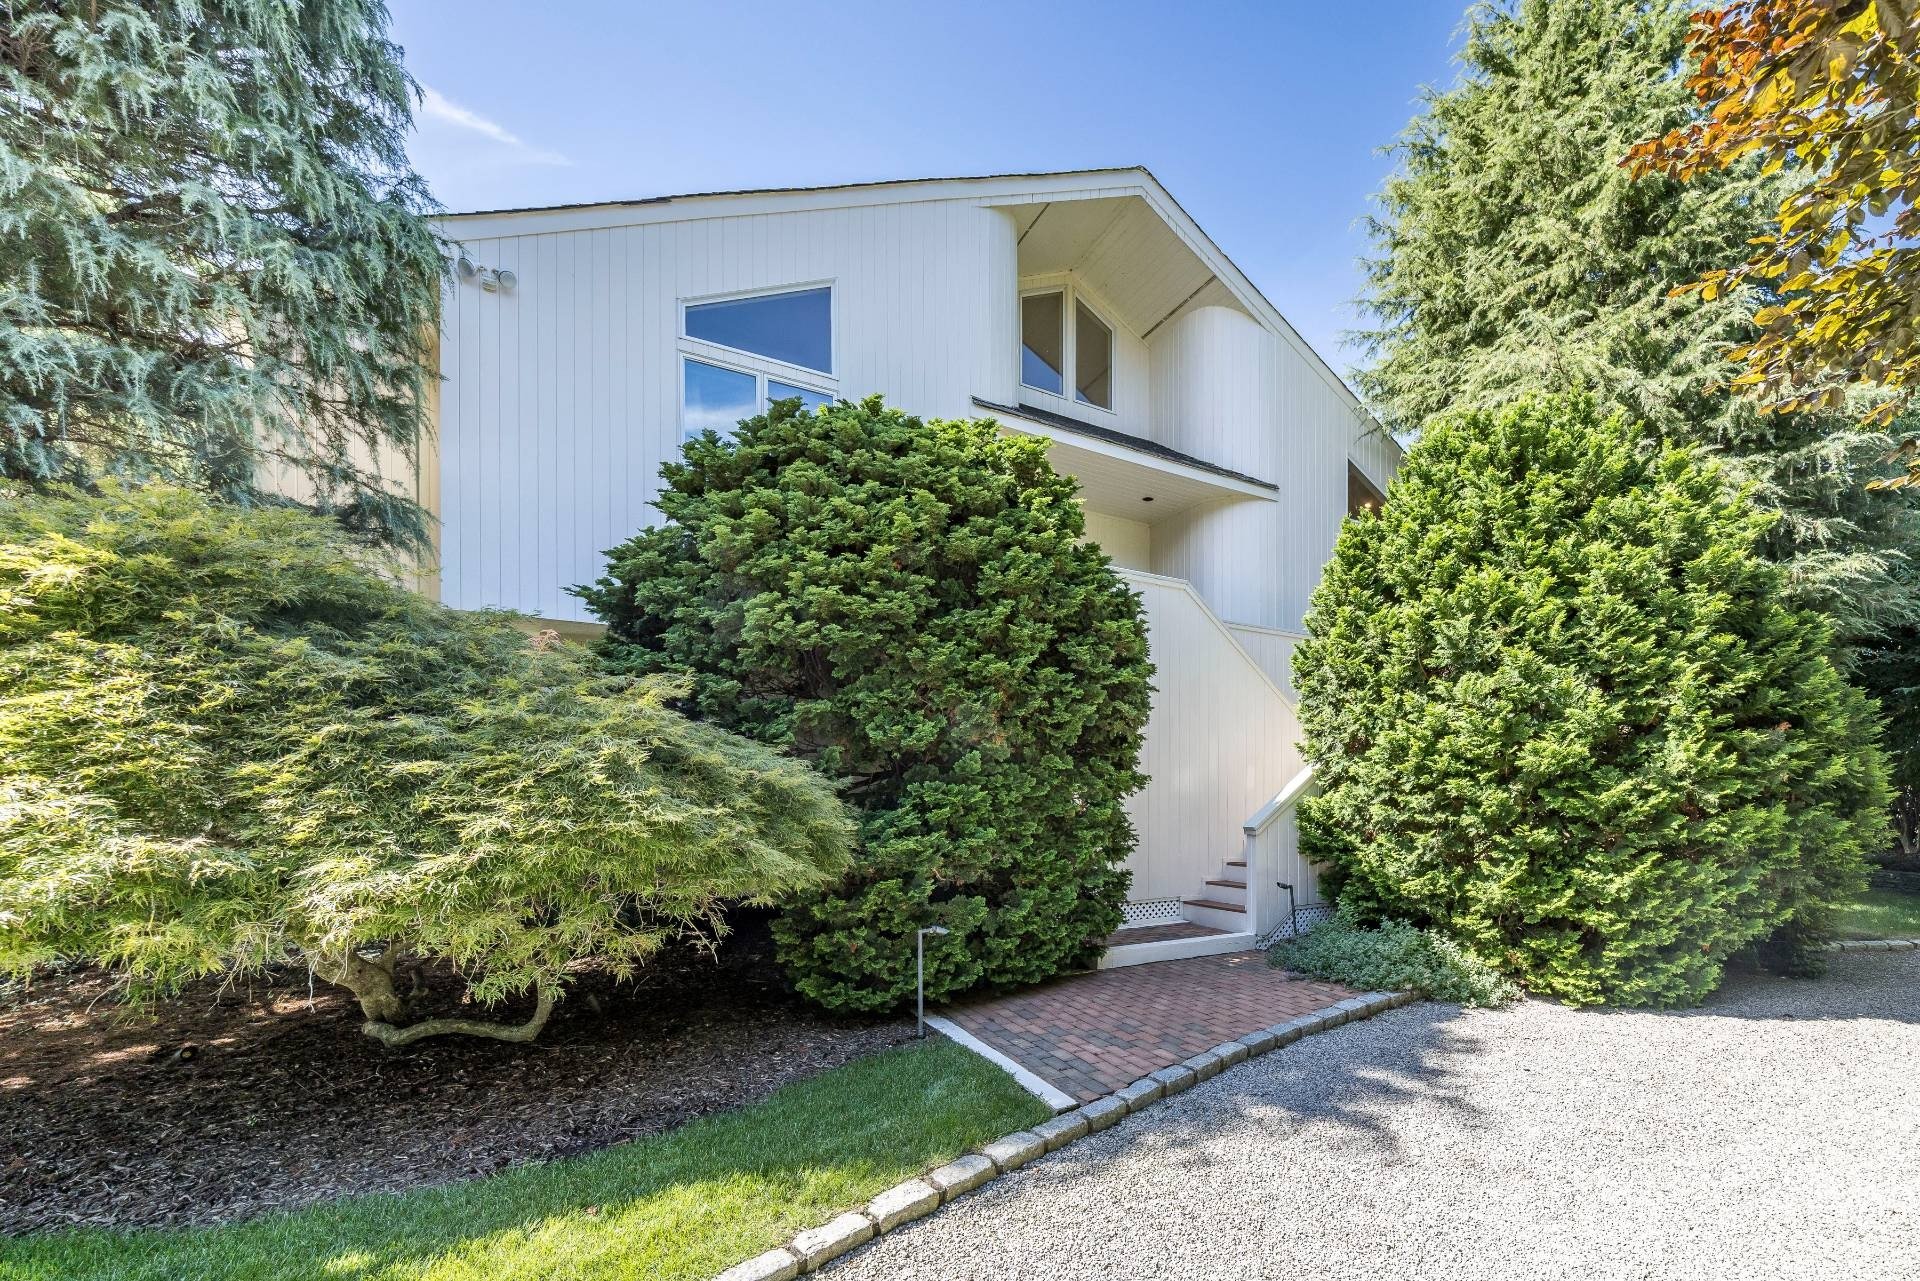
White two-story home framed by mature evergreens, with brick walkway and gravel driveway.
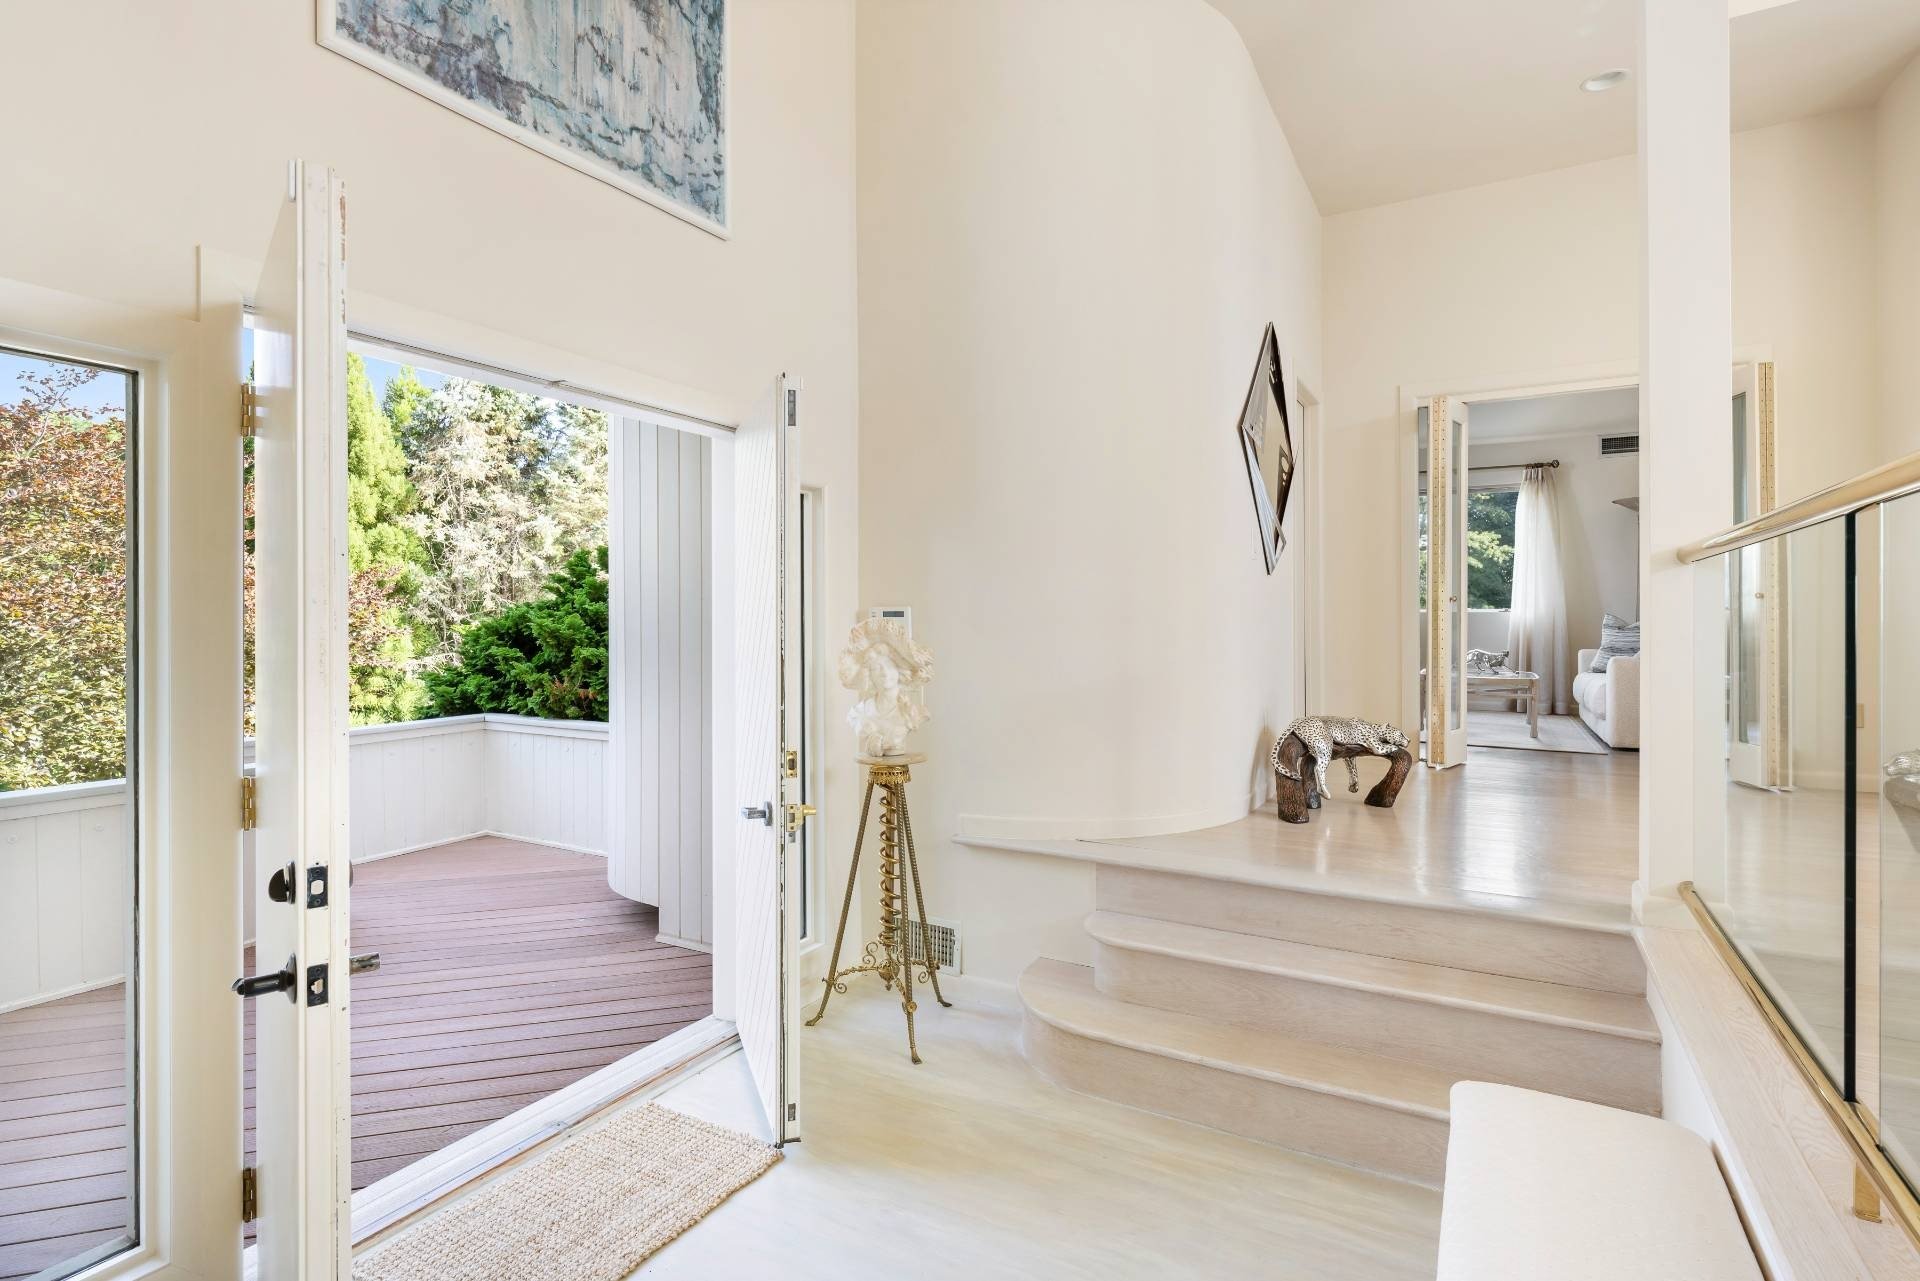
Bright foyer with curved steps and open doors onto a tree-lined wood deck.
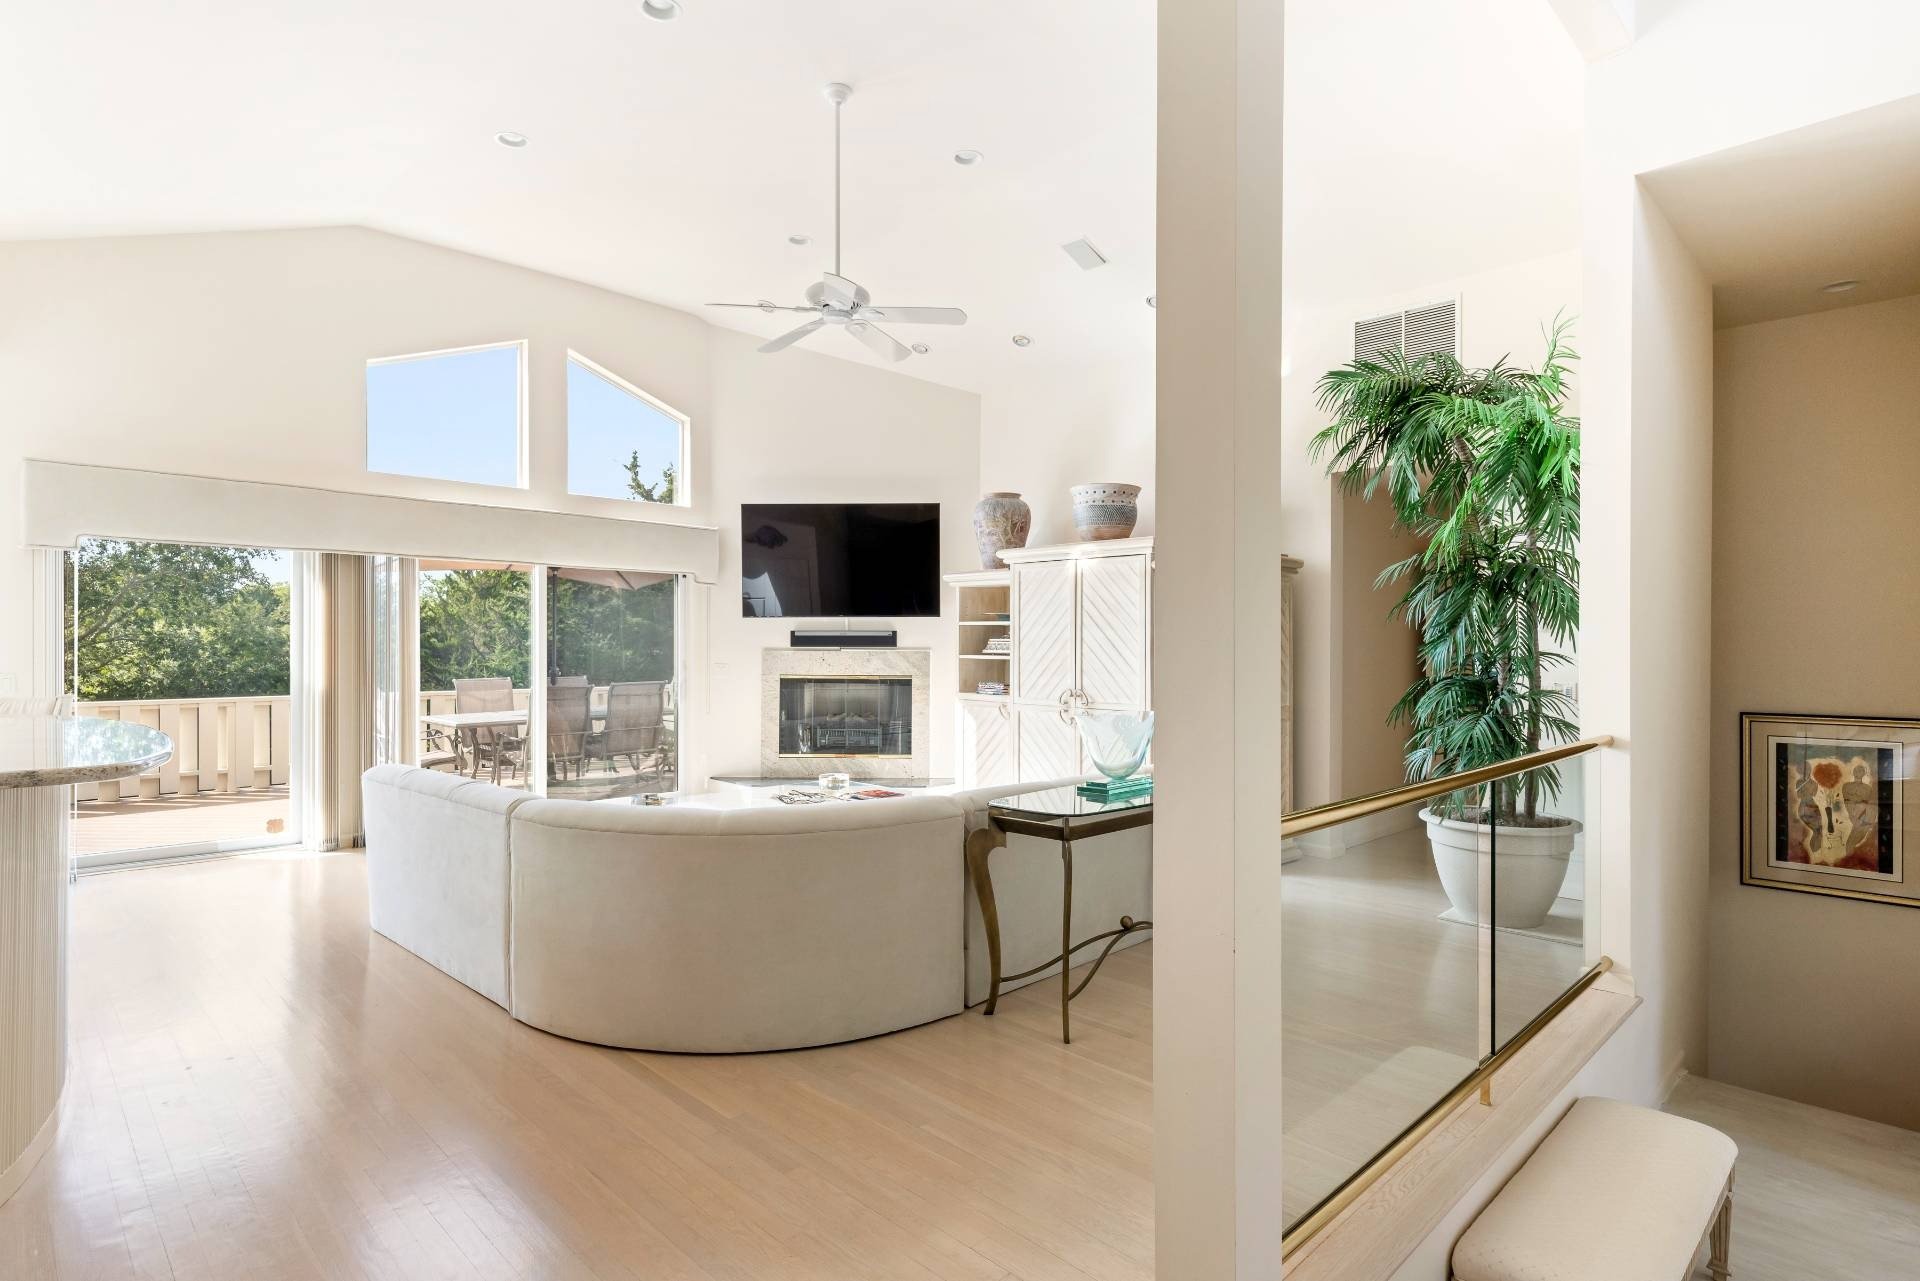
Vaulted living room with a curved sofa, fireplace, and sliding doors opening to a deck.
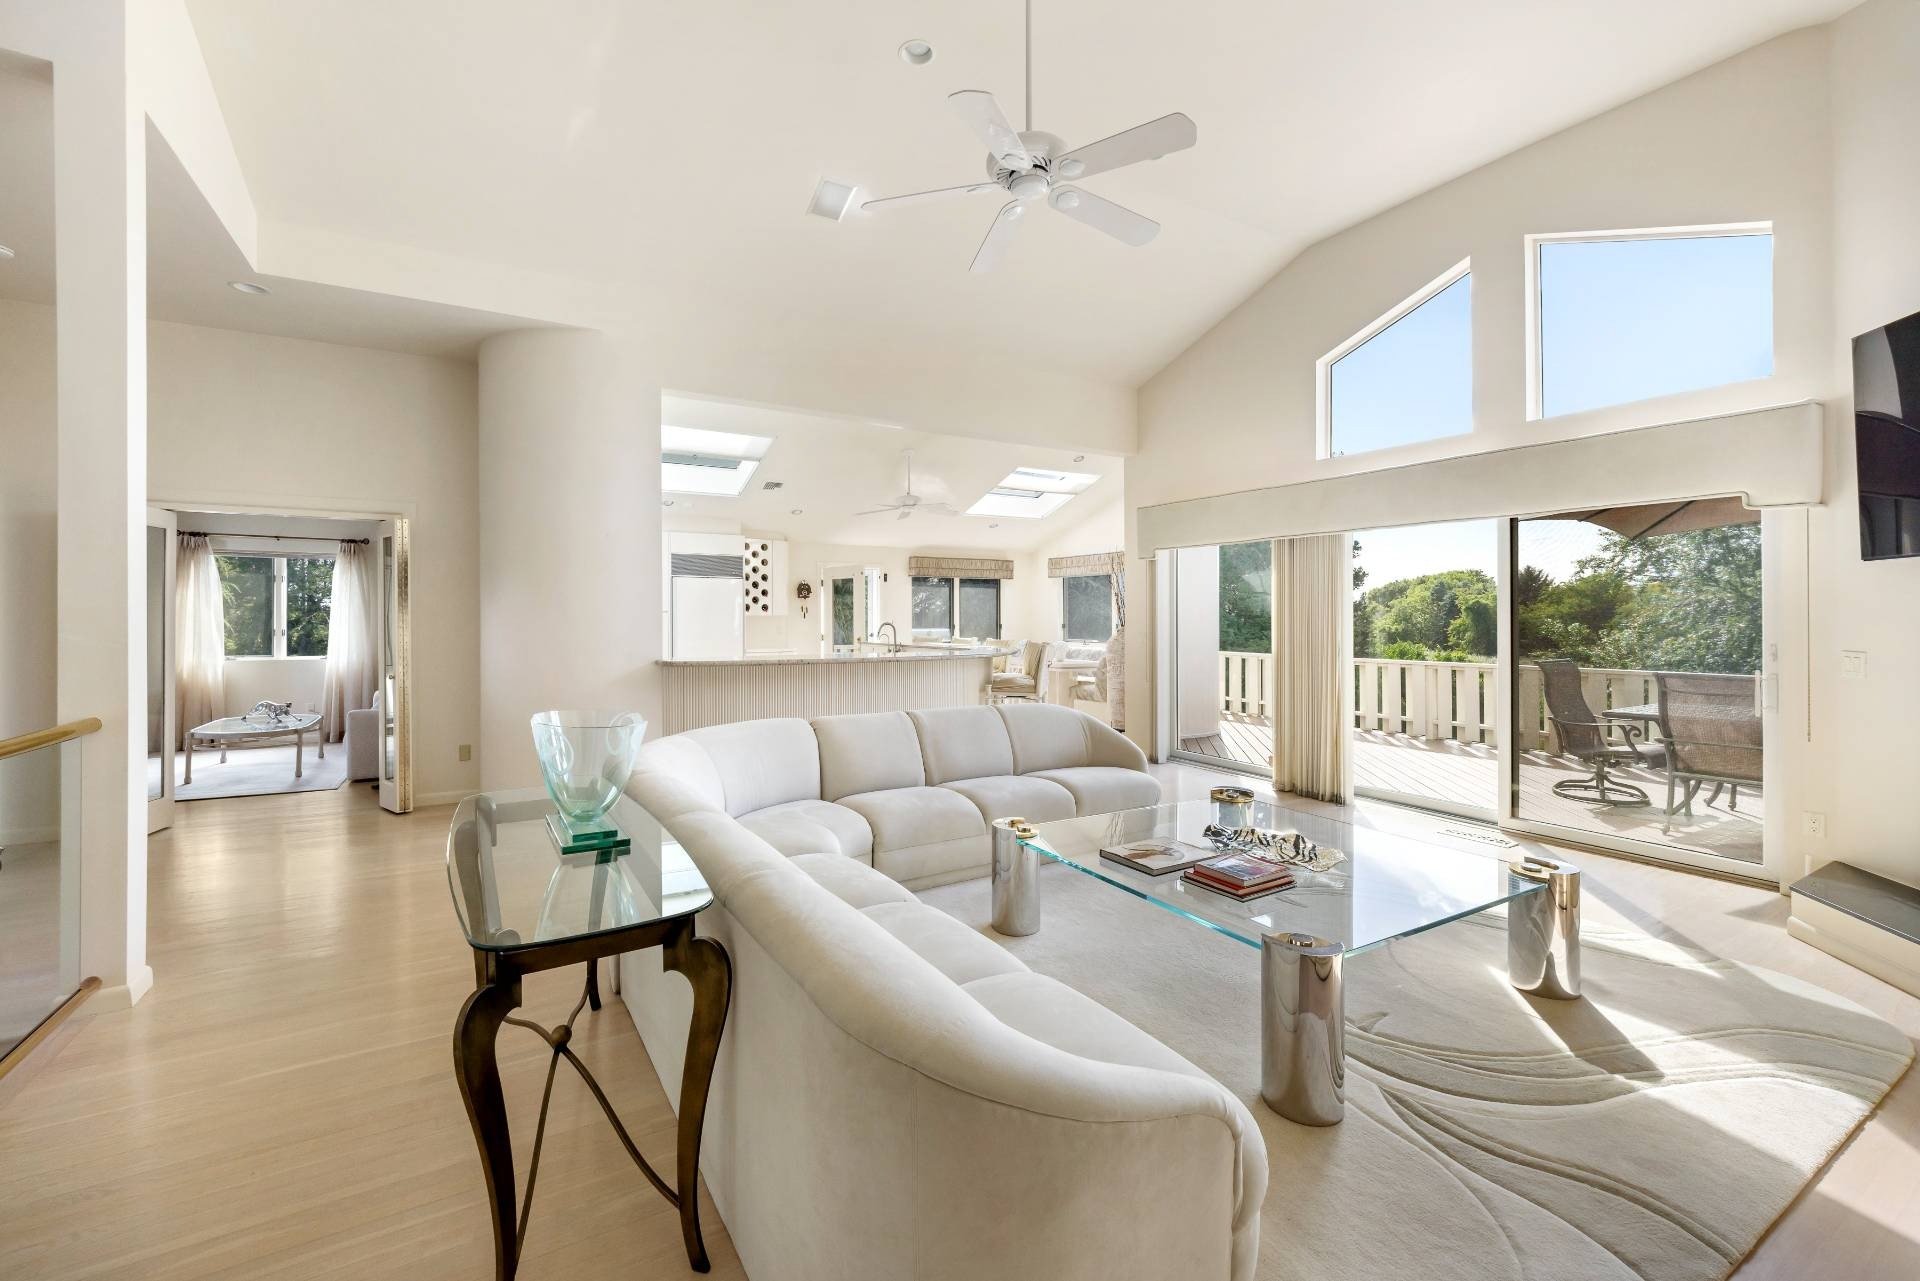
Bright living room with a white sectional, vaulted ceiling, and sliding doors to a deck.
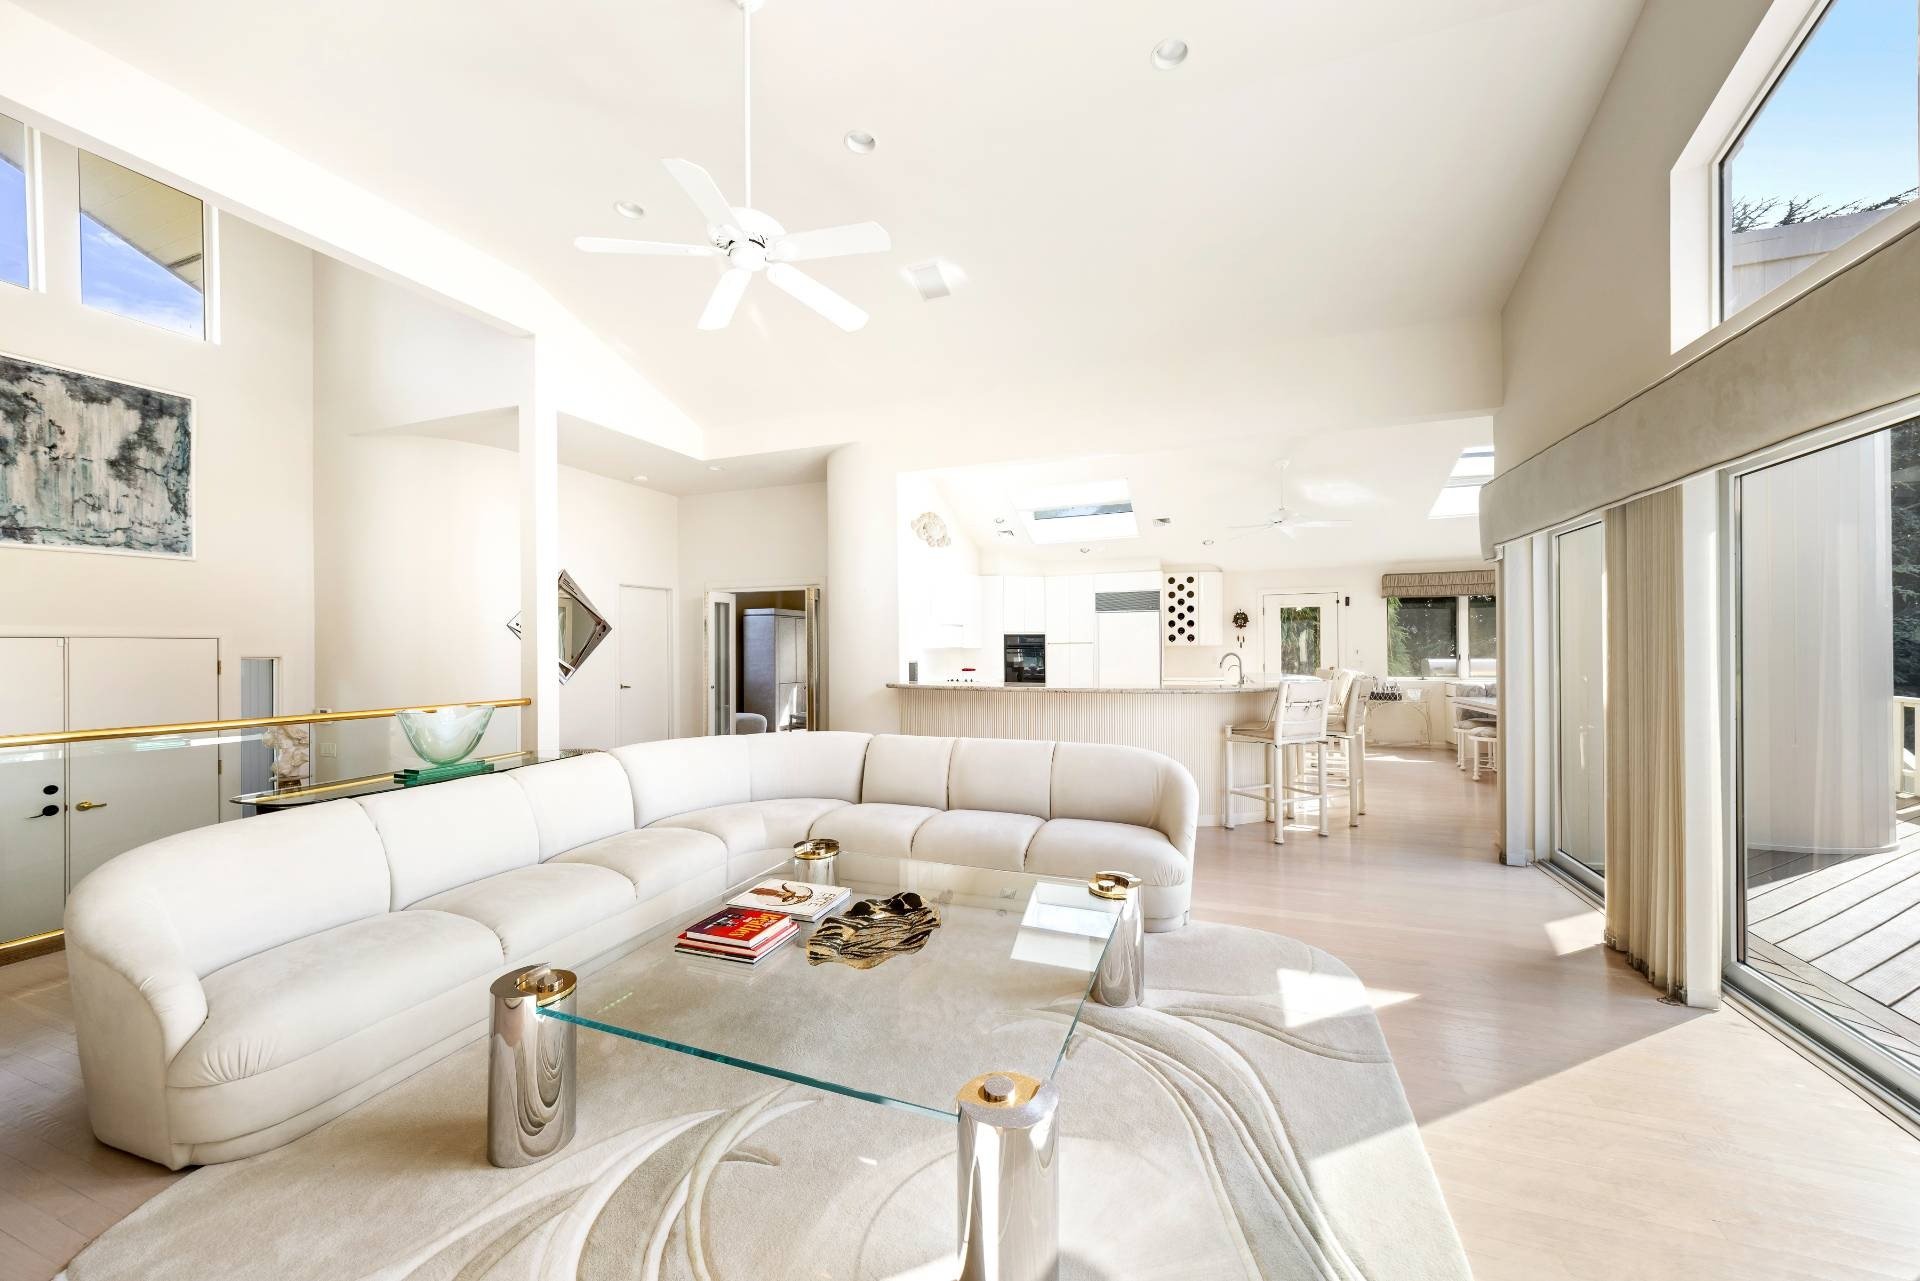
Bright living room with a curved white sectional, vaulted ceiling and sliding glass doors to a deck.
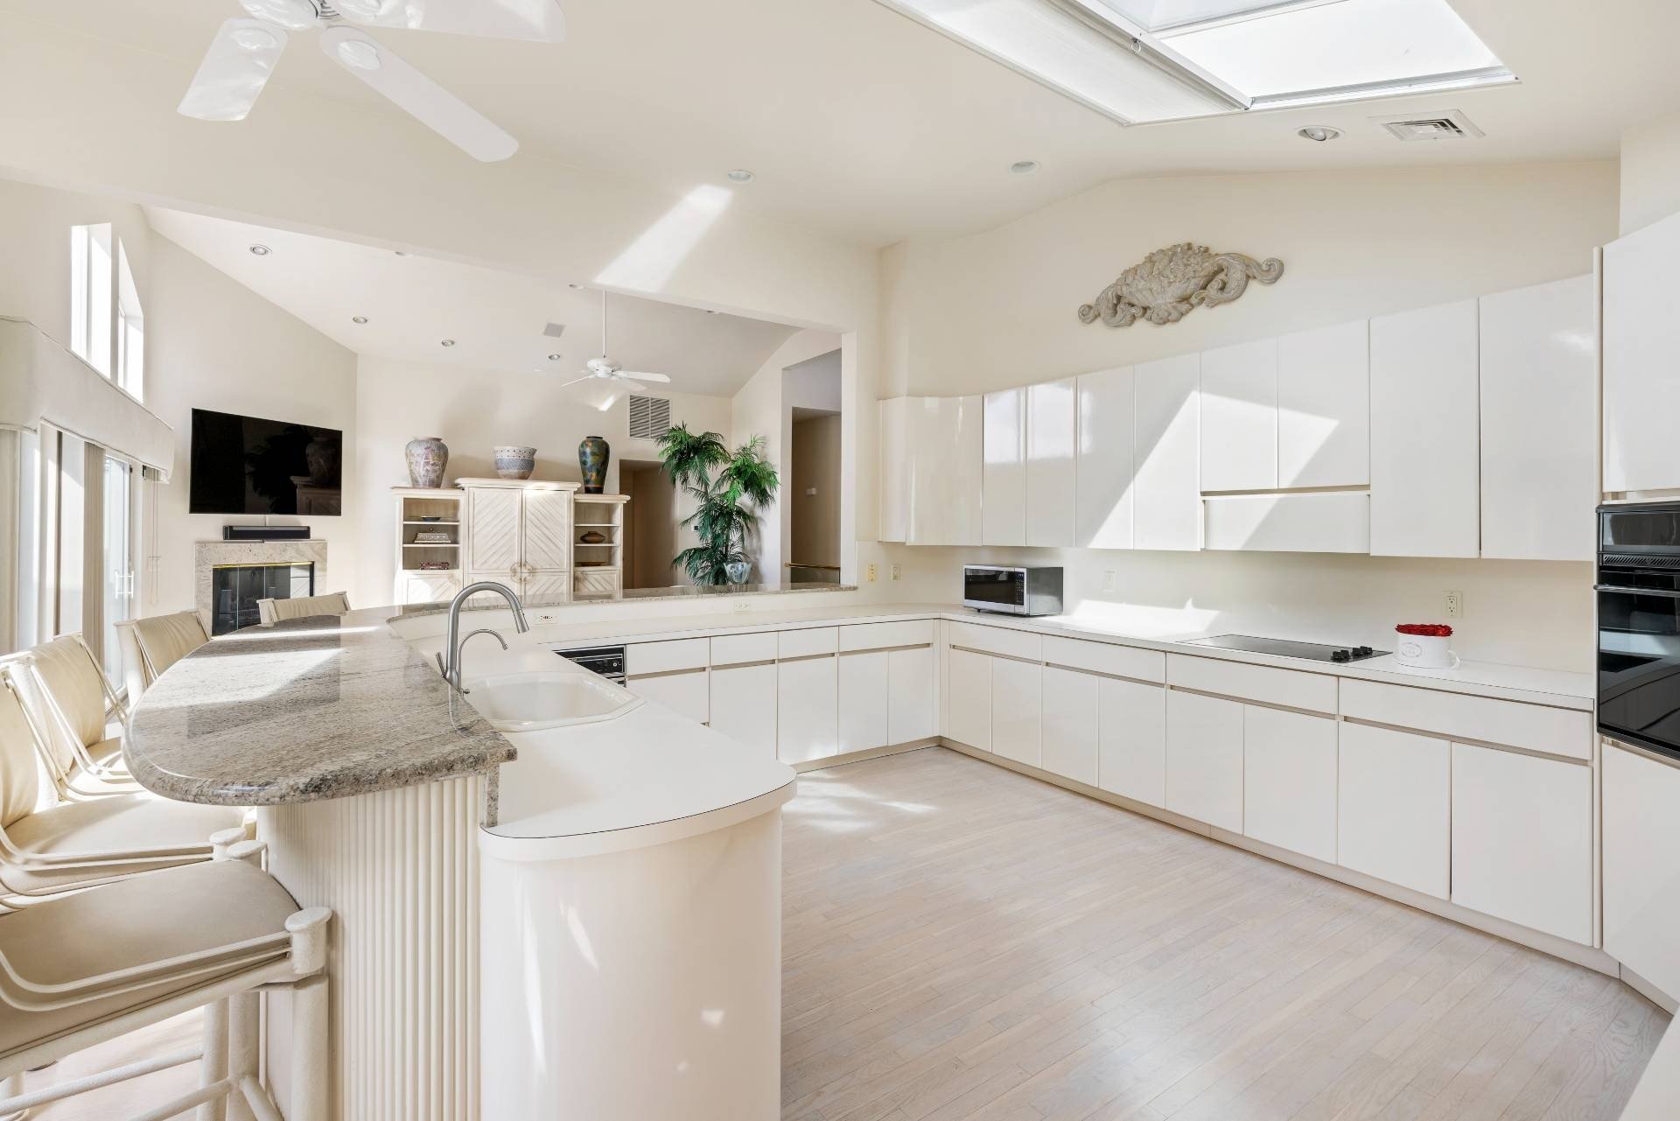
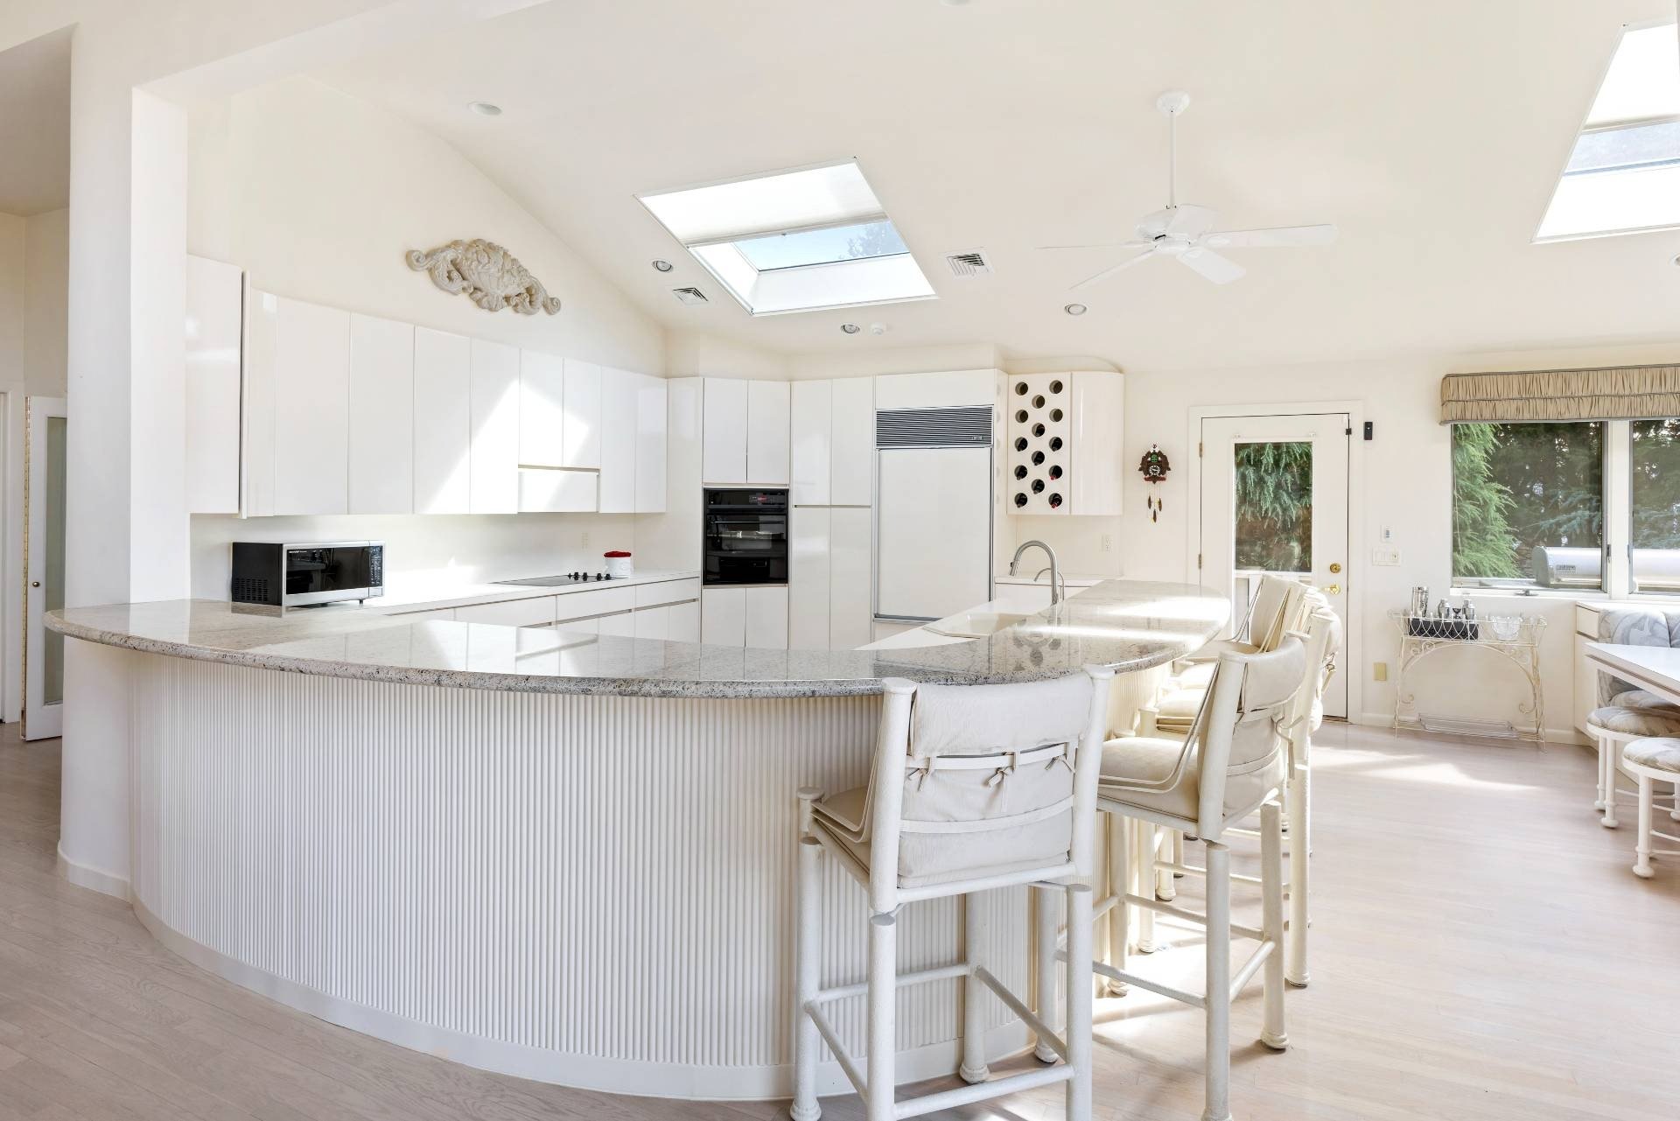
Bright white kitchen with skylights and a curved granite breakfast bar opening to a living area.
Bright white kitchen with a curved island, bar seating, built-in appliances, and skylights.
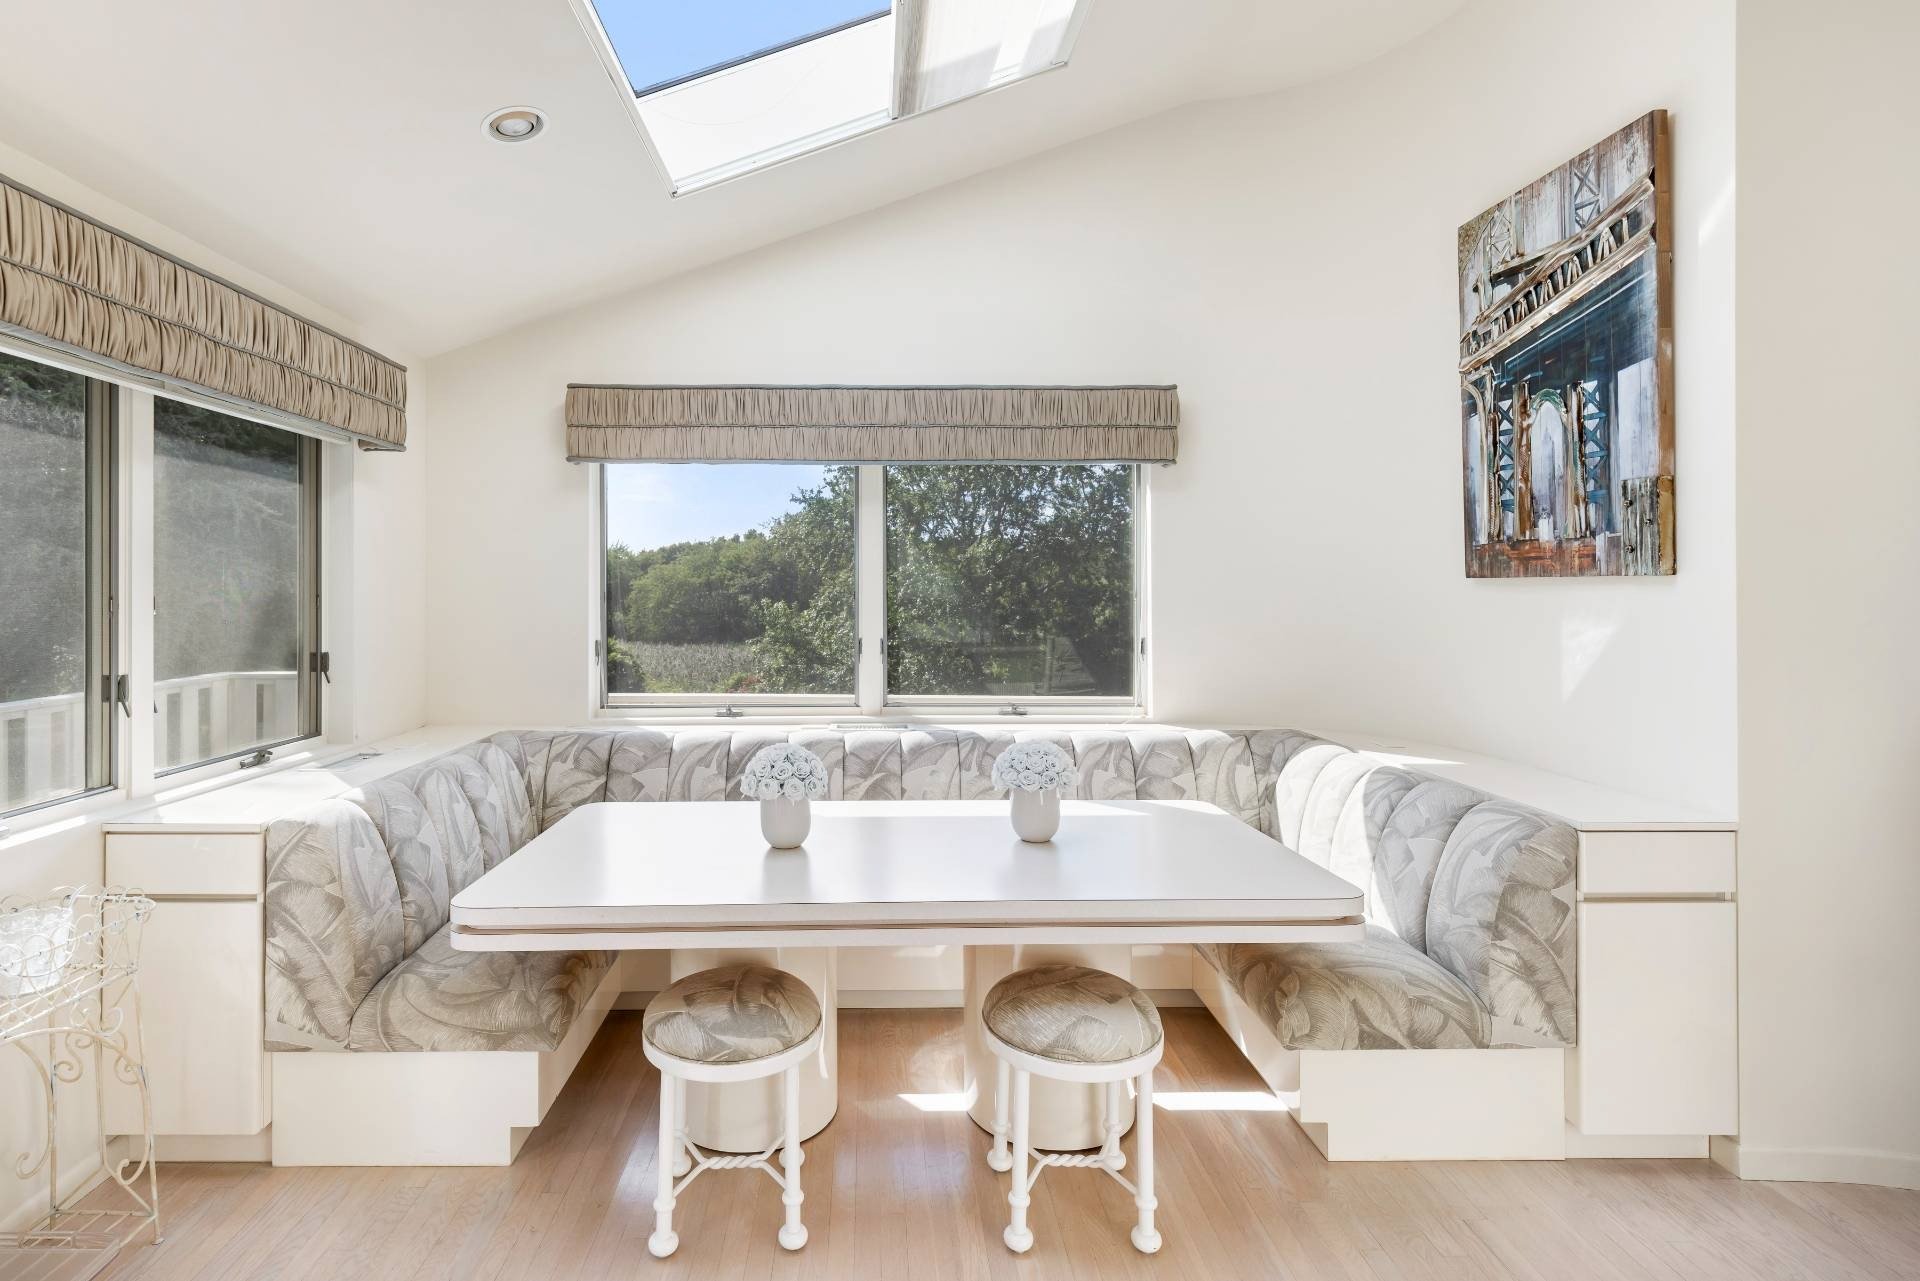
Dining nook with curved banquette, white table, large windows, and skylight.
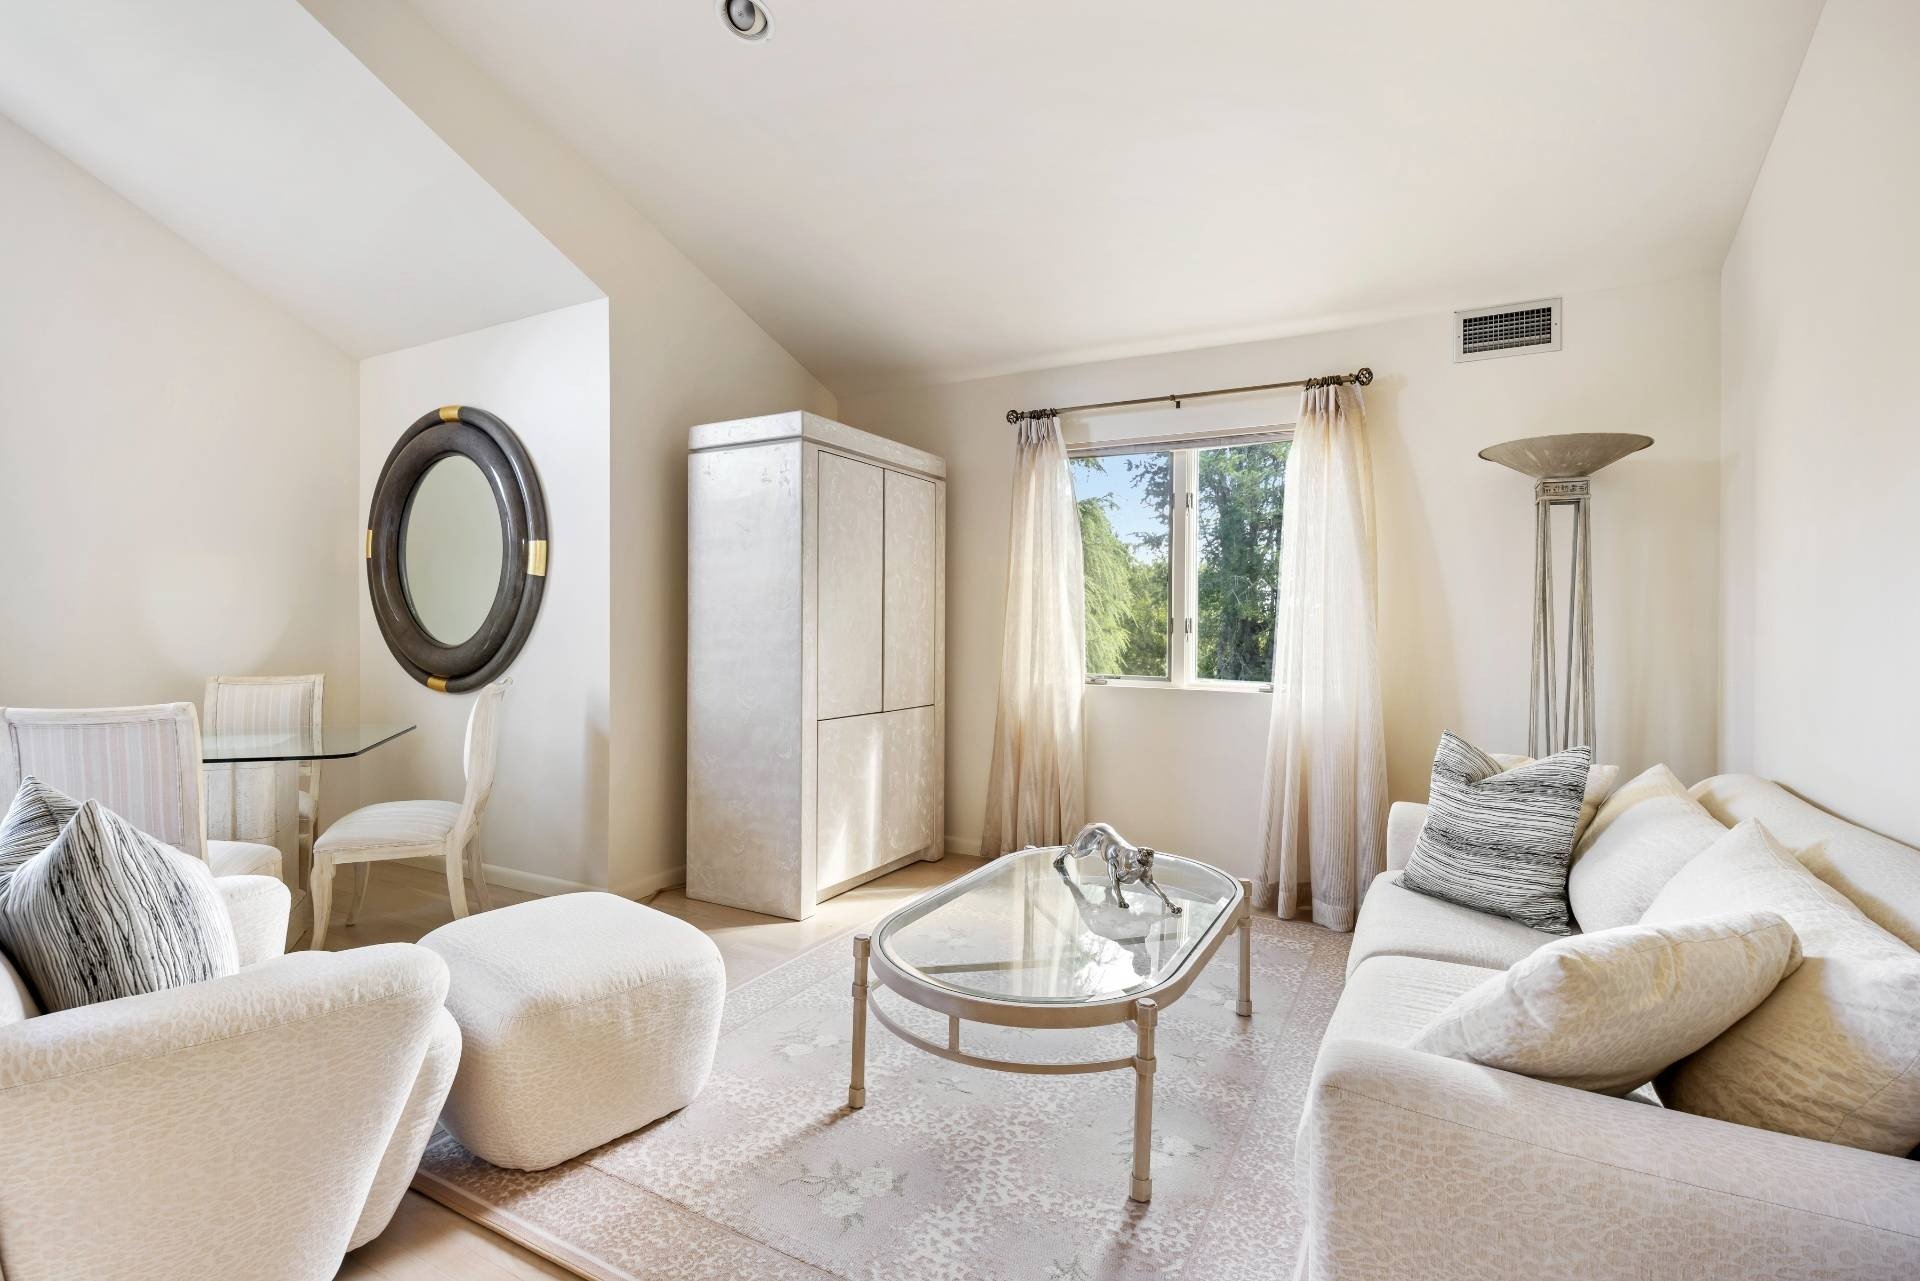
Bright living room with ivory sofas, a glass coffee table, and a curtained window overlooking trees.
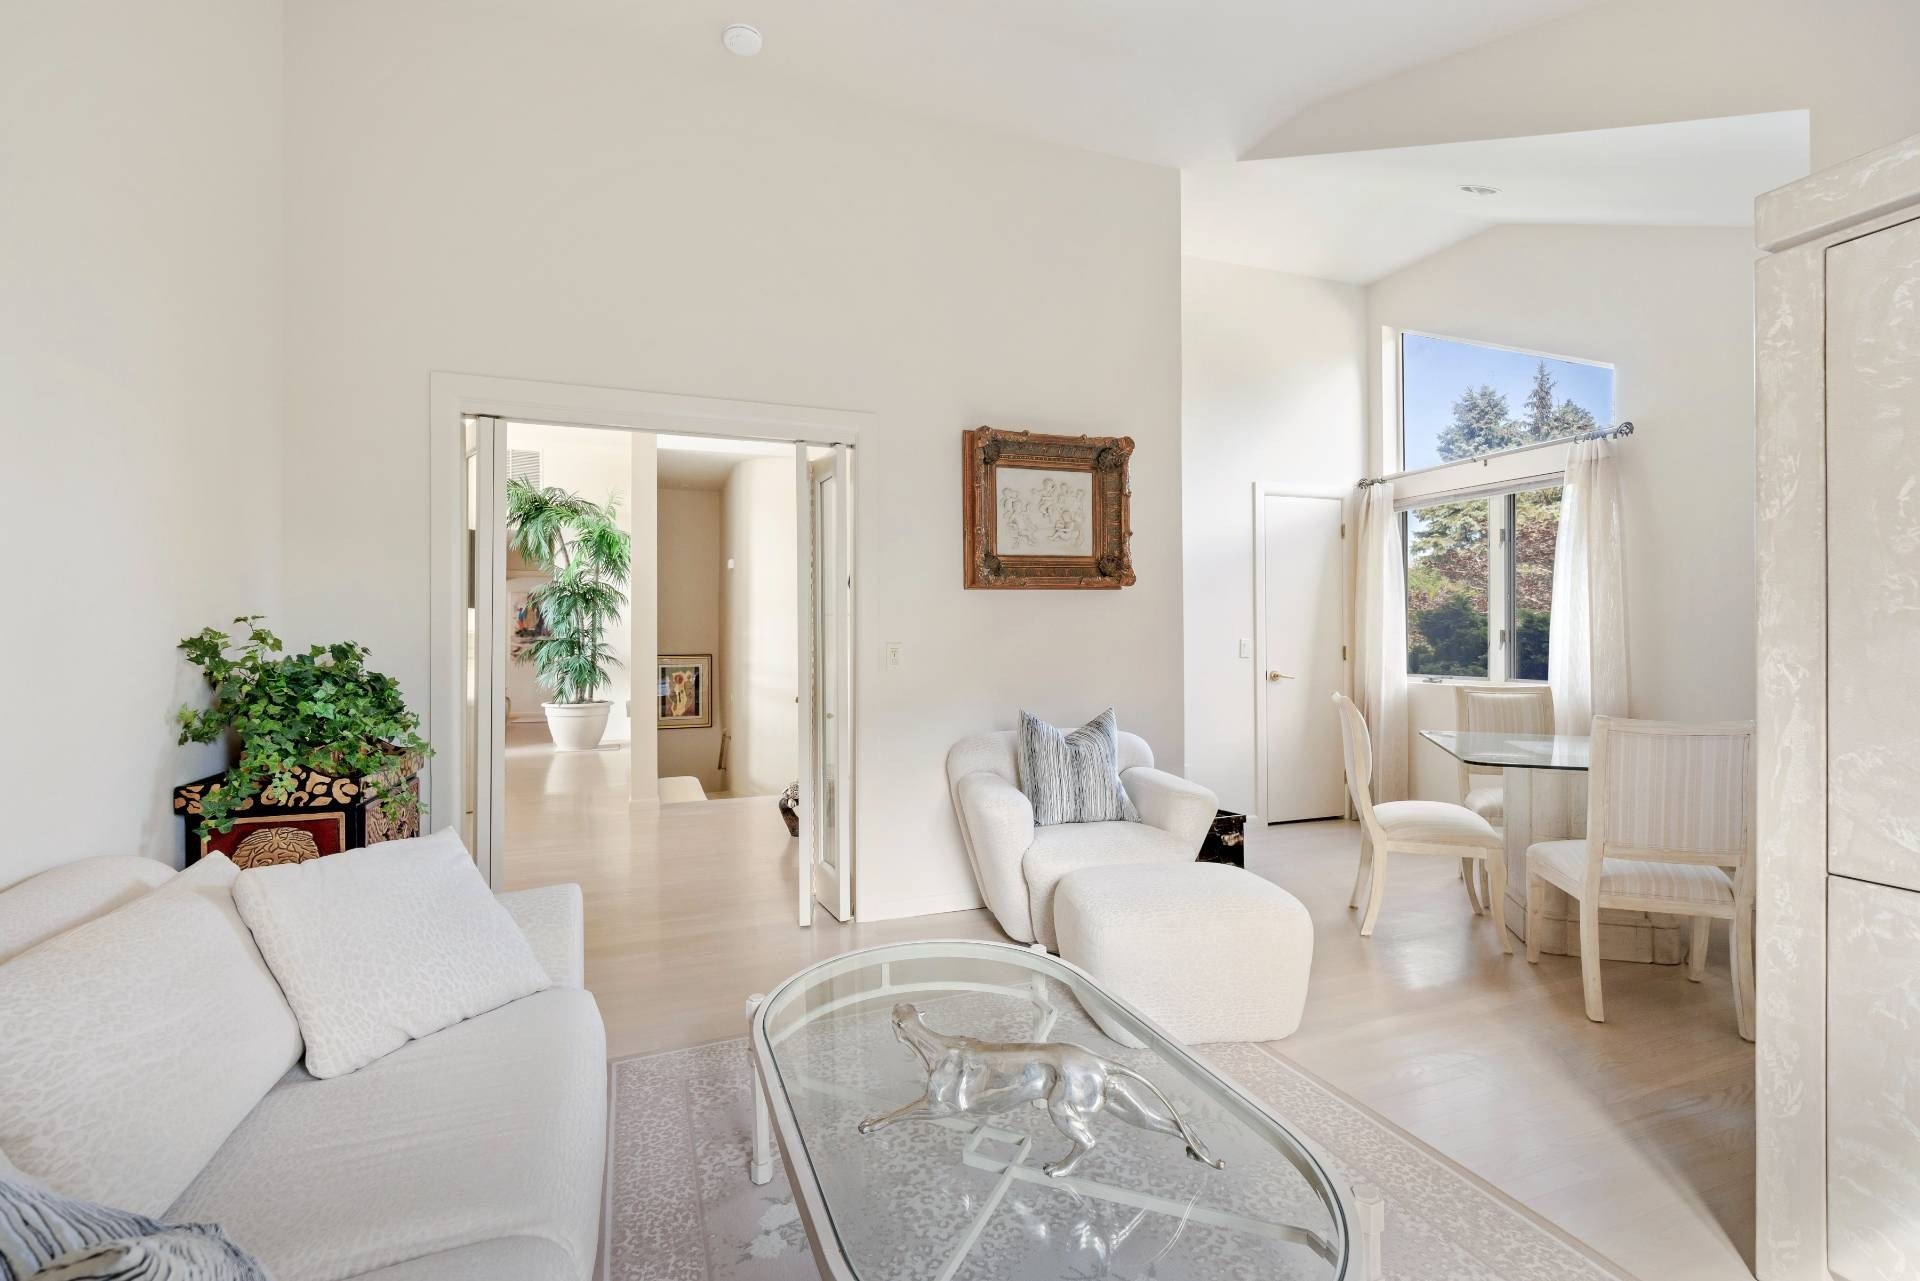
Bright living room with white seating and a glass coffee table, adjoining a dining area by a large window.
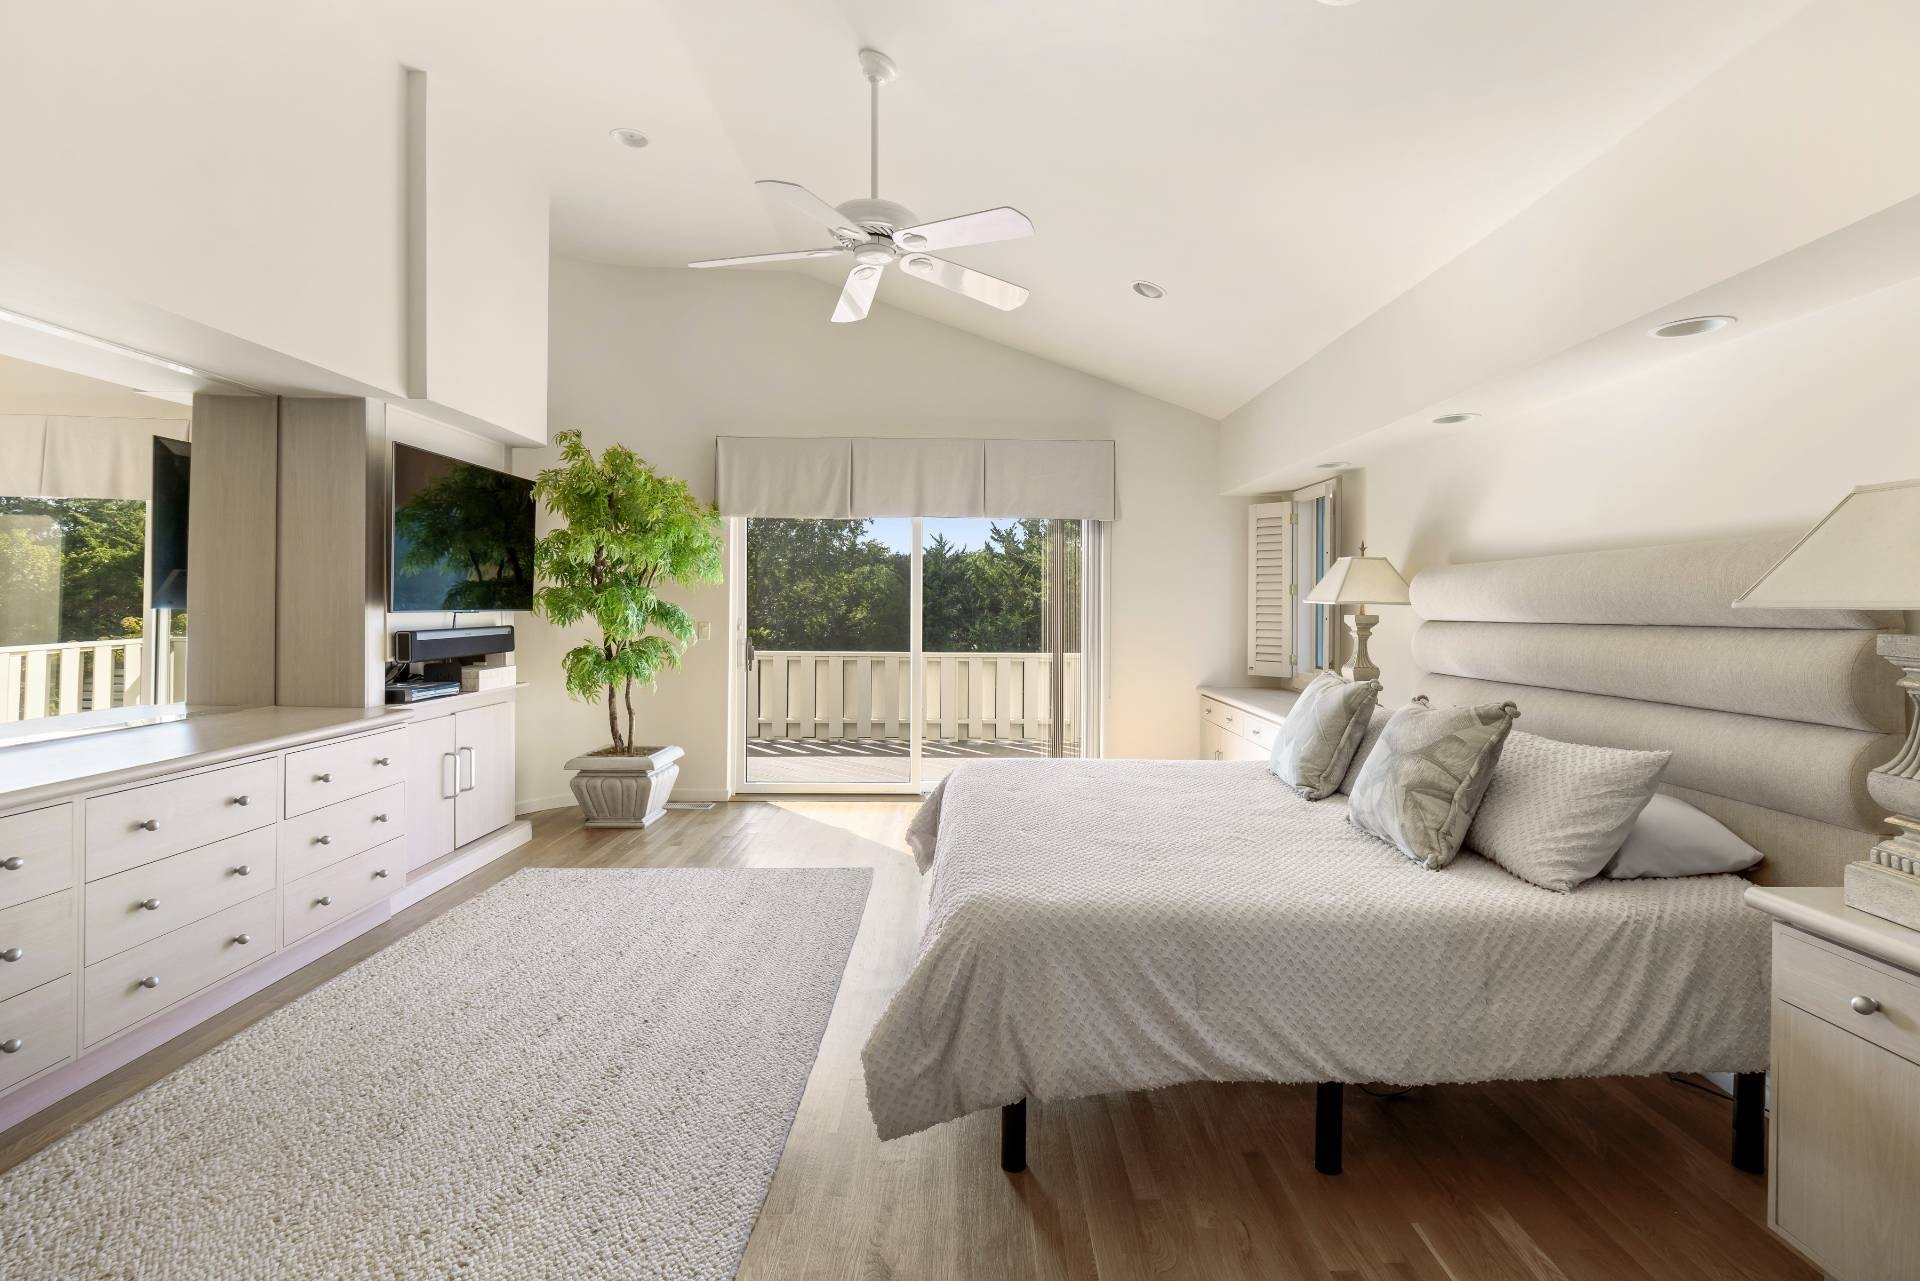
Bright bedroom with a large bed and sliding doors opening to a tree-lined balcony.
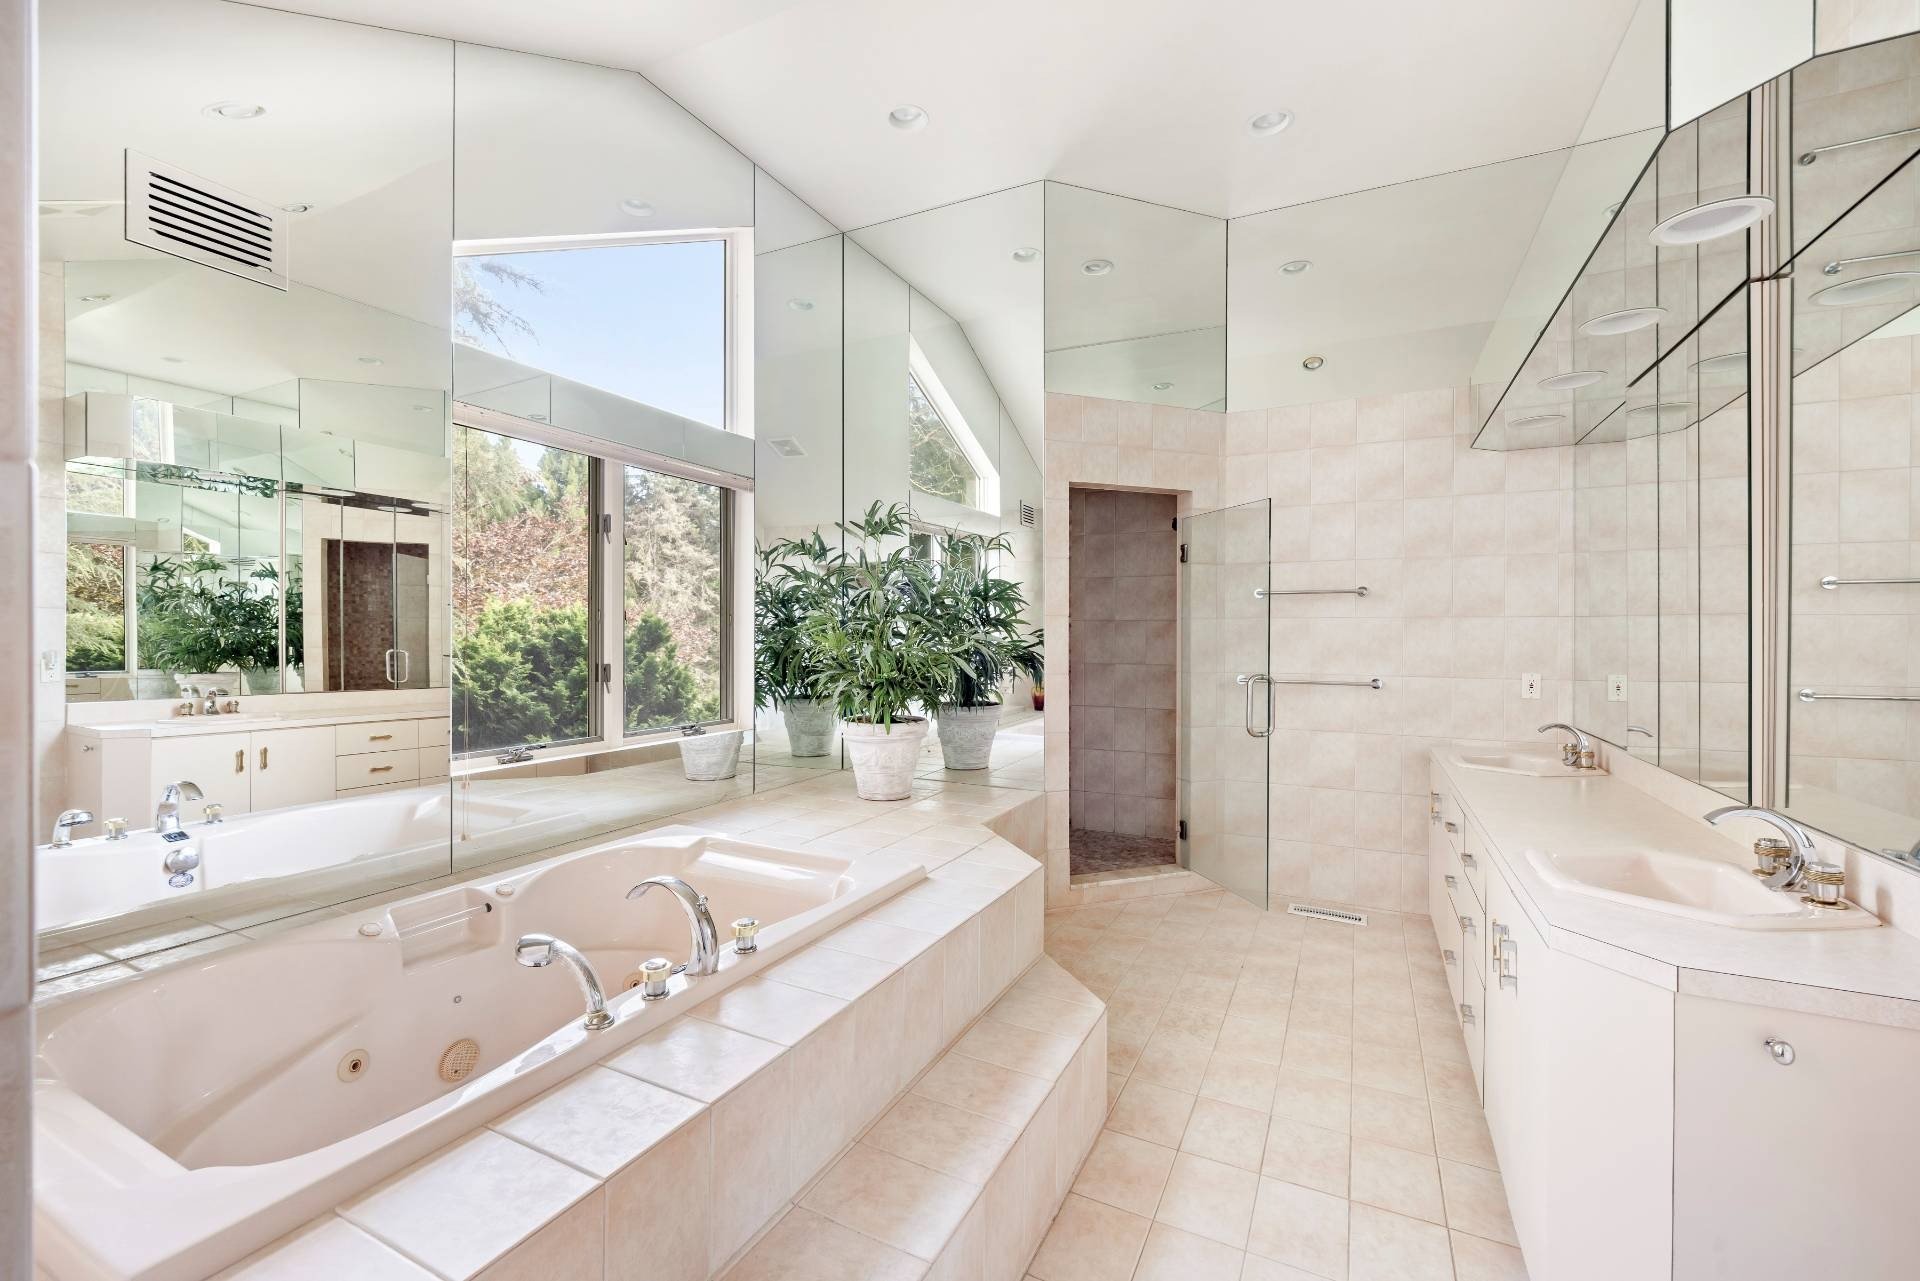
Bright bathroom with a built-in soaking tub, glass shower, mirrored walls, and double vanity.
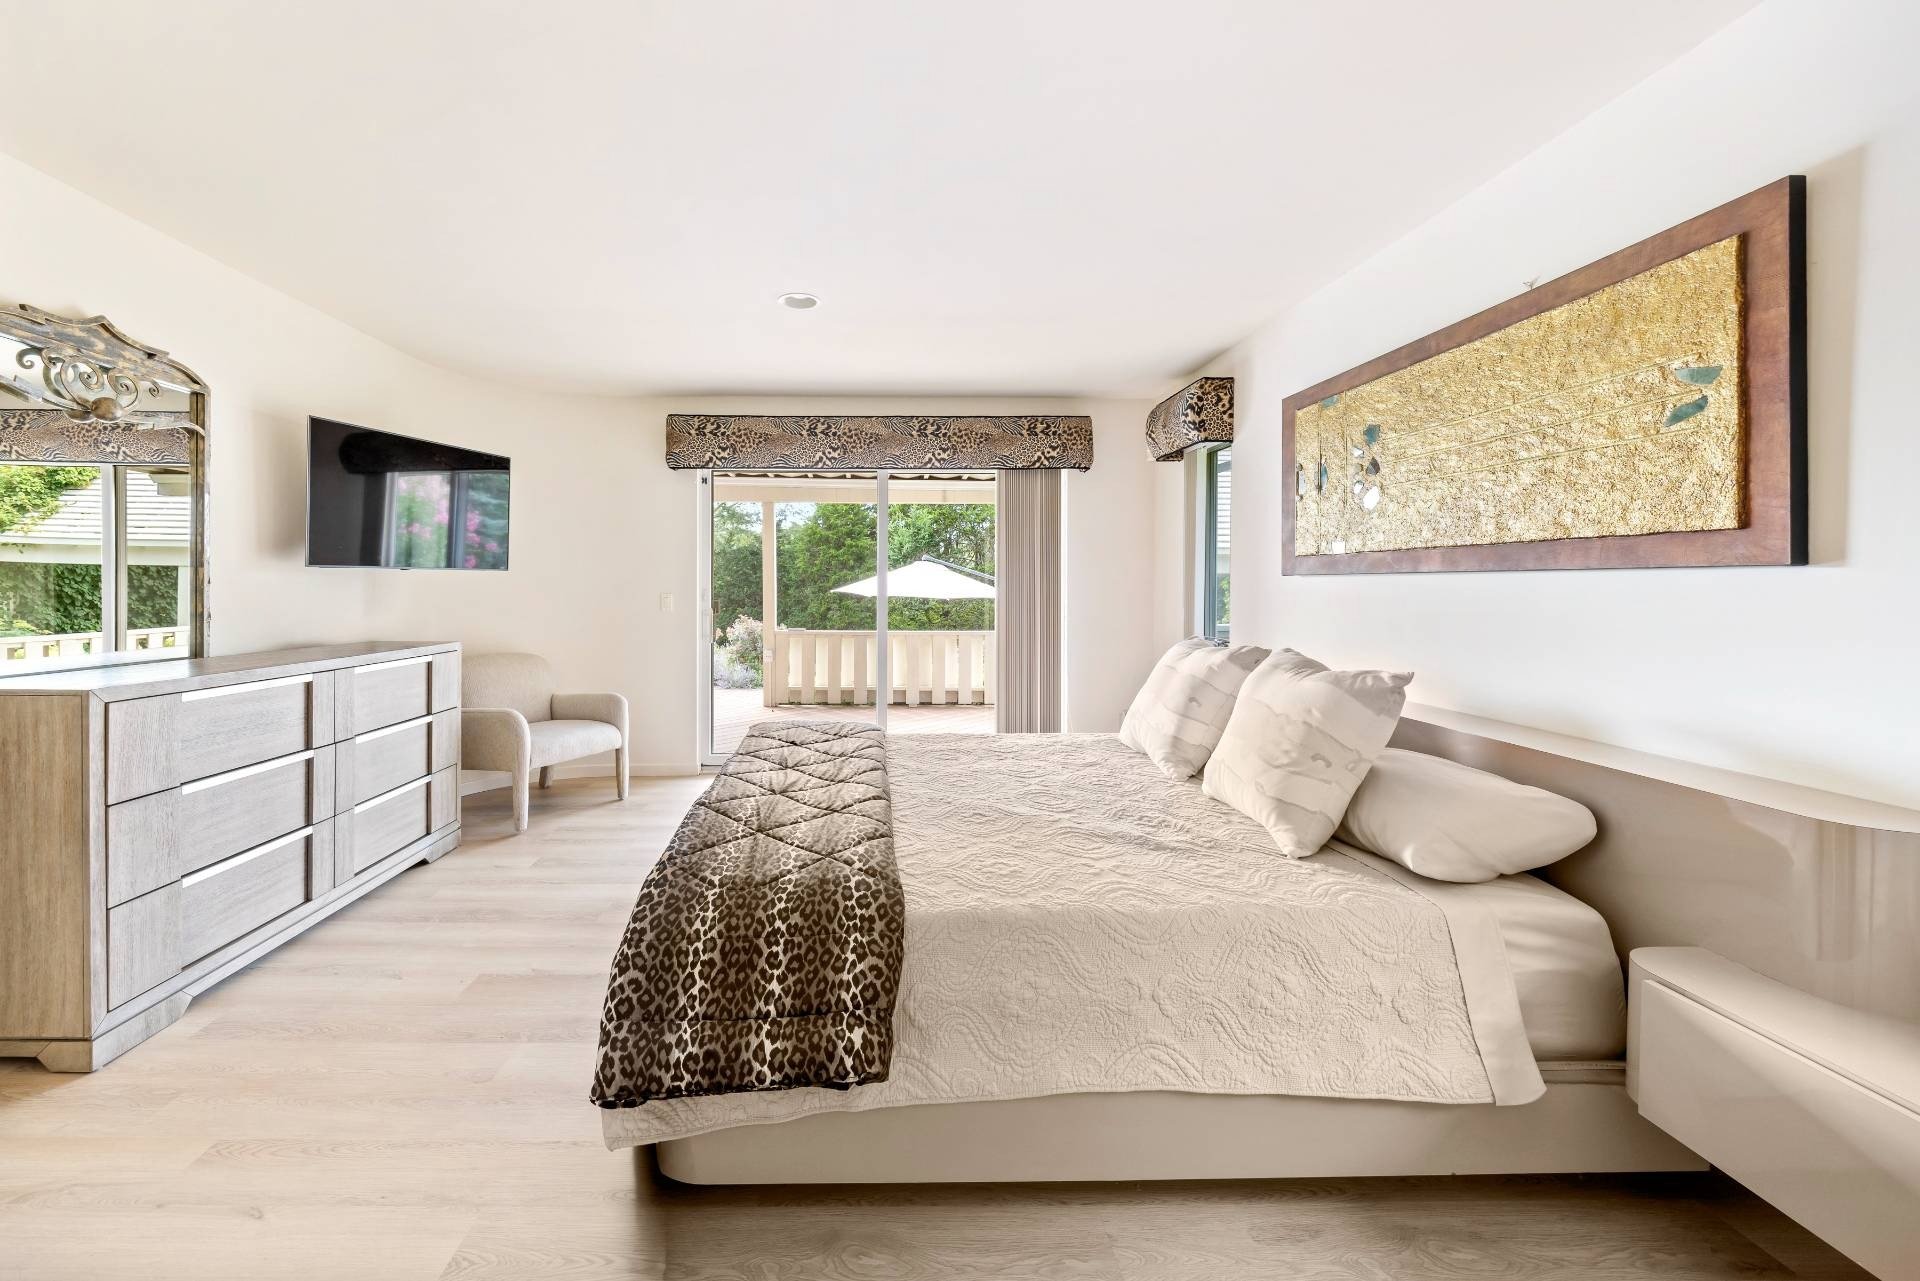
Bright bedroom with a large white bed, leopard-print throw, and sliding doors to a patio.
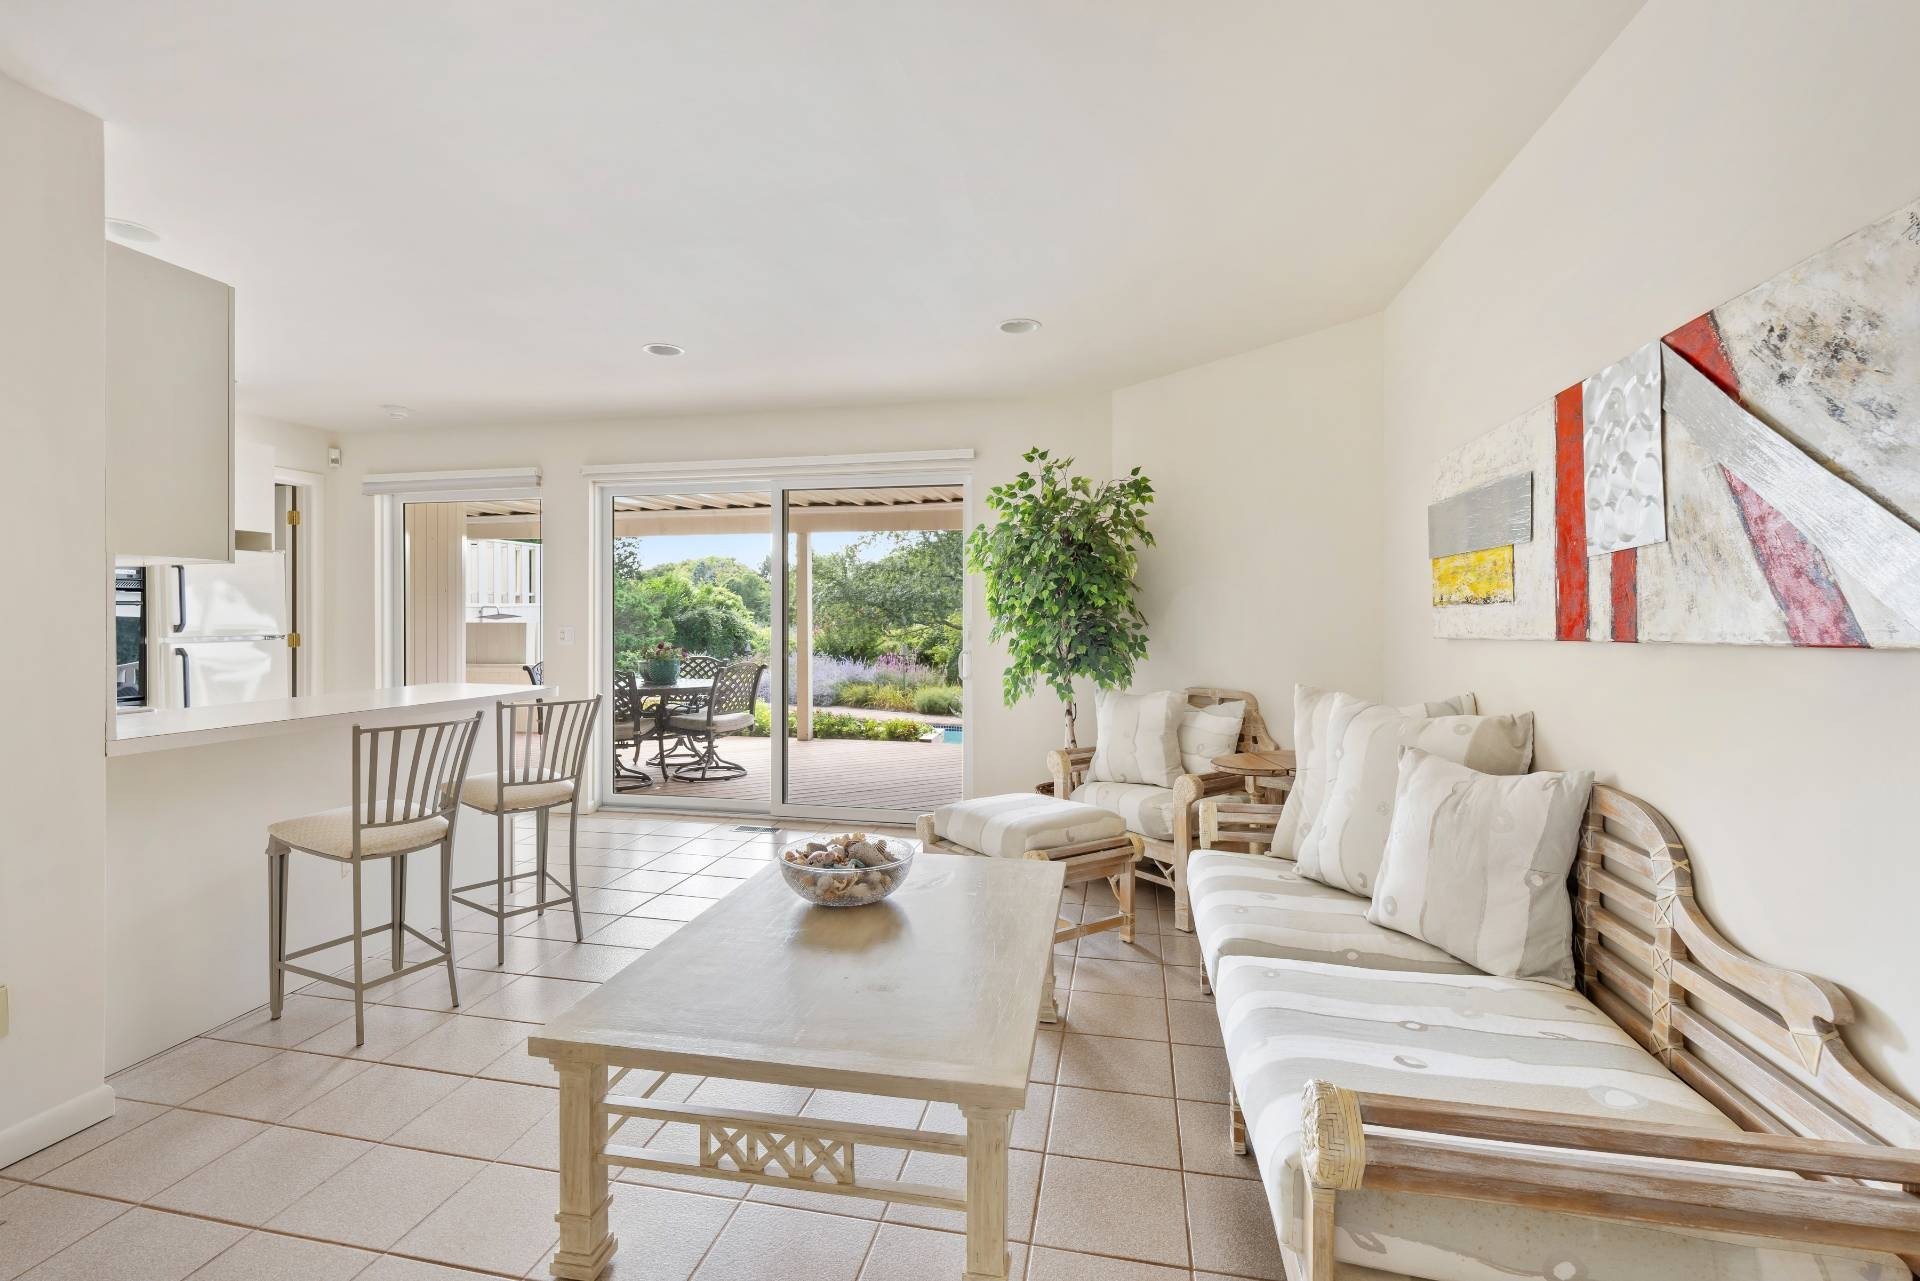
Bright living room with white seating and a breakfast bar, opening onto a deck and leafy garden.
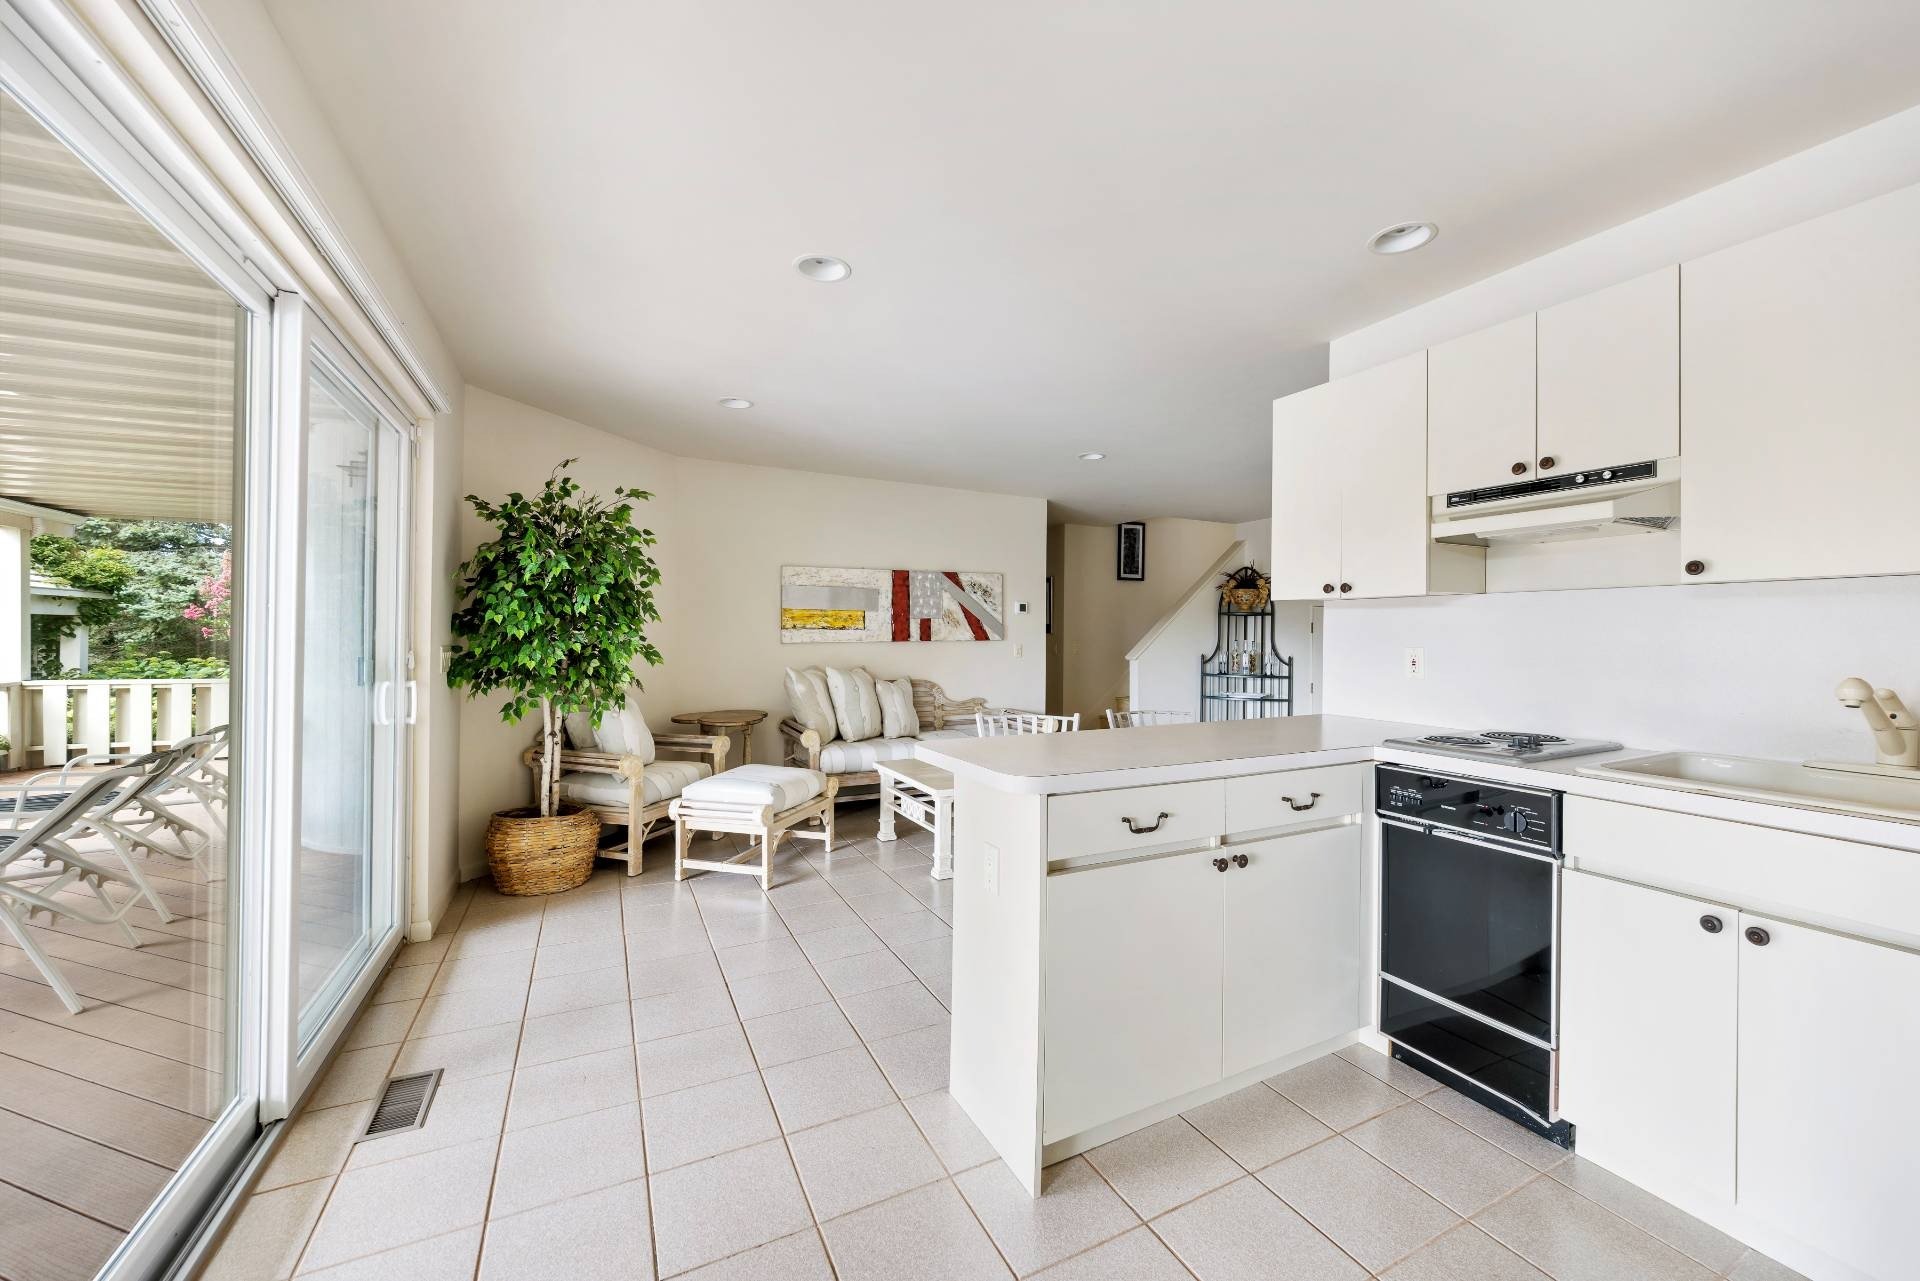
Open-plan kitchen with a white island, sitting nook, and sliding doors to a garden patio.
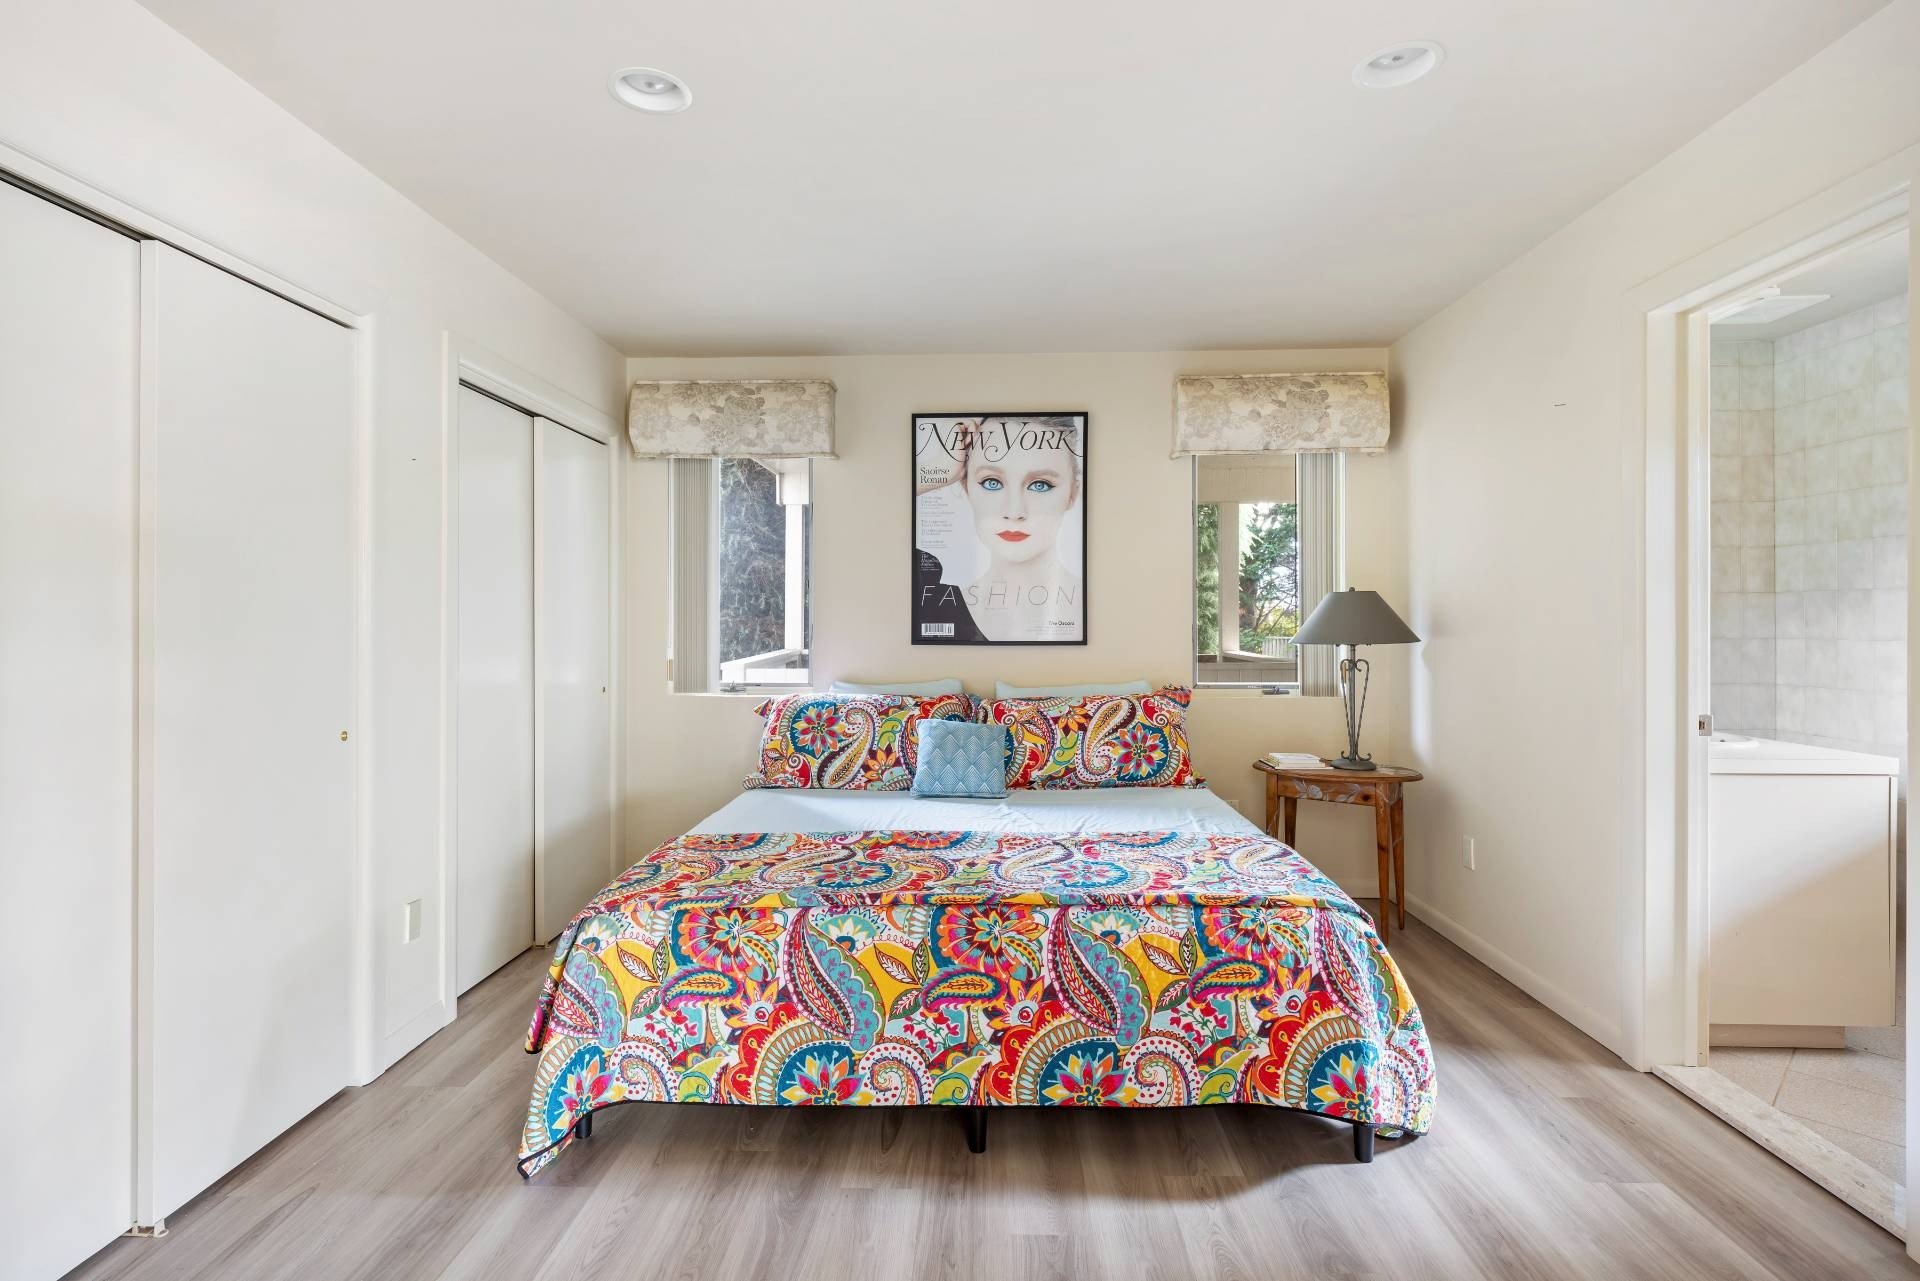
Bedroom with a colorful paisley bedspread, white sliding closet doors, and an adjoining bathroom.
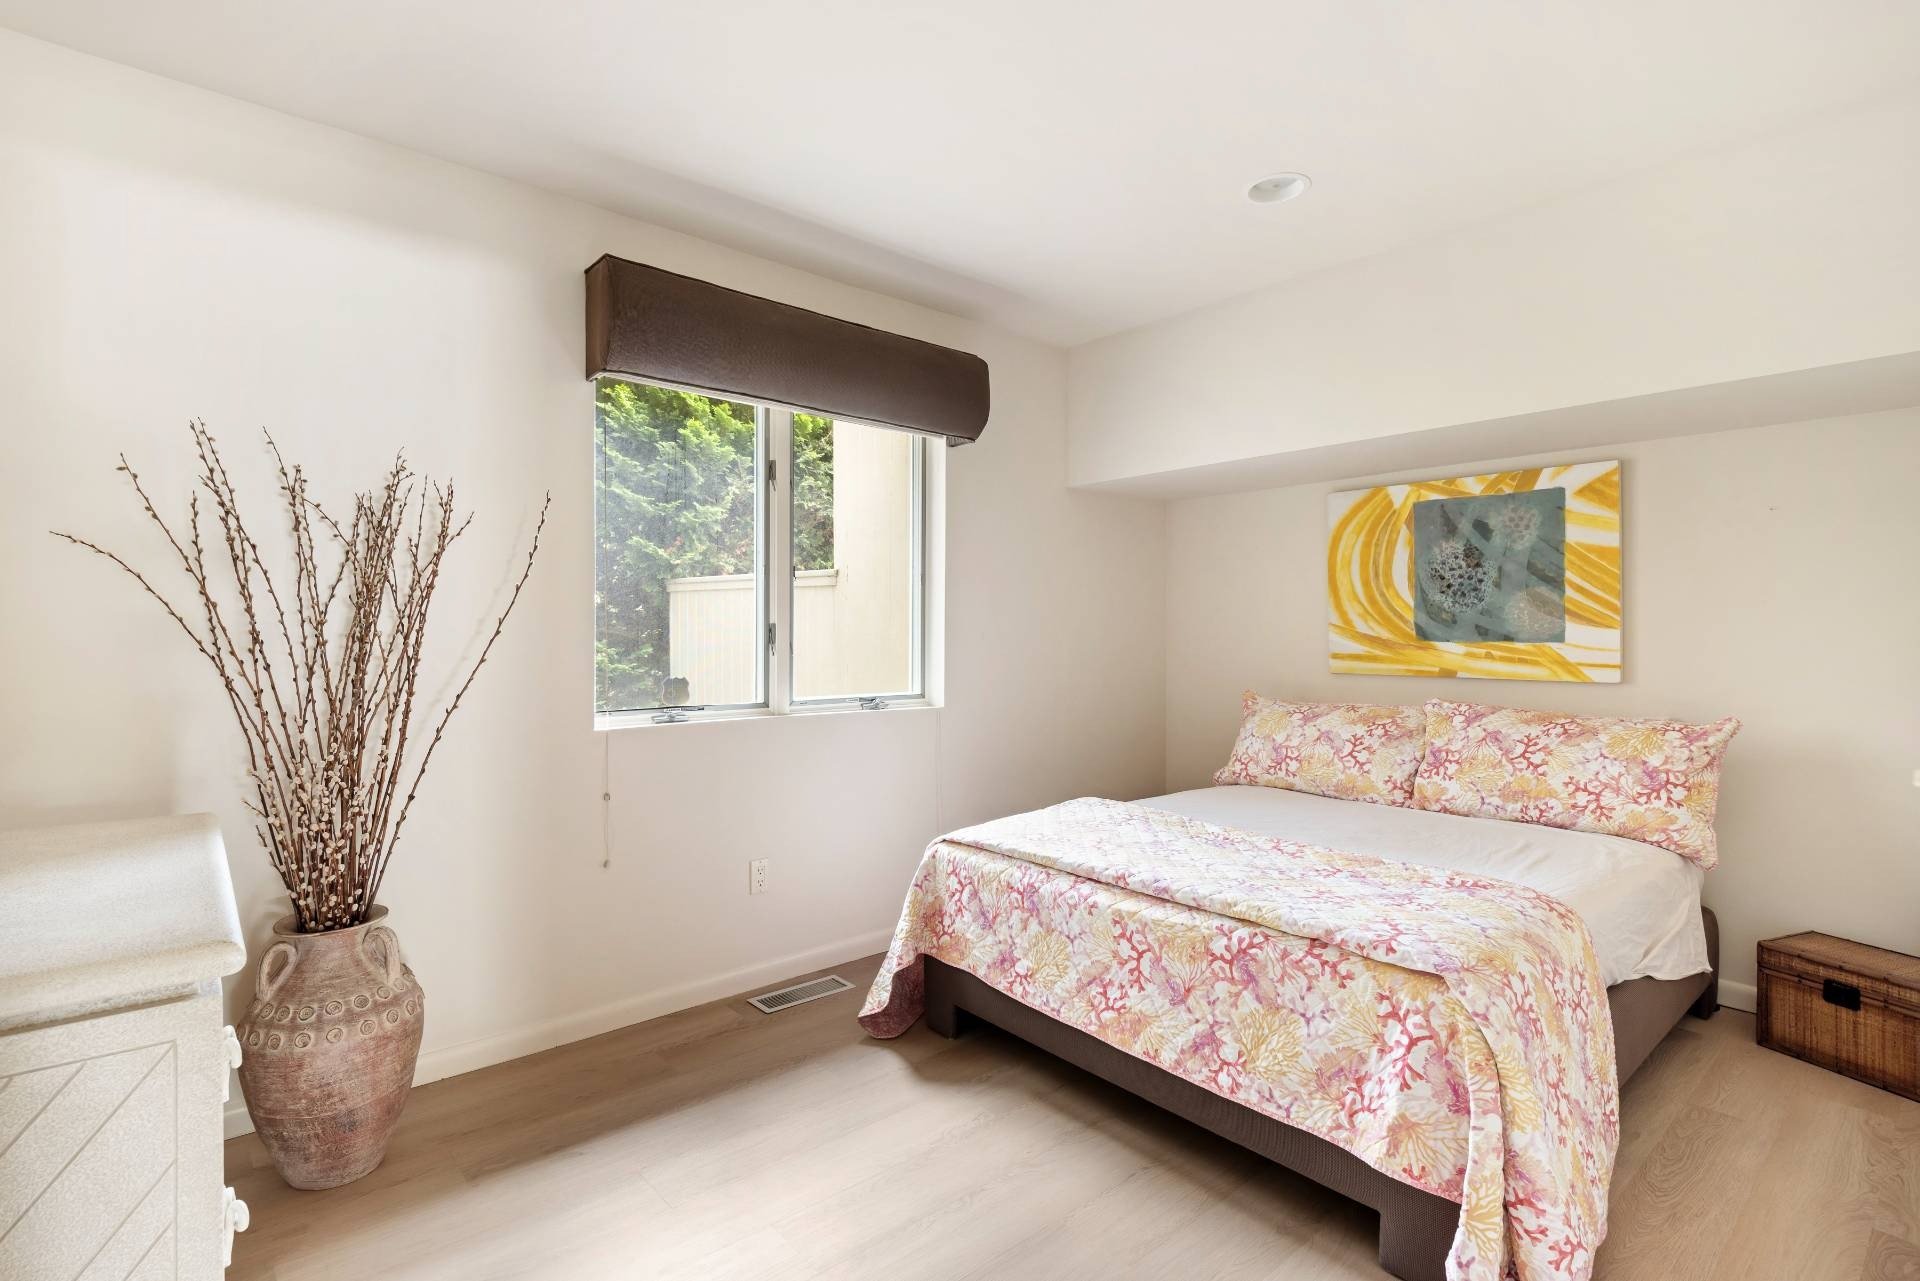
Bedroom with floral bedding, a window with a dark valance, and branches in a tall vase.
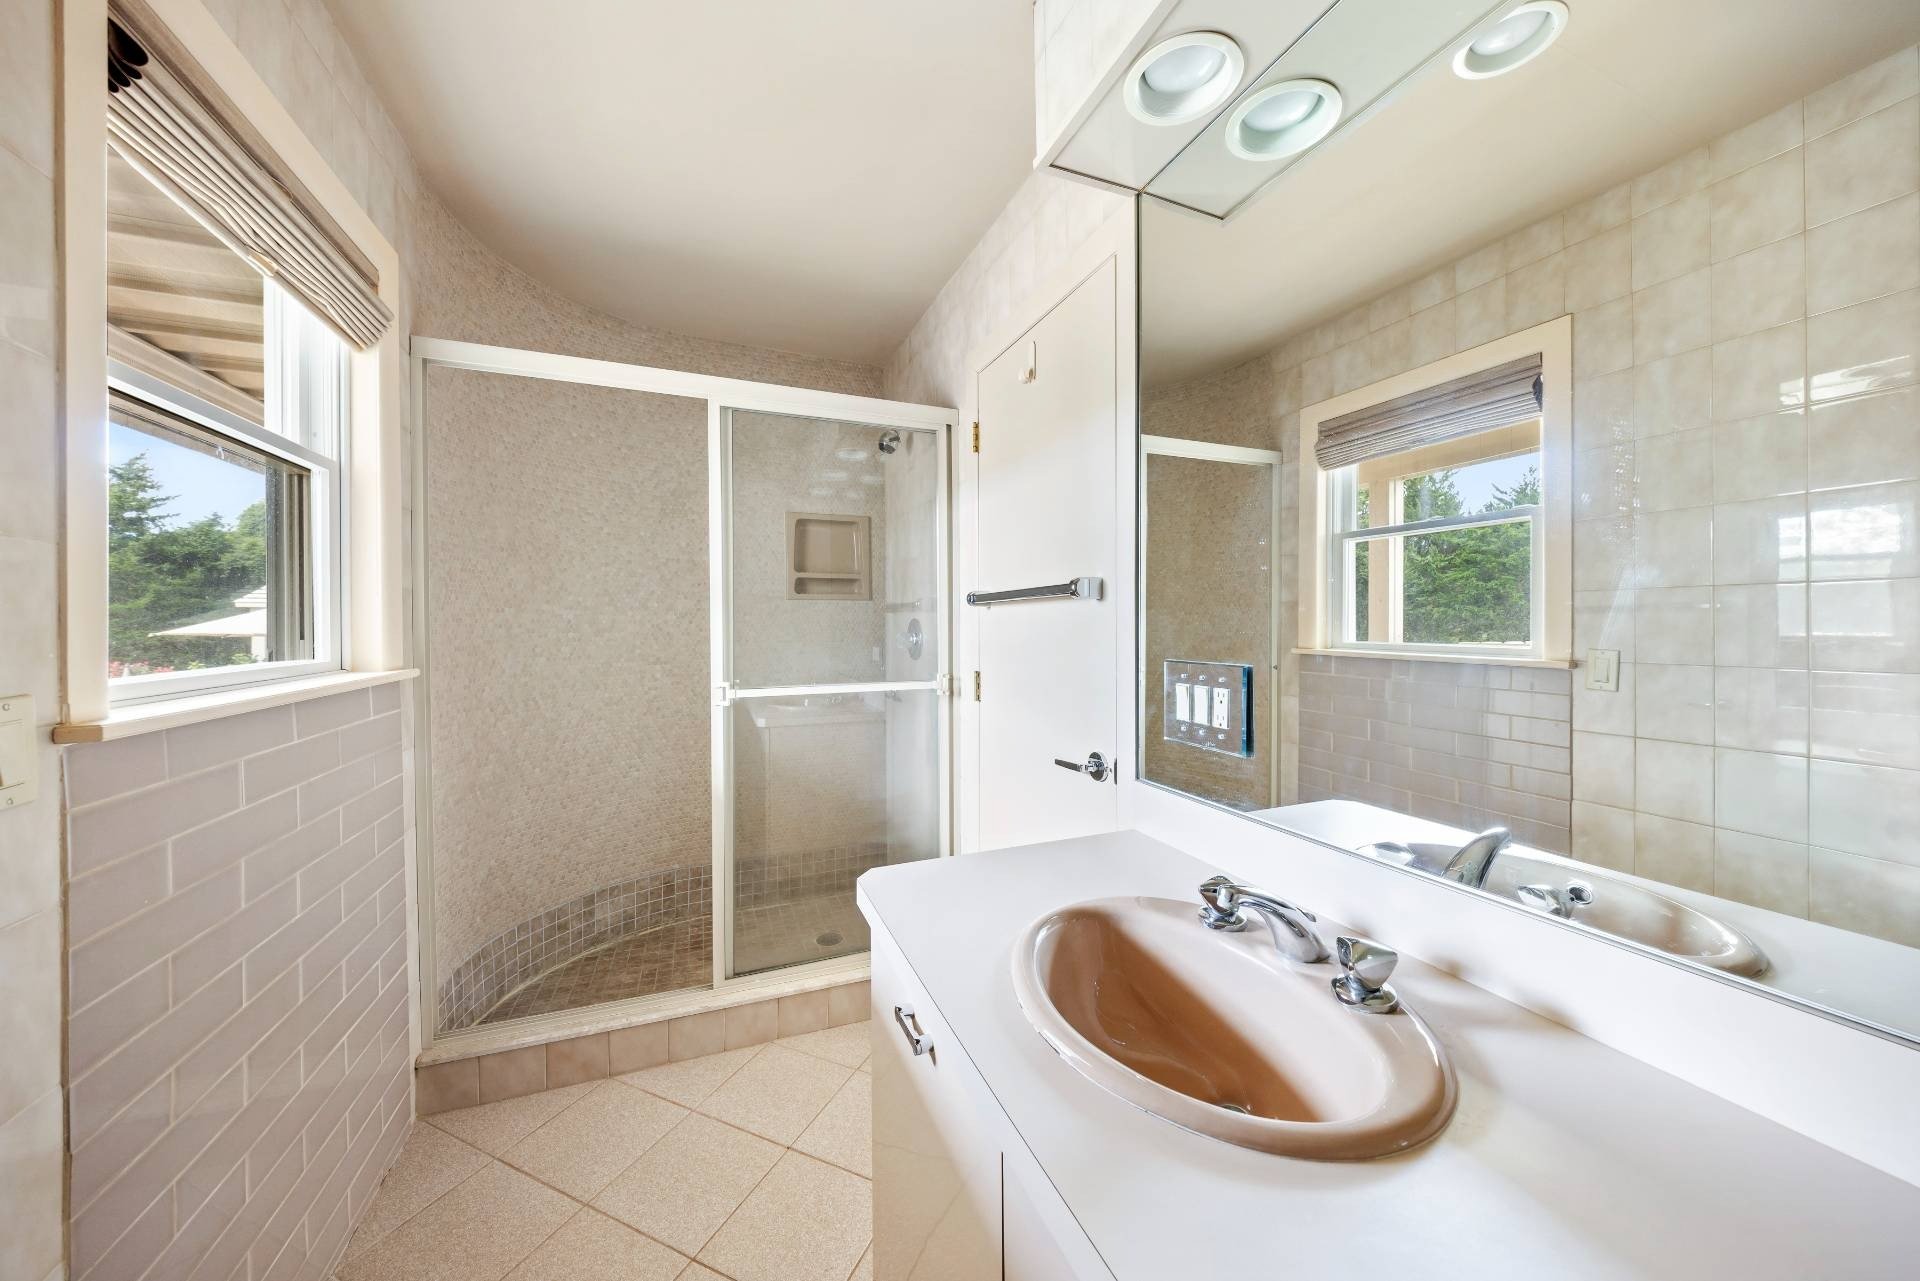
Bathroom with a glass shower, tiled walls, and a white double-sink vanity.
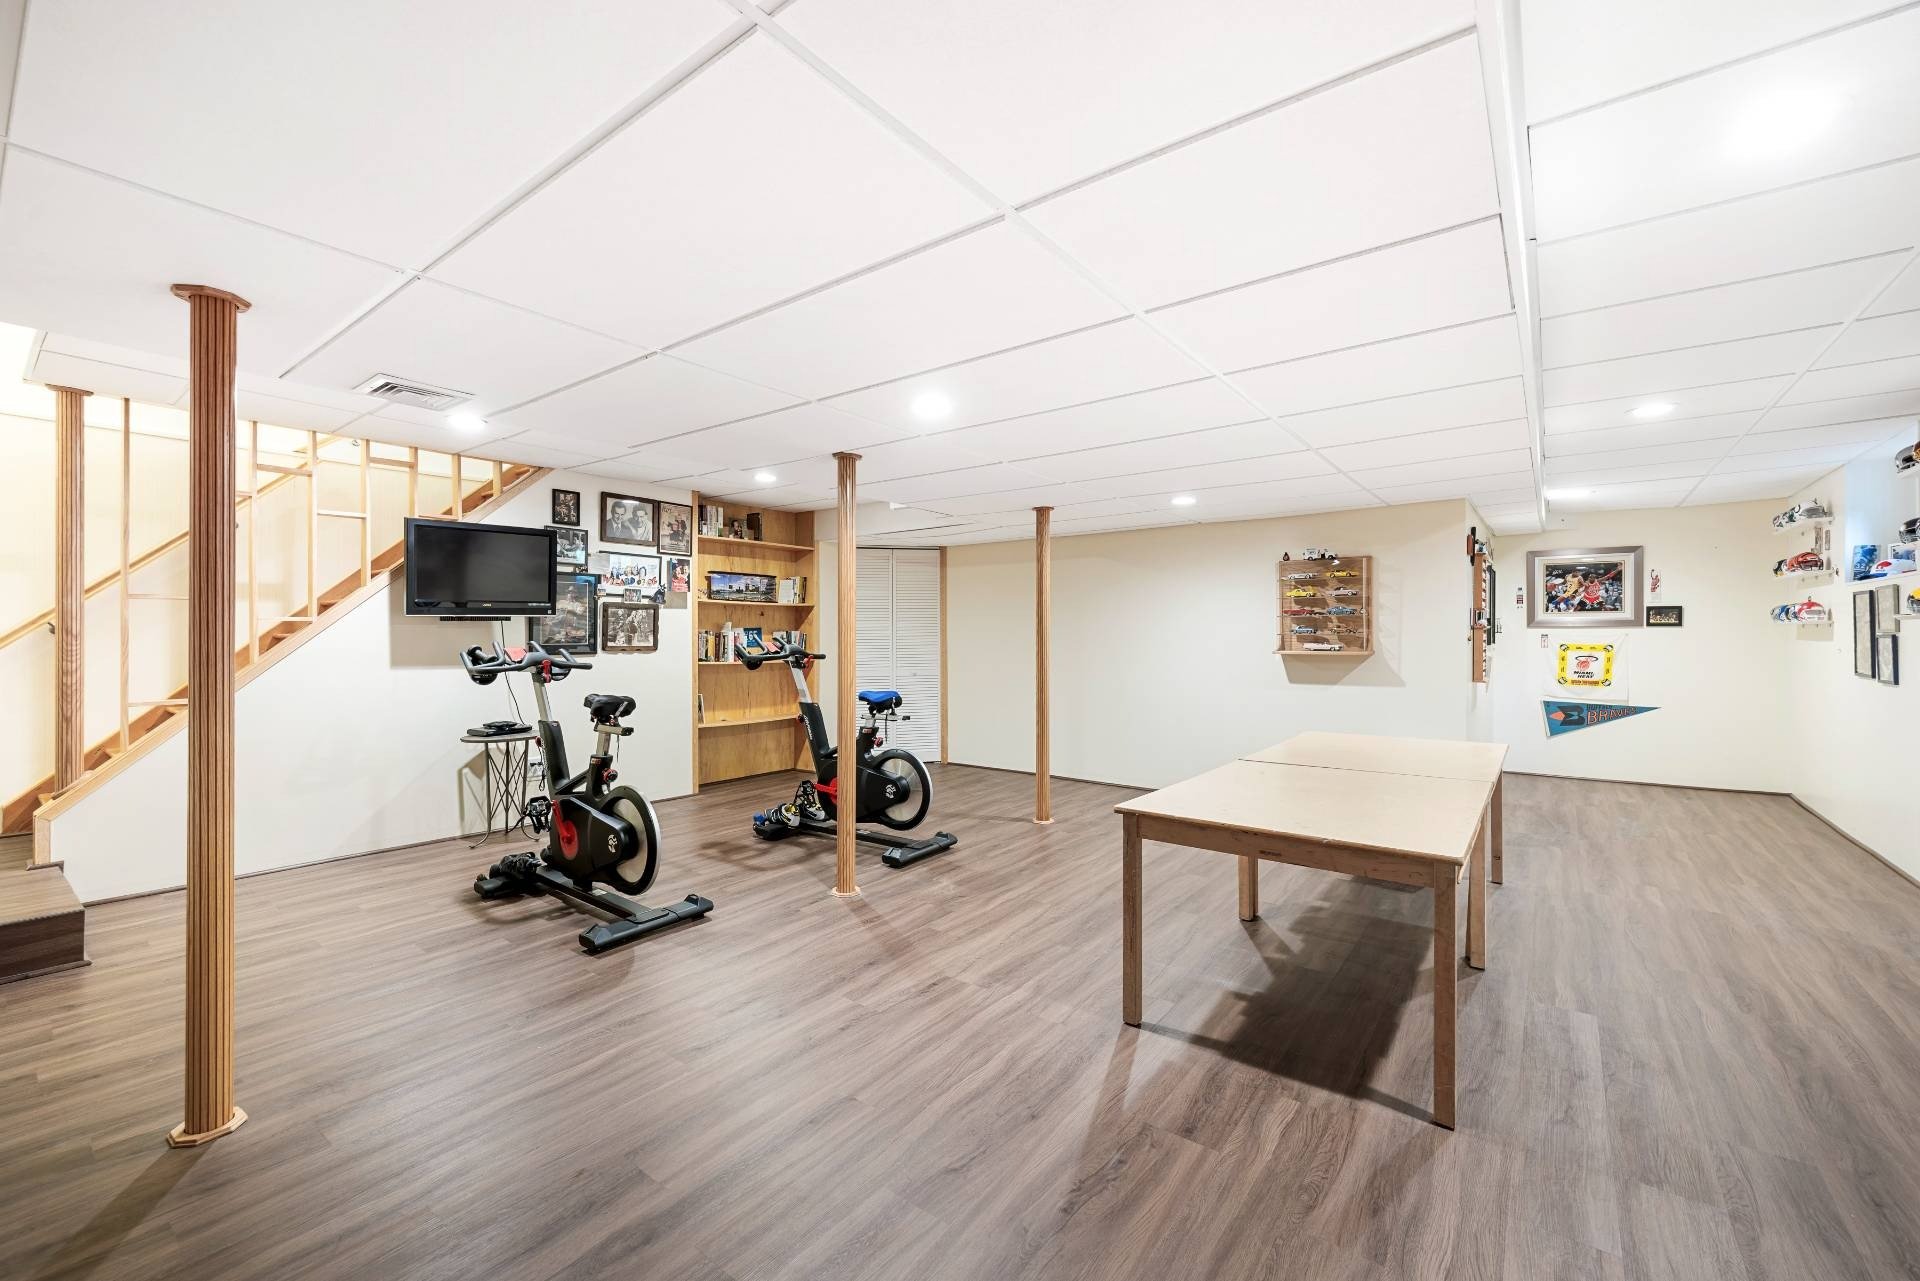
Finished basement recreation room with exercise bikes, a ping-pong table, and an open staircase.
Aerial view of a large home, landscaped grounds, and swimming pool within marked property boundaries.
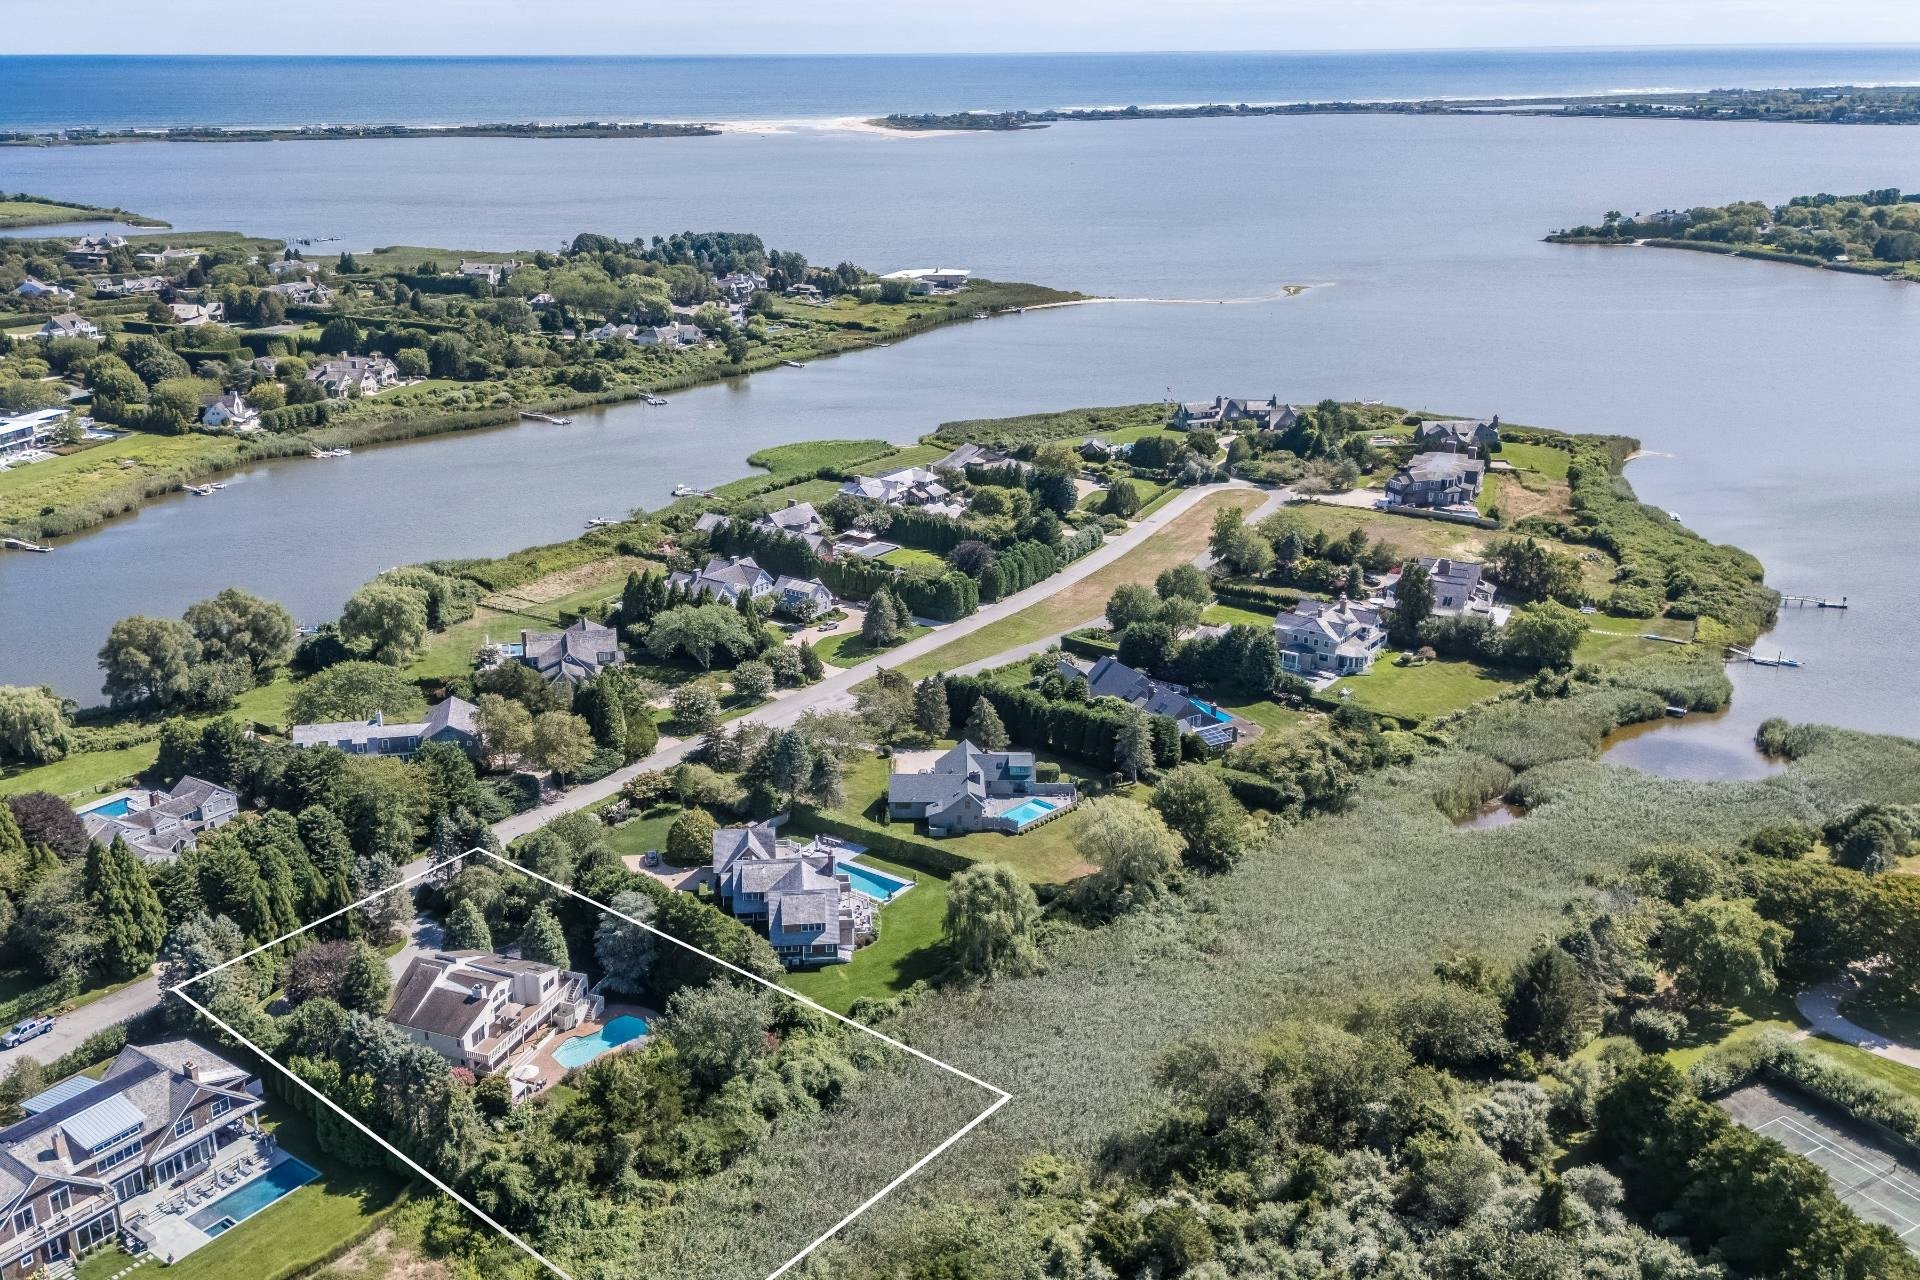
Aerial view of the outlined waterfront home with a swimming pool, surrounded by marshes and waterways.
SEE ALL PHOTOS
Aerial view of a home with a swimming pool, mature trees, and a circular driveway.
Aerial view of a multi-level home with a broad deck and swimming pool among mature trees.
Aerial view of a house with a large deck, swimming pool, and landscaped grounds.
White multi-level home beside a swimming pool, framed by purple flowers and mature trees.
White multi-level home with raised decks overlooking a landscaped garden and broad lawn.
Rear of a house beyond a broad lawn, with flower beds, mature trees, and a white fence.
Garden patio beneath an ivy-covered pergola, with striped chairs around a square fire table.
Backyard pool and brick patio below a furnished raised deck, surrounded by flowering gardens and mature trees.
Modern home partly screened by mature evergreens, beyond a curved driveway and paved entrance court.
White modern home partly screened by mature trees, beside a curved gravel driveway and landscaped lawn.
White gabled home partly hidden by mature evergreens, with a curved driveway around a central lawn.
White two-story home framed by mature evergreens, with brick walkway and gravel driveway.
Bright foyer with curved steps and open doors onto a tree-lined wood deck.
Vaulted living room with a curved sofa, fireplace, and sliding doors opening to a deck.
Bright living room with a white sectional, vaulted ceiling, and sliding doors to a deck.
Bright living room with a curved white sectional, vaulted ceiling and sliding glass doors to a deck.
Bright white kitchen with skylights and a curved granite breakfast bar opening to a living area.
Bright white kitchen with a curved island, bar seating, built-in appliances, and skylights.
Dining nook with curved banquette, white table, large windows, and skylight.
Bright living room with ivory sofas, a glass coffee table, and a curtained window overlooking trees.
Bright living room with white seating and a glass coffee table, adjoining a dining area by a large window.
Bright bedroom with a large bed and sliding doors opening to a tree-lined balcony.
Bright bathroom with a built-in soaking tub, glass shower, mirrored walls, and double vanity.
Bright bedroom with a large white bed, leopard-print throw, and sliding doors to a patio.
Bright living room with white seating and a breakfast bar, opening onto a deck and leafy garden.
Open-plan kitchen with a white island, sitting nook, and sliding doors to a garden patio.
Bedroom with a colorful paisley bedspread, white sliding closet doors, and an adjoining bathroom.
Bedroom with floral bedding, a window with a dark valance, and branches in a tall vase.
Bathroom with a glass shower, tiled walls, and a white double-sink vanity.
Finished basement recreation room with exercise bikes, a ping-pong table, and an open staircase.
Aerial view of a large home, landscaped grounds, and swimming pool within marked property boundaries.
Aerial view of the outlined waterfront home with a swimming pool, surrounded by marshes and waterways.
Under Contract

28 Brennans Moor

28 Brennans Moor, Water Mill, NY 11976

$4,995,000
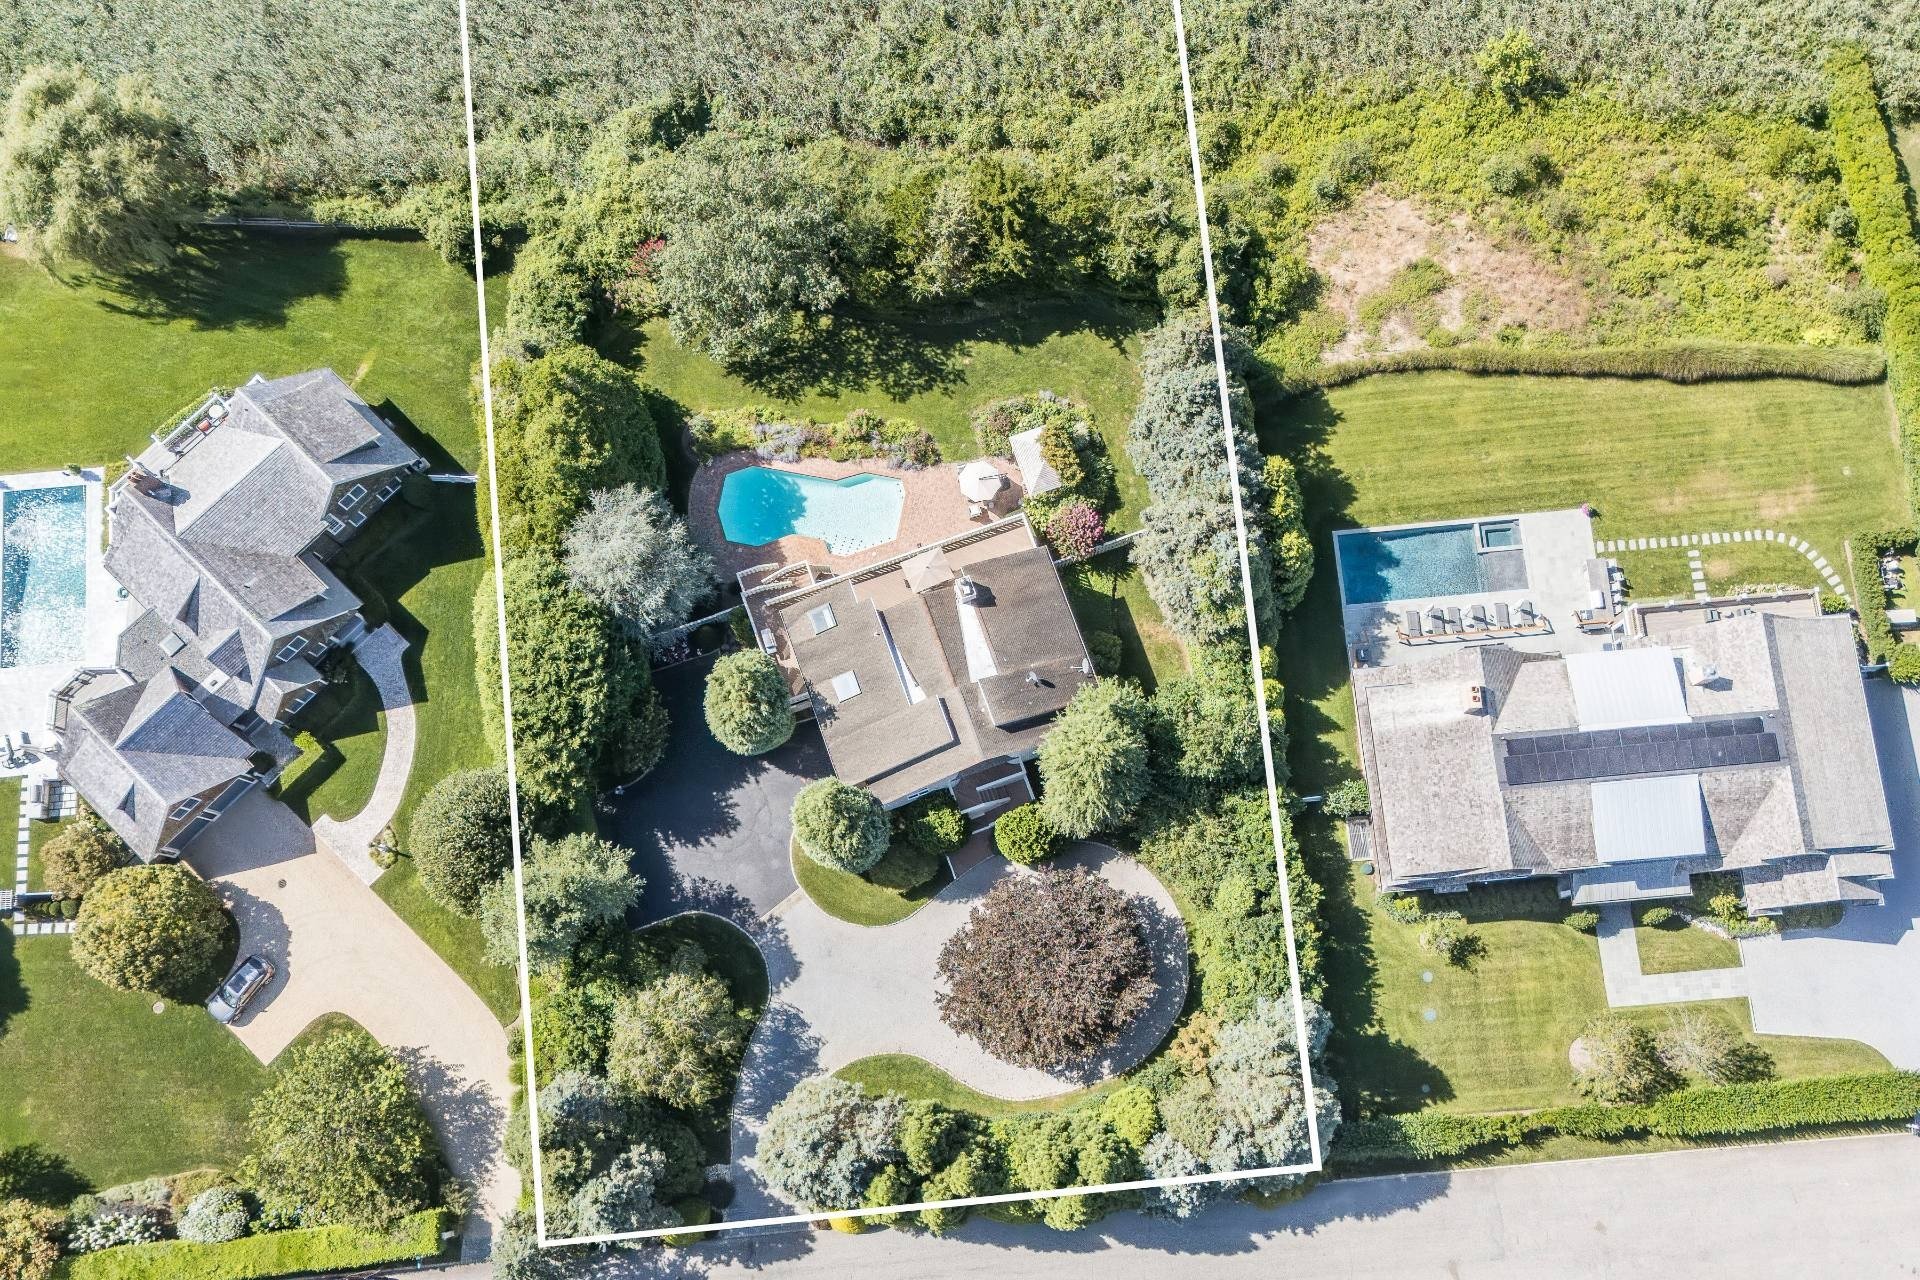
Escape into this secluded Water Mill West Mecox waterfront community, to a contemporary style residence surrounded by a pristine landscaped acre, with mature specimen trees, privacy hedges, beautiful estate like gardens, glimpses of Mecox Bay and scenic western sunsets. The 3,800+/- sq. ft. home has a double height, light filled entry foyer and an open-floor plan that includes a grand living room with vaulted ceiling and fireplace, that flows seamlessly into an expansive kitchen with large L-shaped countertop, that accommodates 6+ bar stools and adjoining dining room. From the foyer, head left to find a den with sitting area and alcove for a desk or card table, and powder room. Head to the right to enter a grand primary suite with vaulted ceiling, large spa-like bathroom and two walk-in closets. Each area has access to a wrap-around deck, with dining and sitting areas. Head down to the first floor to enjoy another open common area with a sitting and dining area, a well-appointed kitchenette, guest en-suite bedroom, two additional guest bedrooms that share a bath, laundry area and sliders out to a large covered deck with sitting and lounging areas and leads out to the expansive patio with 40x20 free form Gunite pool, sitting and dining areas, as well as a gazebo with ivy covered wall and circled by hydrangea. A 2-car attached garage, large entry circular drive, outdoor shower and full basement complete this lovely offering. The 1.0+/- acre property with a pristine 1993 contemporary home, high perimeter planting and hedges for privacy, is well suited to enjoy while you consider renovation, expansion or plan your new dream home.

4
beds

4
baths

Marc Heskell

Marc Heskell

Features & Amenities

Interior

  • total bedrooms4
  • Total bathrooms4
  • full bathrooms3
  • half bathroom1

Area & Lot

  • Status Under Contract
  • Total Area3,800 Sq.Ft.
  • MLS® ID925505
  • TypeResidential
  • YEAR BUILT1993

Financial

  • Sales Price$4,995,000
Aerial view of a multi-level home with a broad deck and swimming pool among mature trees.

Schedule a Showing

We would love to show you our beautiful property. Please select your preferred date and time below. An agent will be in touch shortly to confirm your appointment.

Schedule a Showing

We would love to show you our beautiful property. Please select your preferred date and time below. An agent will be in touch shortly to confirm your appointment.

Thank you for your interest in 28 Brennans Moor, Water Mill, NY 11976. We are reviewing your request and will be in touch shortly!

Mortgage Calculator

Estimate your monthly mortgage payment, including the principal and interest, property taxes, and HOA. Adjust the values to generate a more accurate rate.

All estimates are provided for informational purposes only. Actual amounts may vary.
$0,000 Your Payment 20 15 65
$0,000 Your Payment

Work With Us

We pride ourselves on the ability to listen carefully to the client's objectives and go above and beyond to realize the desired outcome. Contact the team today!

Follow Us on Instagram