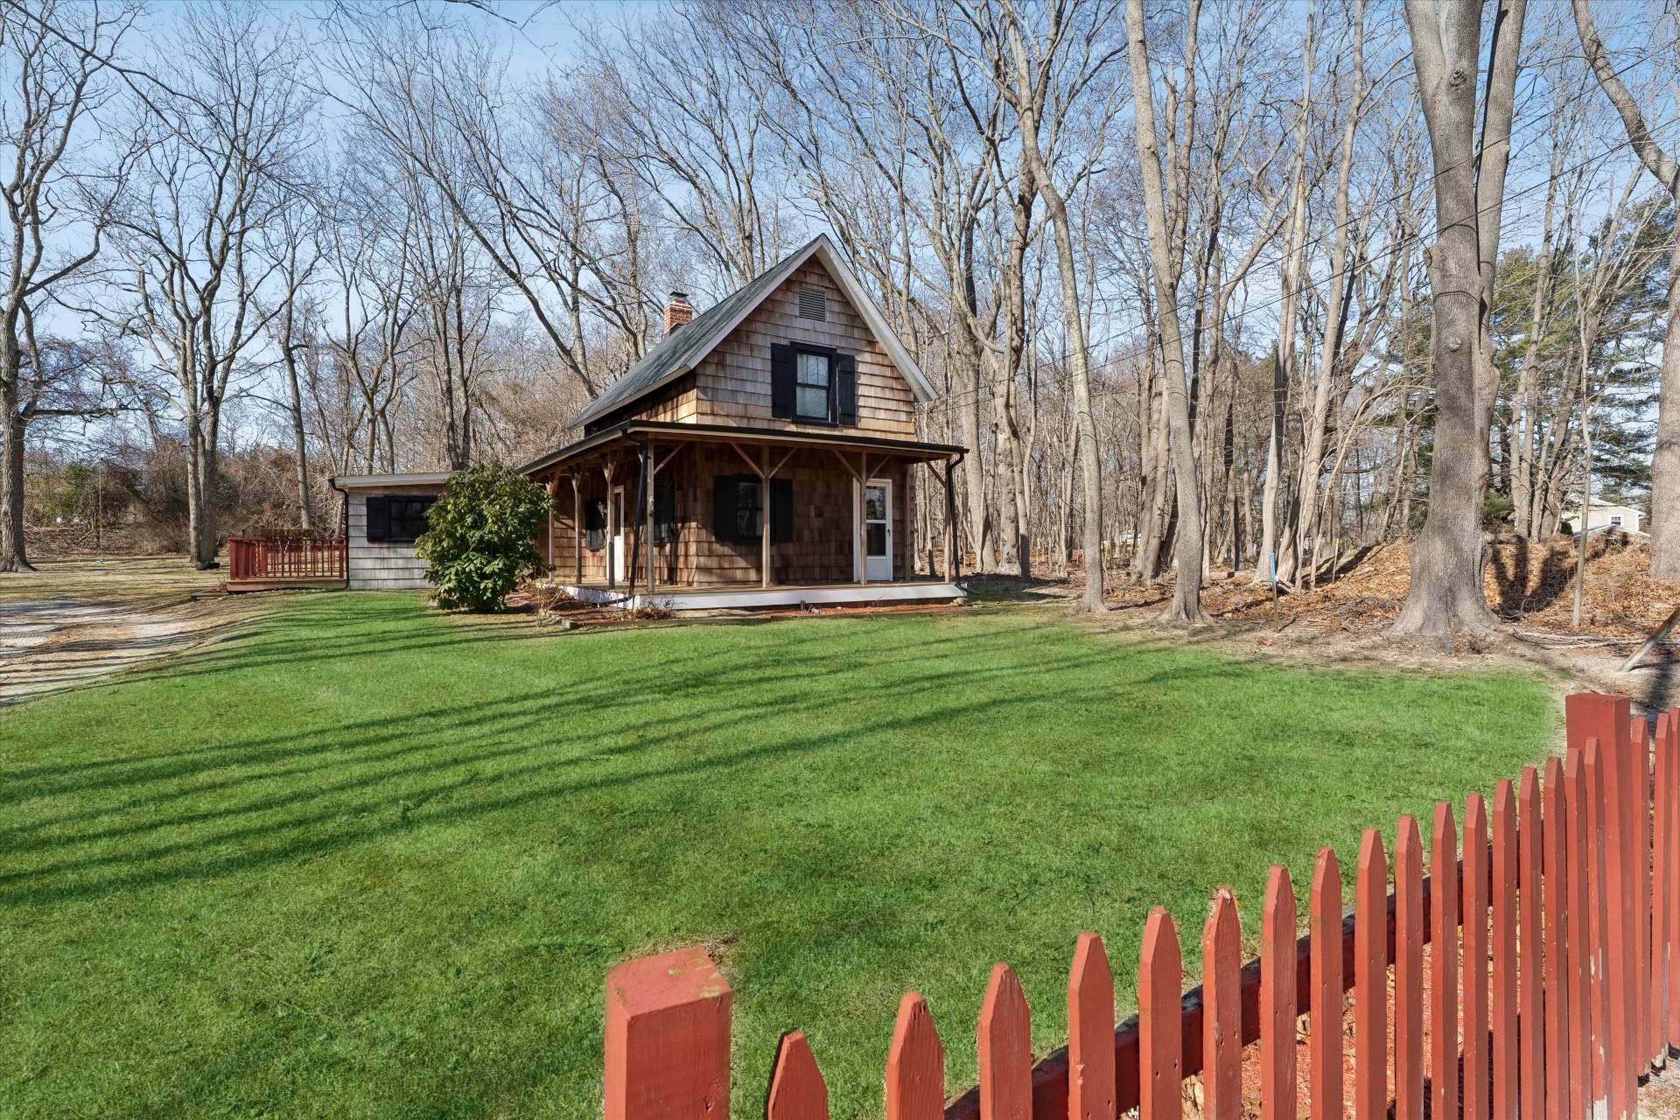
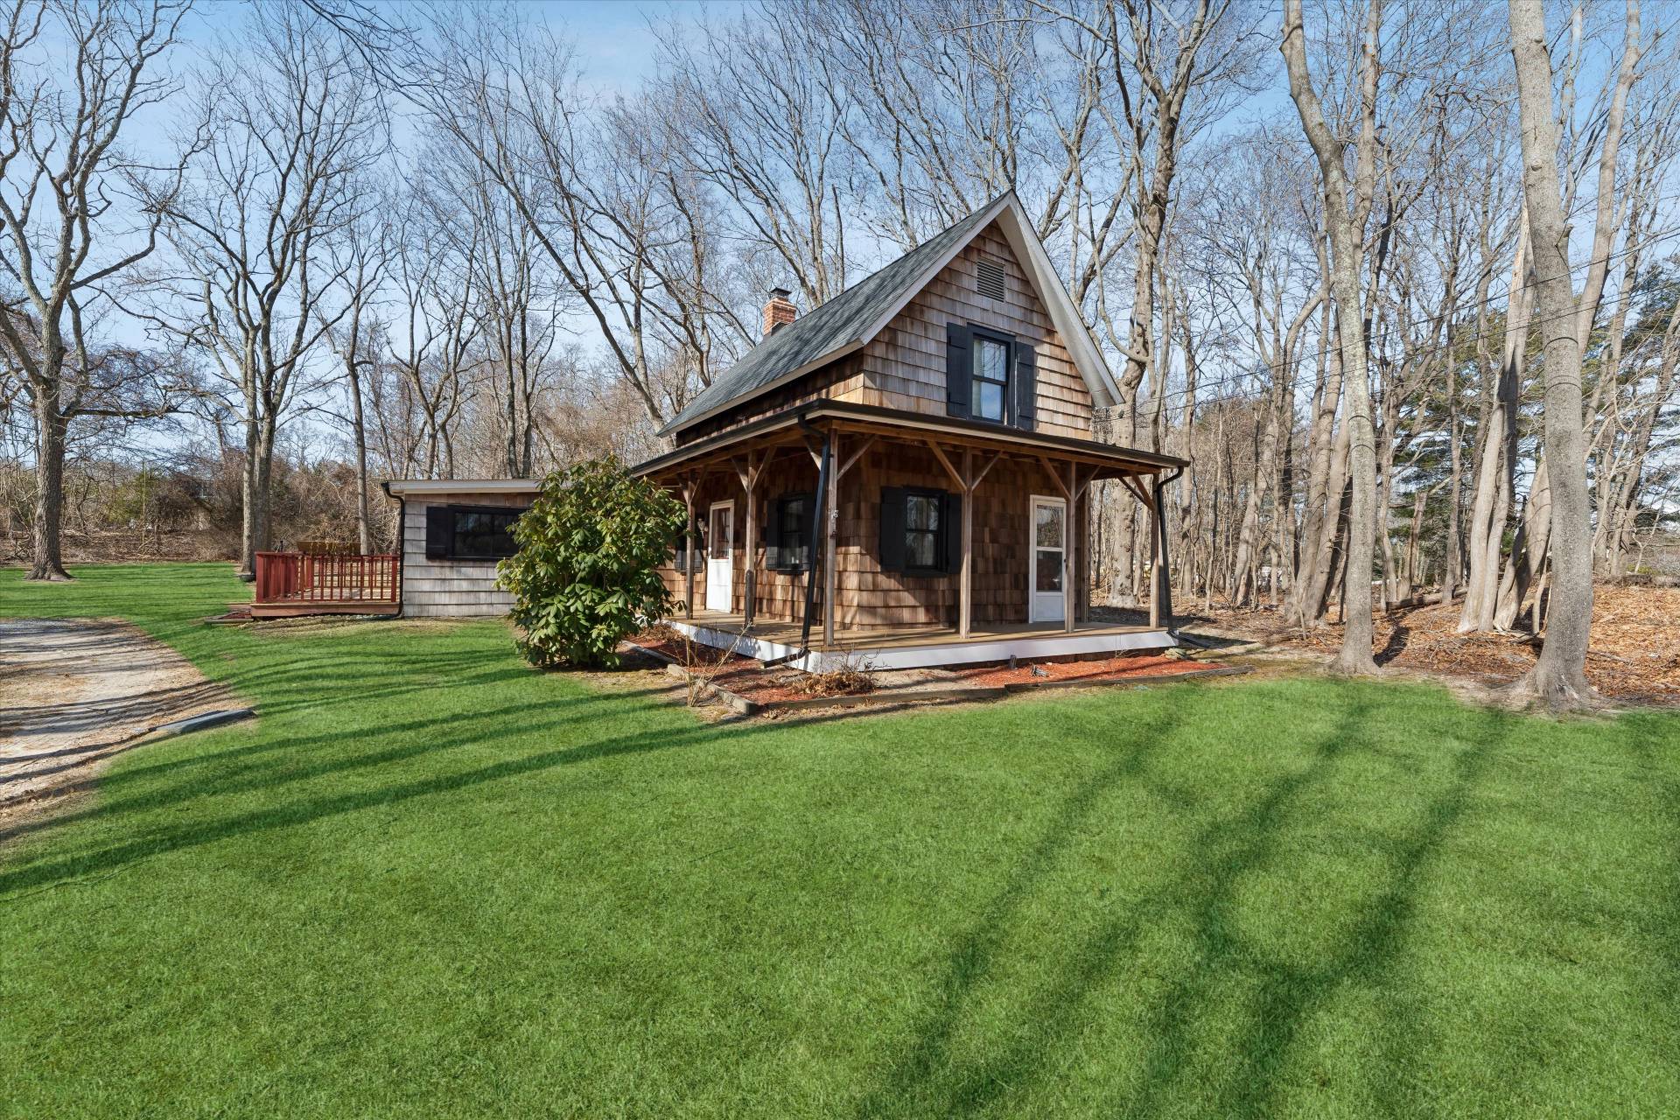
Shingle-sided cottage with a covered porch and lower side wing on a green lawn.
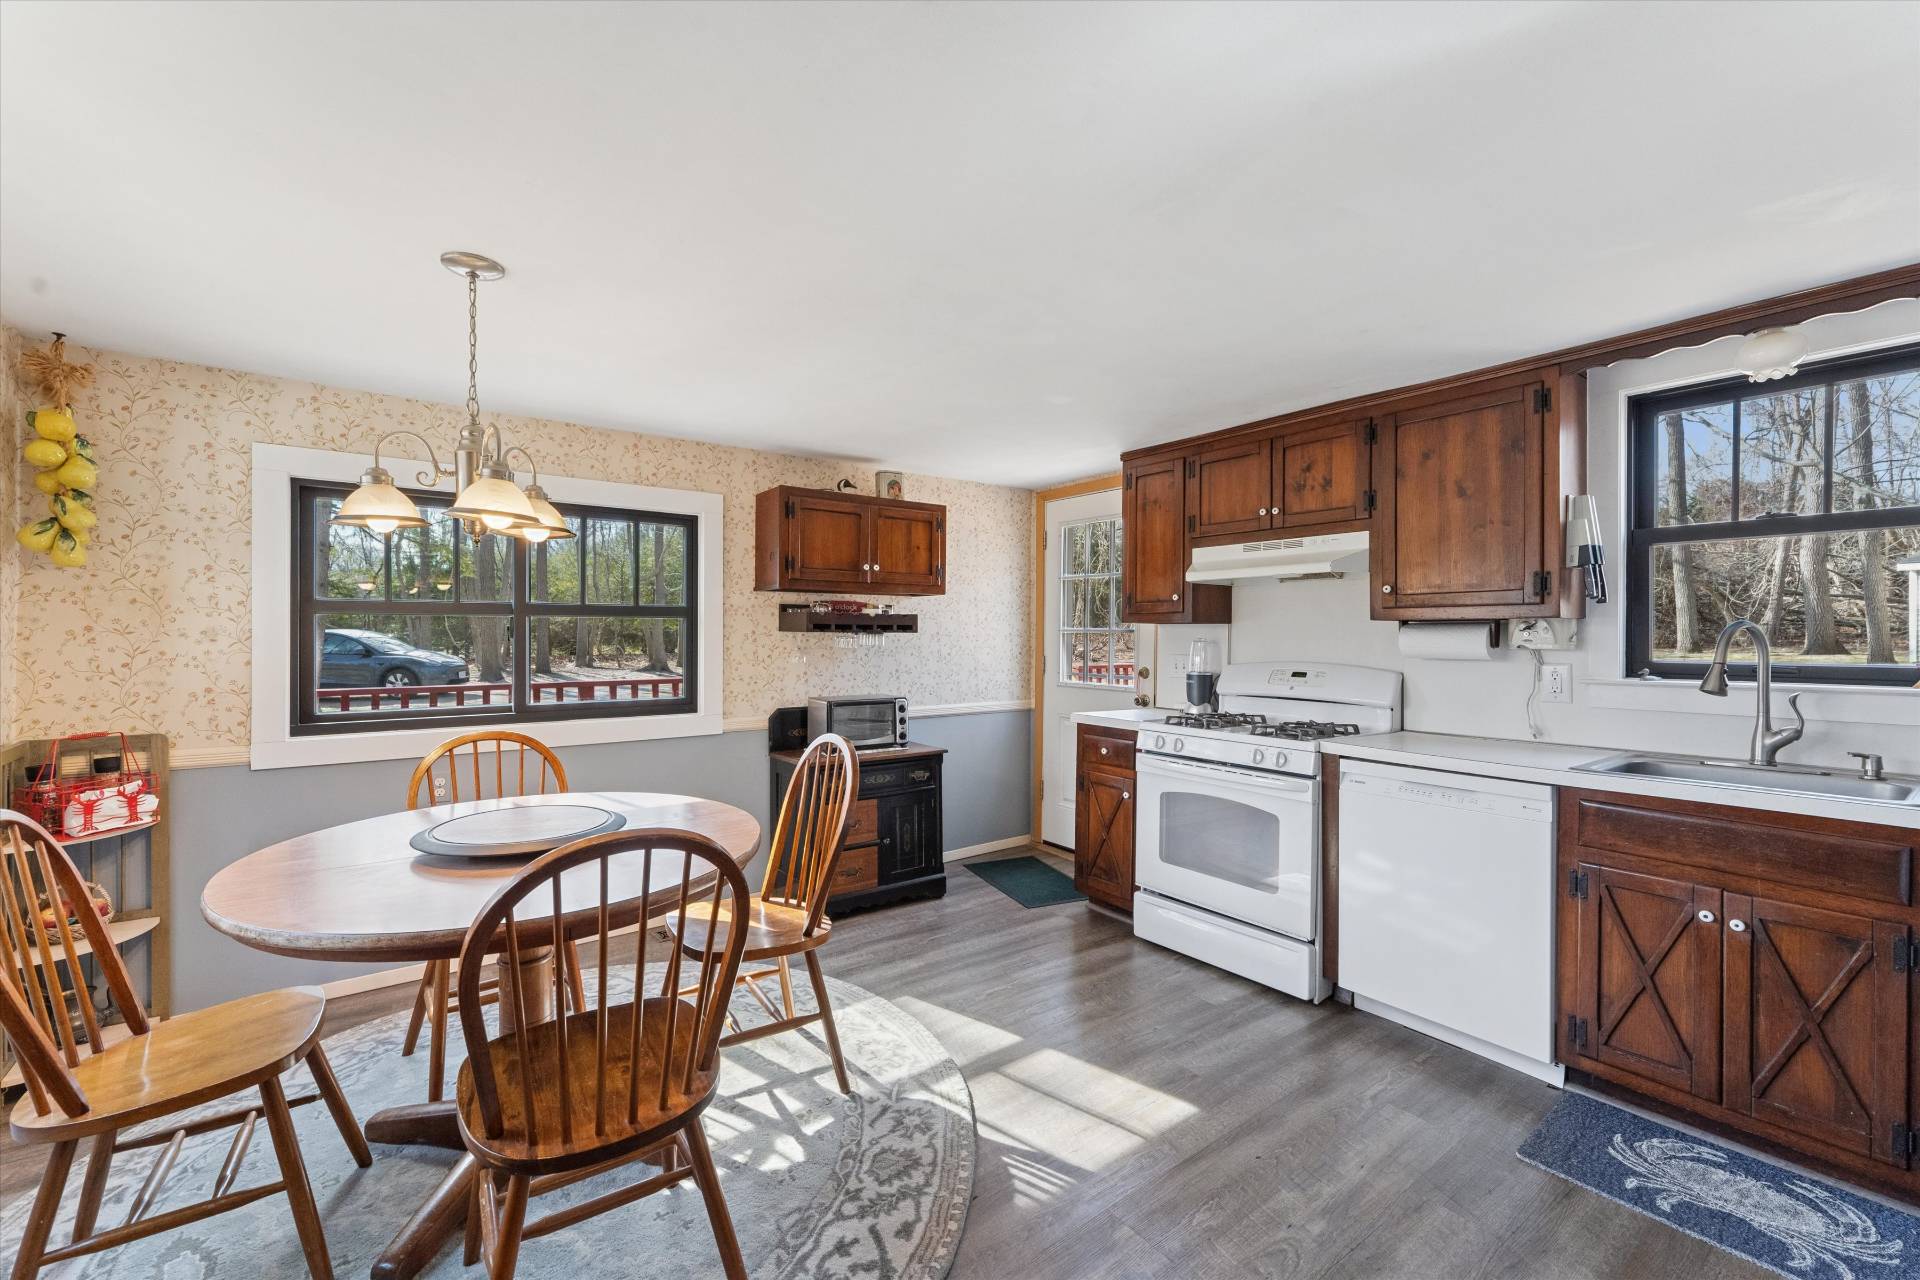
Kitchen with dark wood cabinets, white appliances, and a round dining table beside two windows.
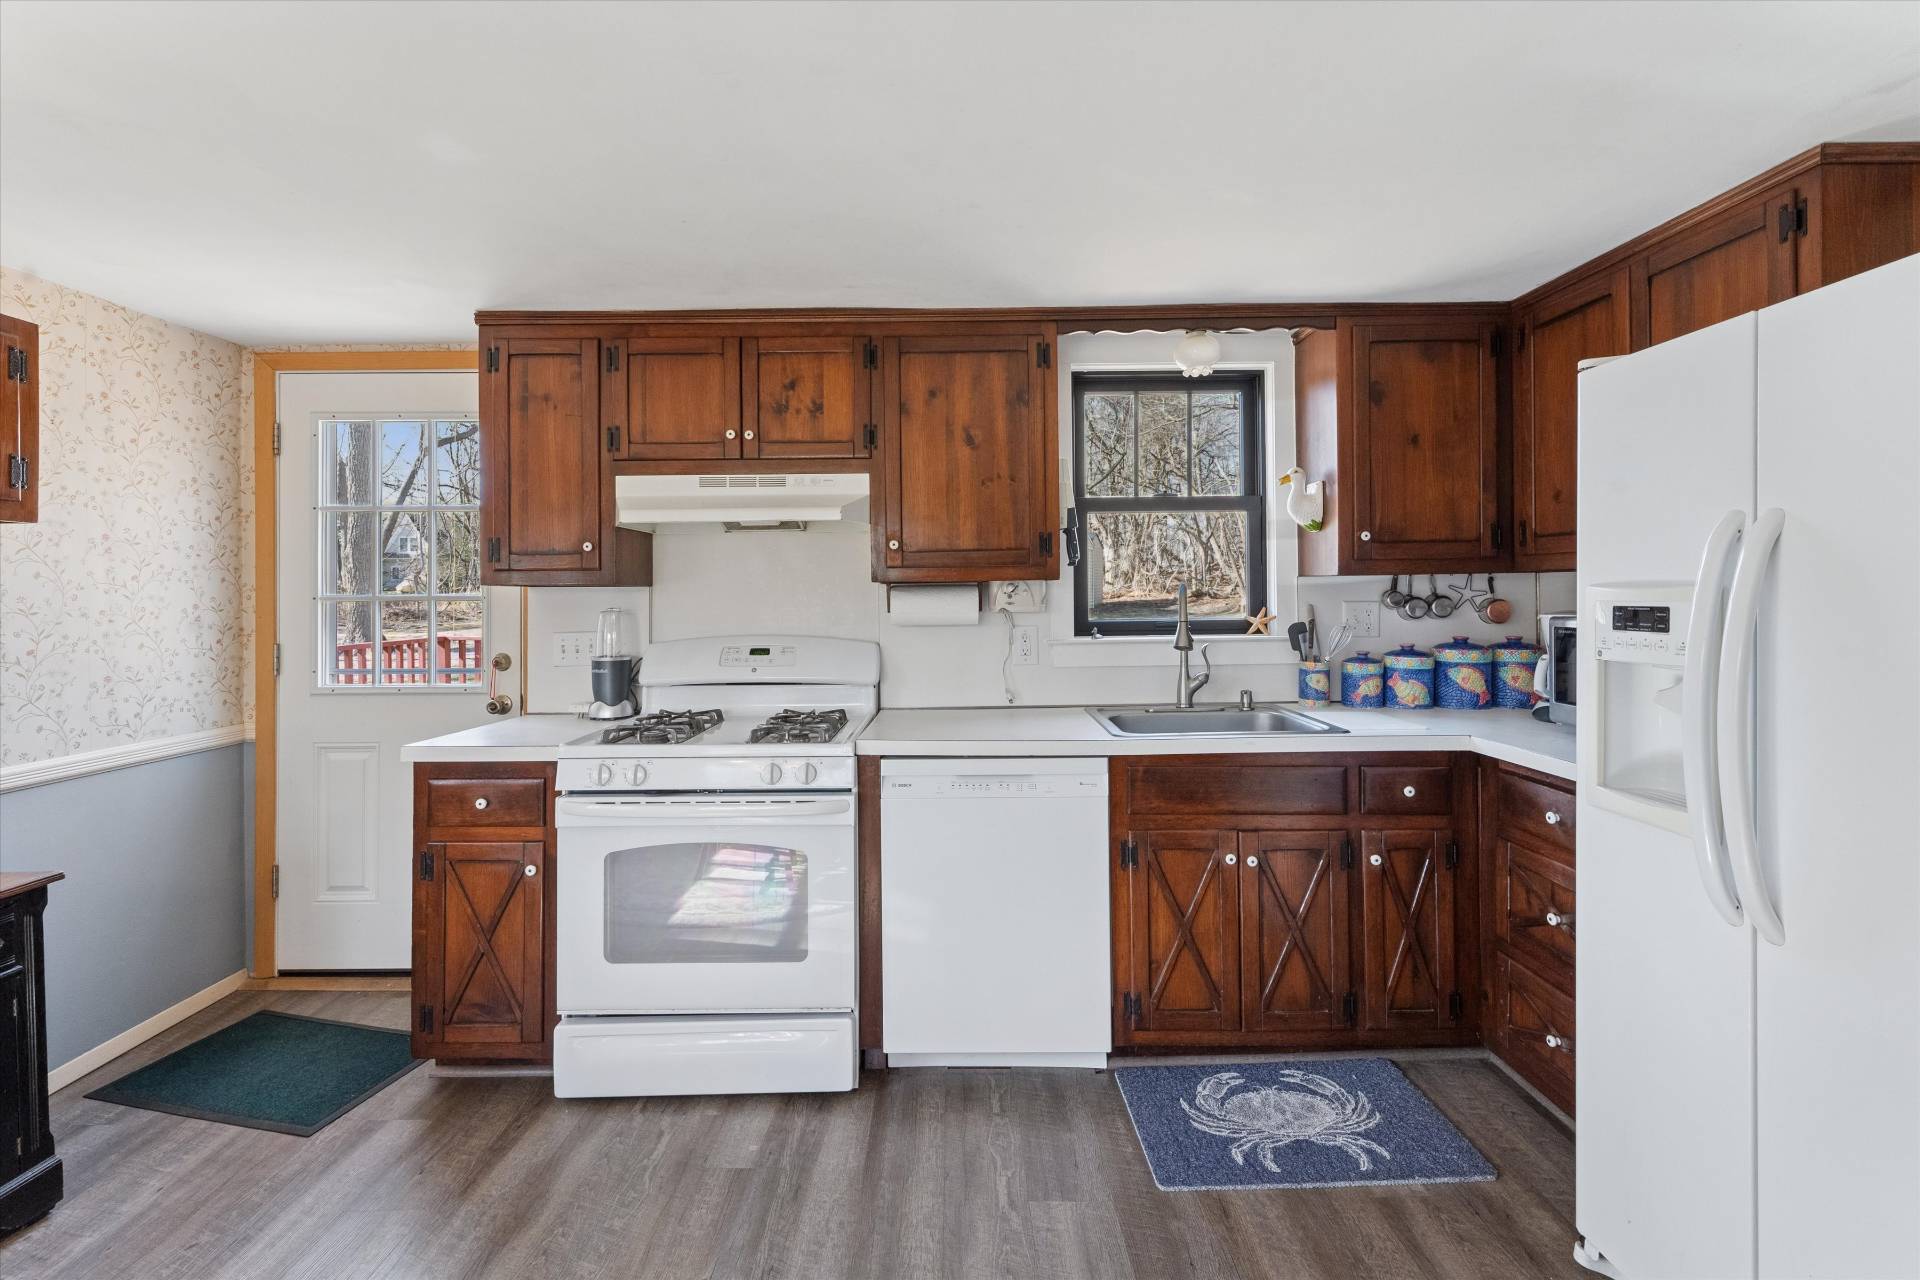
Kitchen with dark wood cabinets, white appliances, and a sink beneath a window.
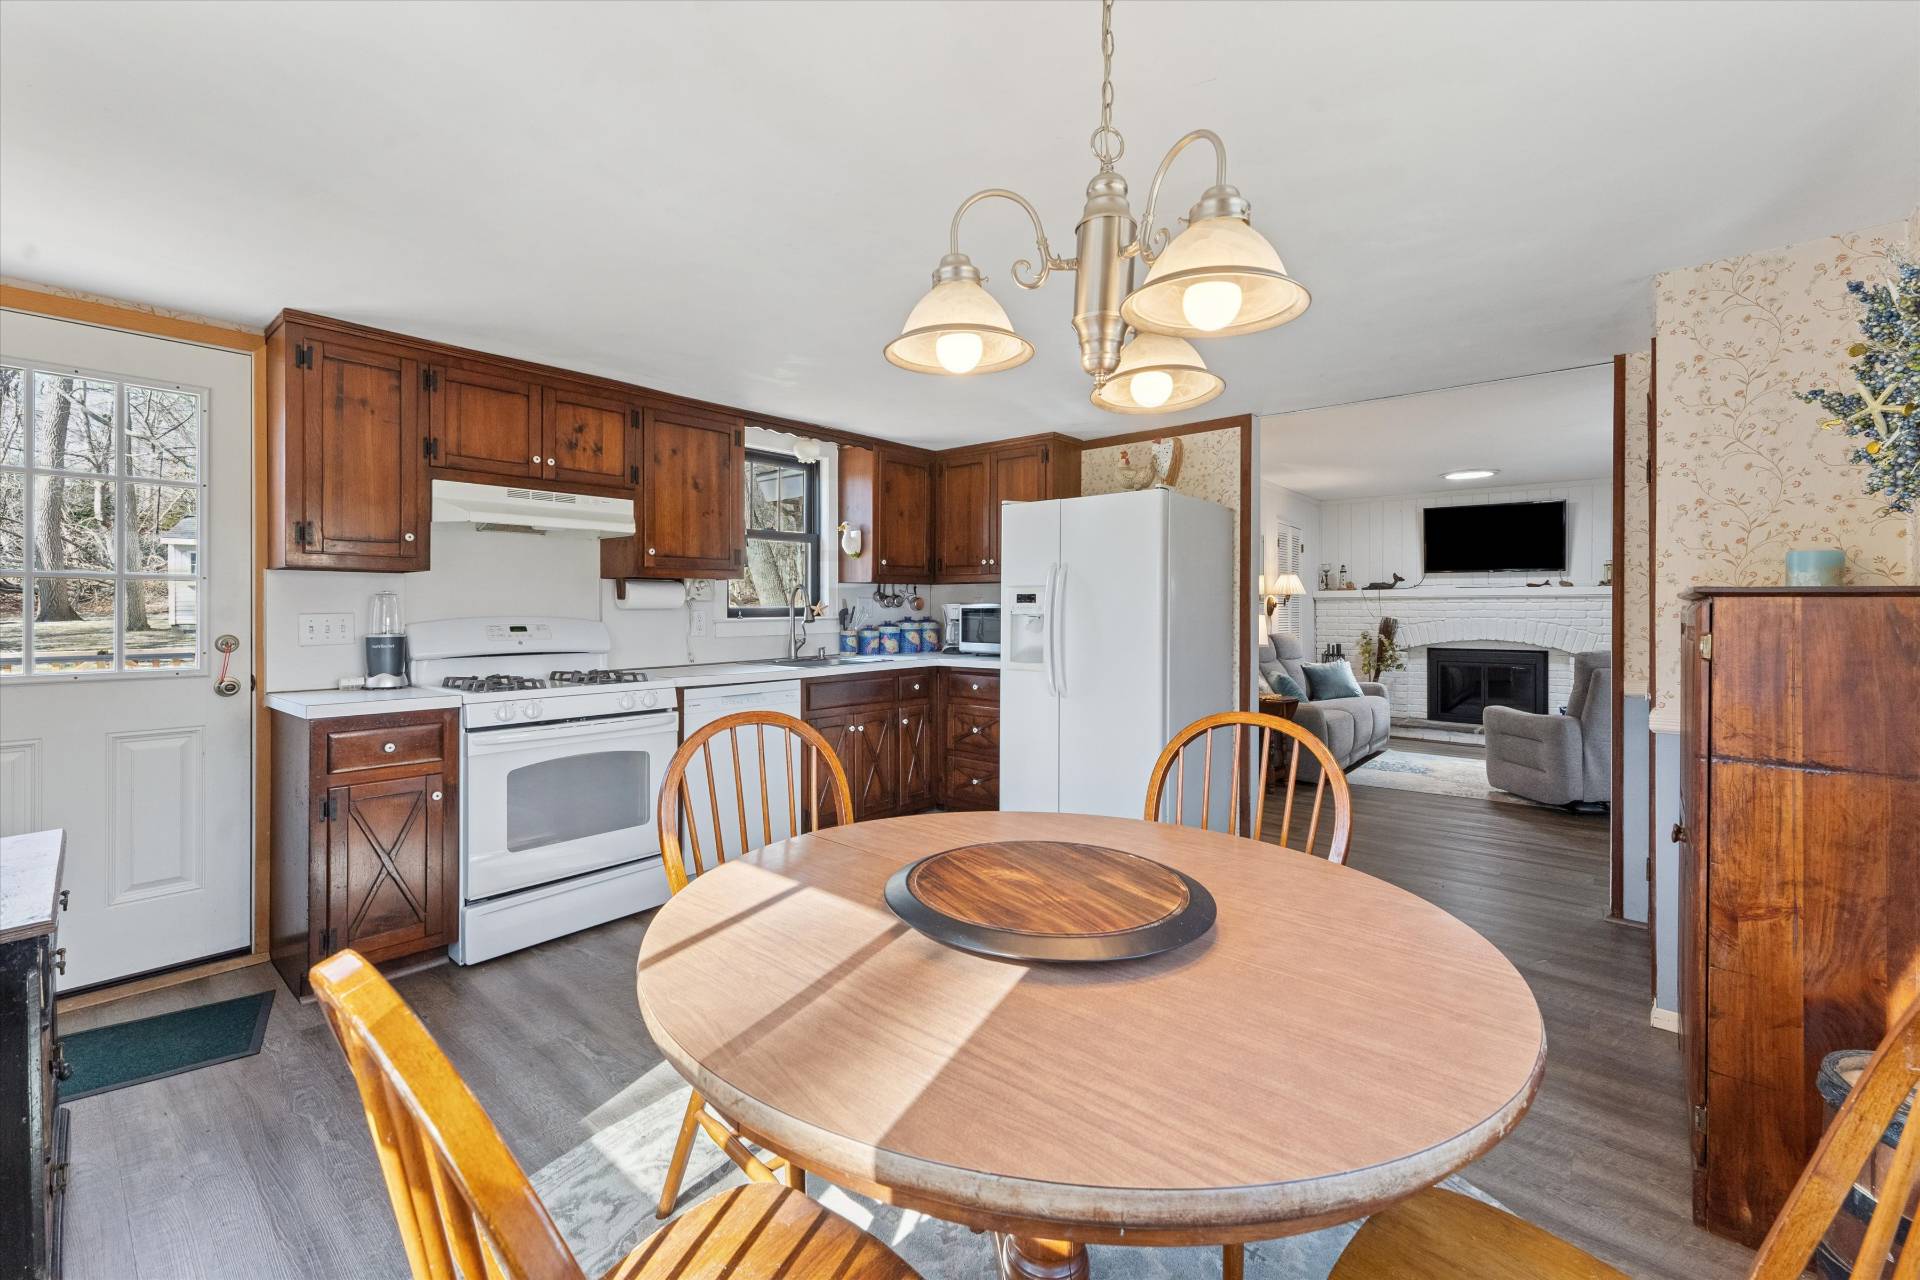
Kitchen and dining area with dark wood cabinets, a round table, and an open view of the living room.
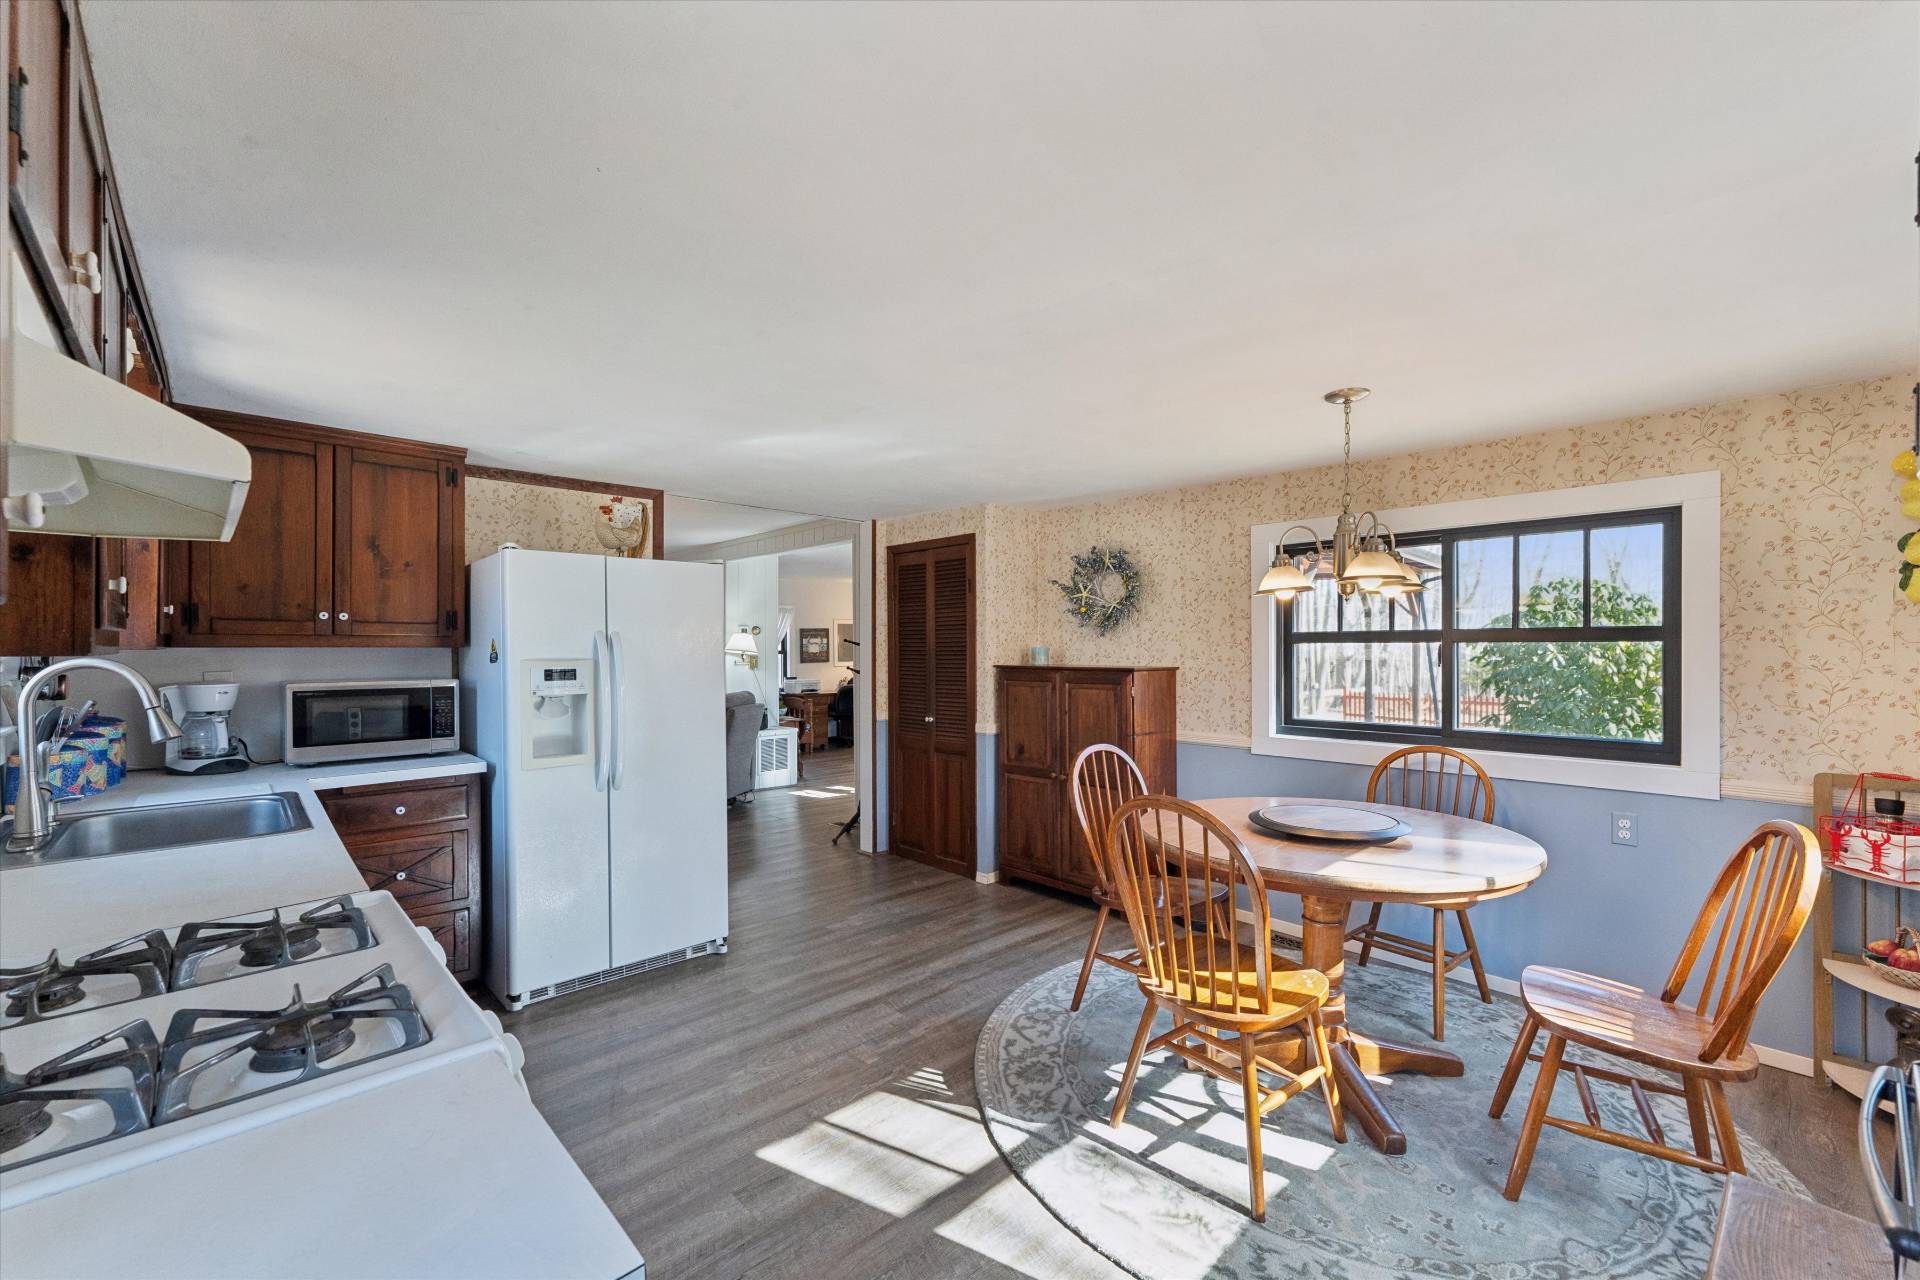
Kitchen and dining area with dark wood cabinets, white appliances, and a round table by a large window.
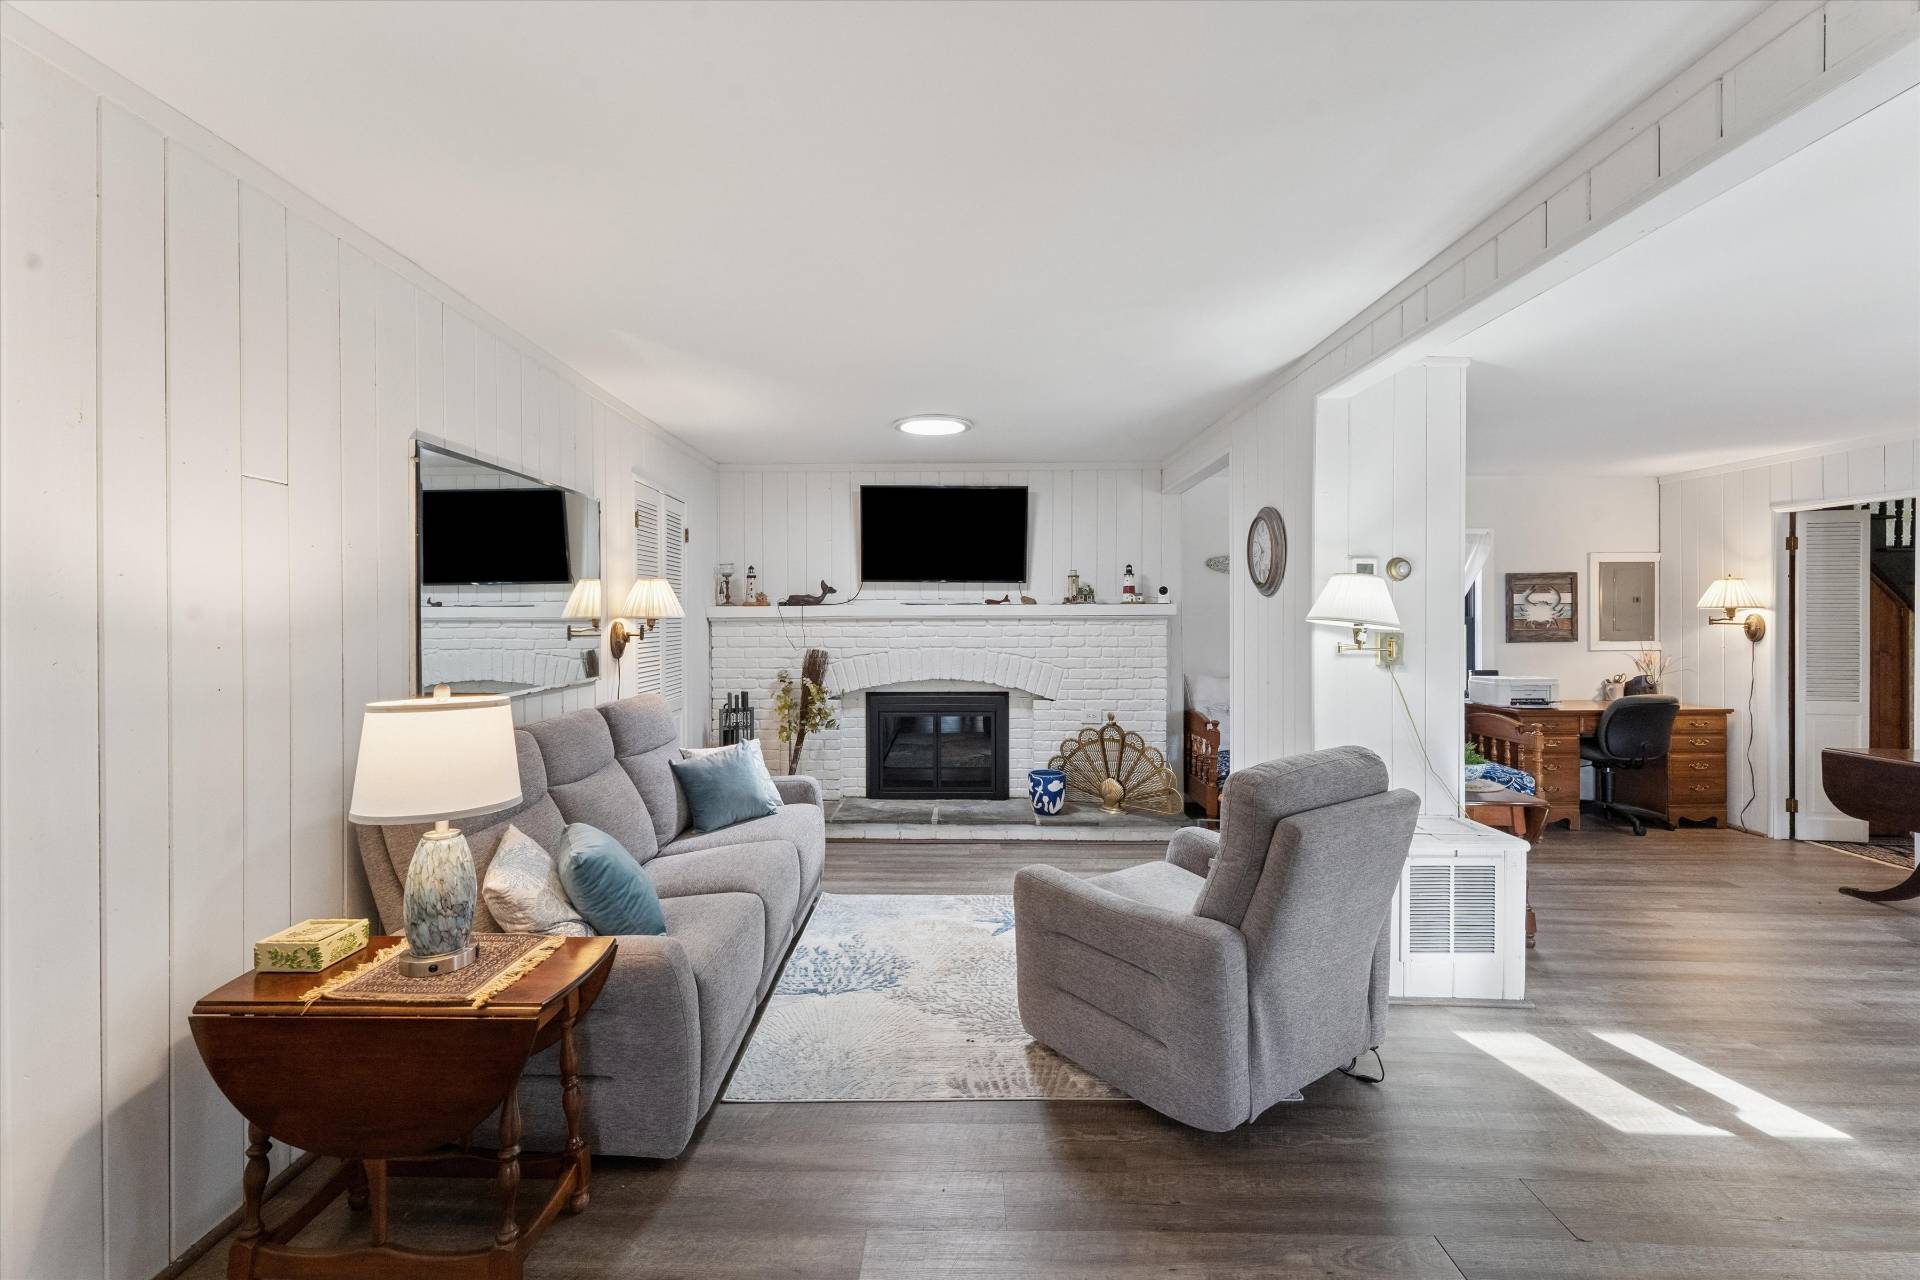
Living room with gray seating and a white brick fireplace beside an adjoining office.
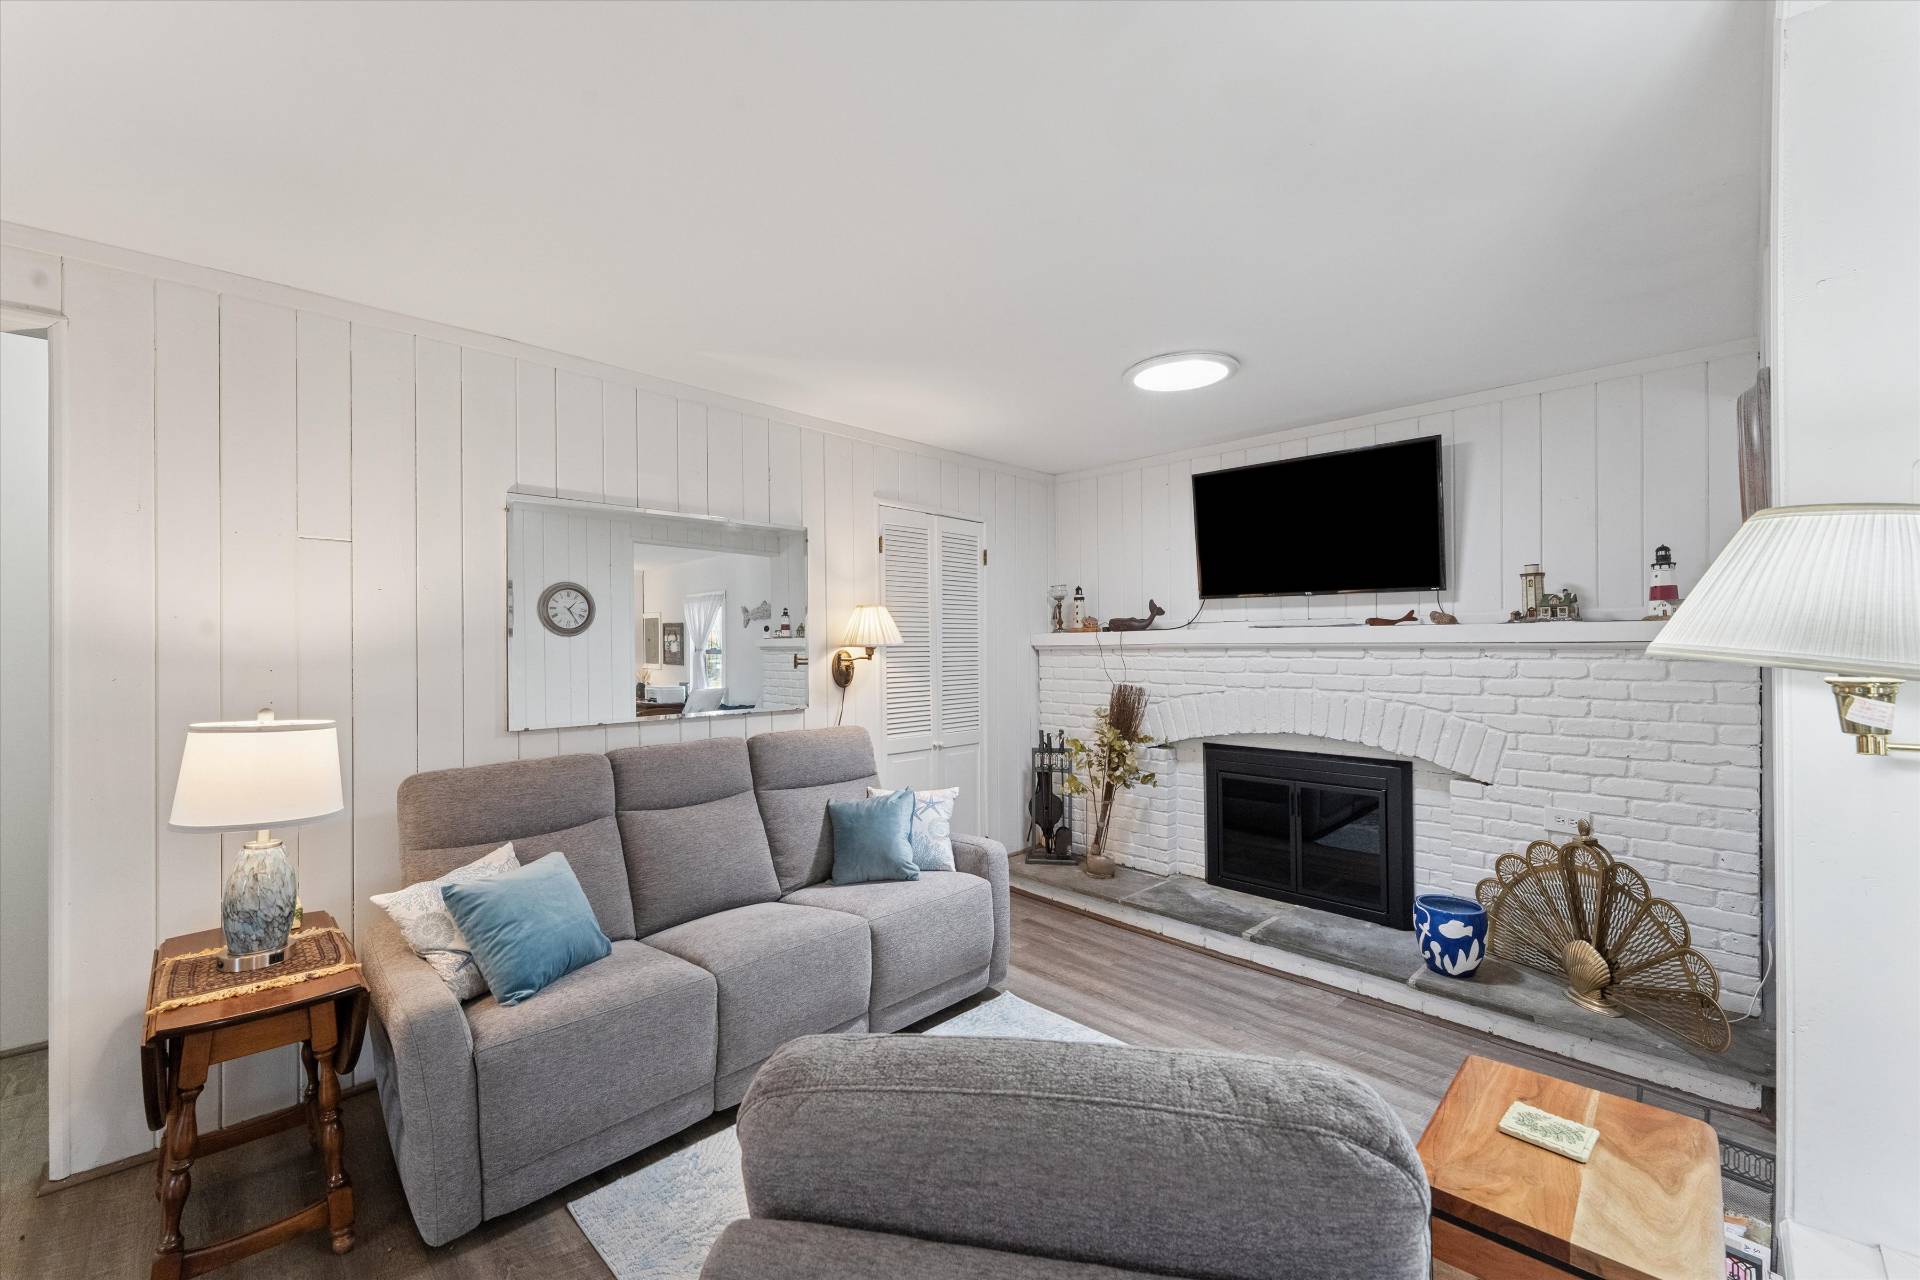
Living room with gray sectional, blue pillows, and a white brick fireplace beneath a mounted television.
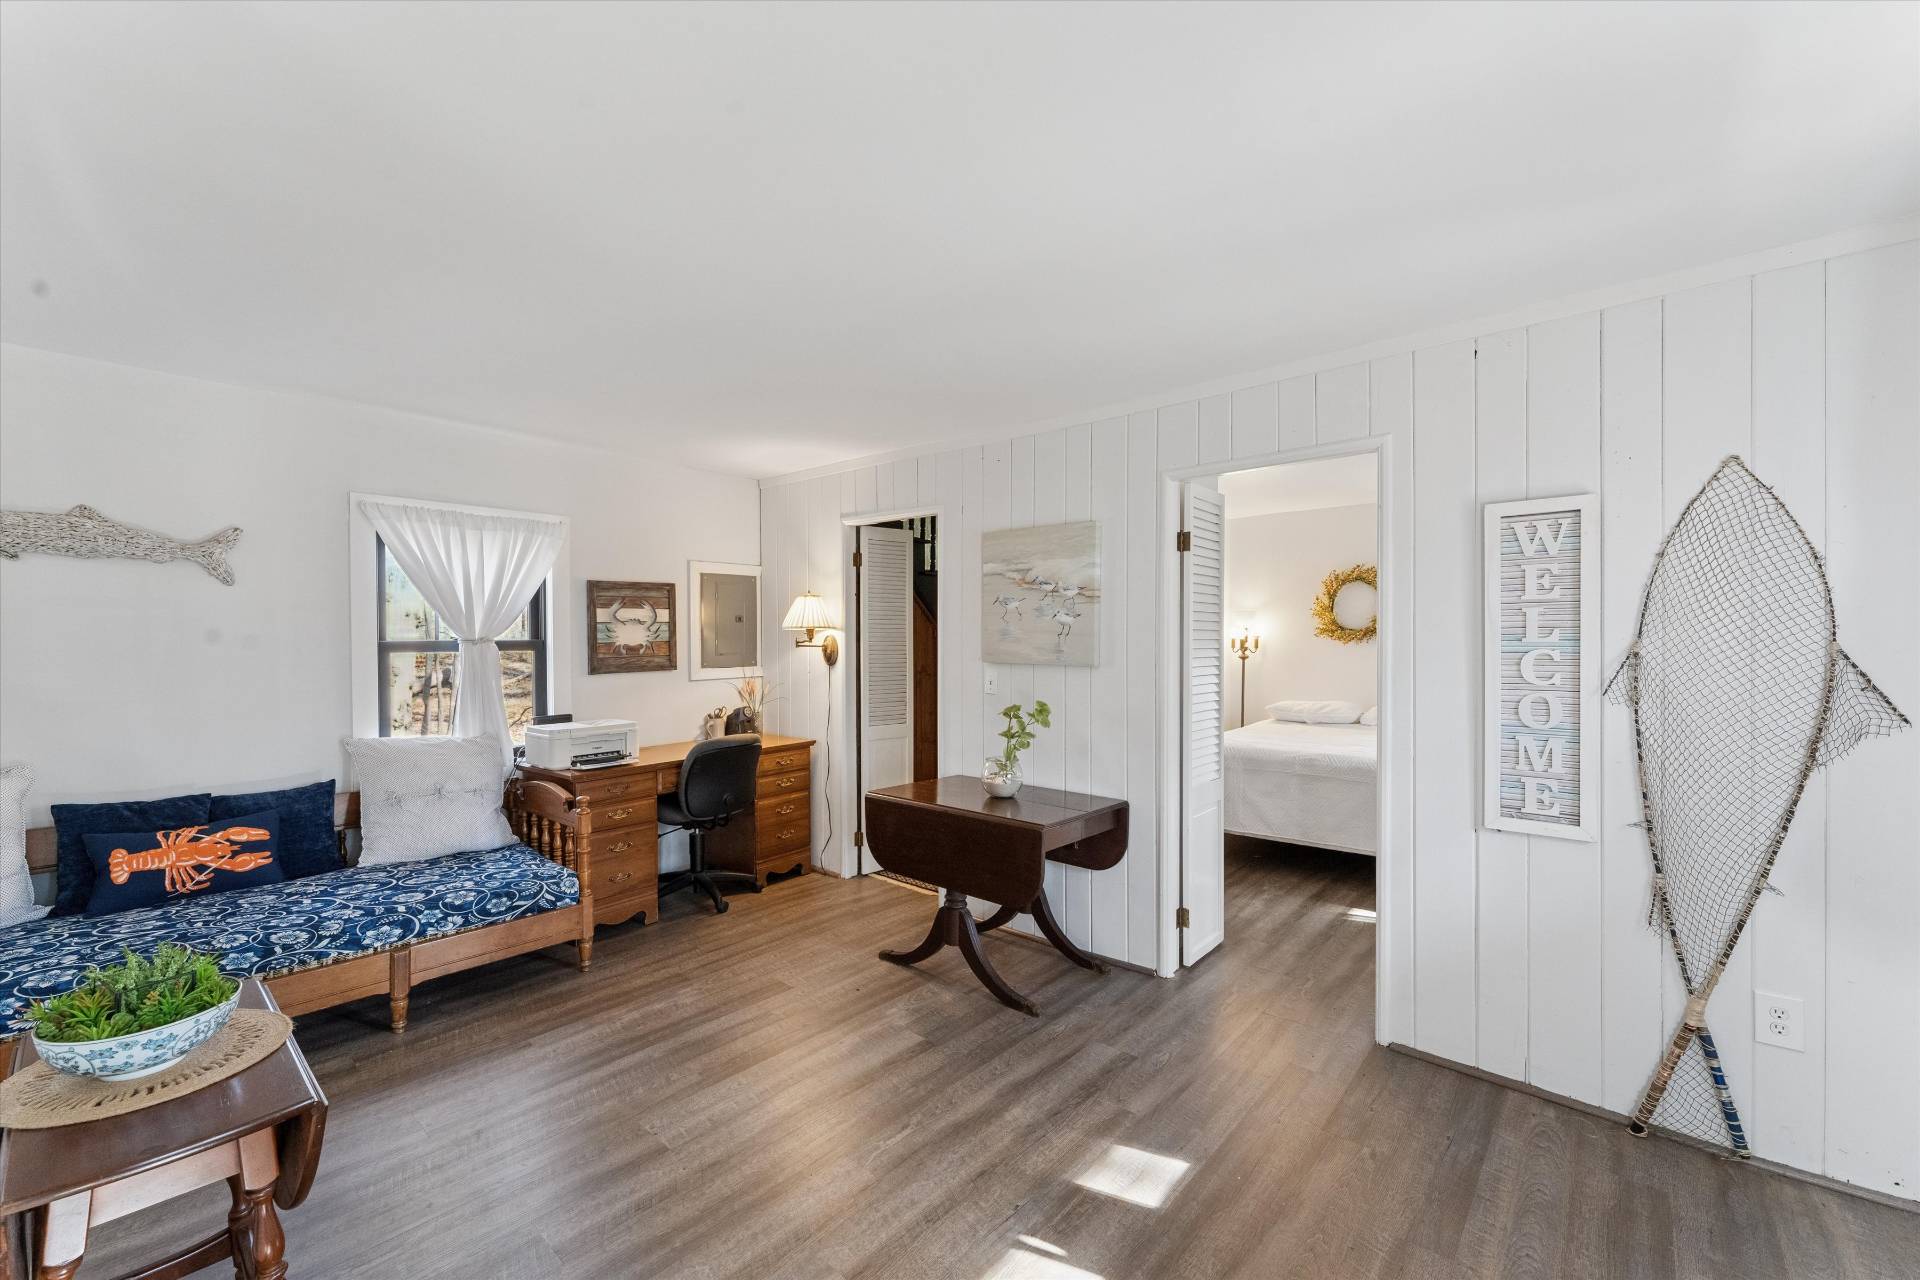
Bedroom with a blue daybed, wooden desk, and doorway to an adjoining bedroom.
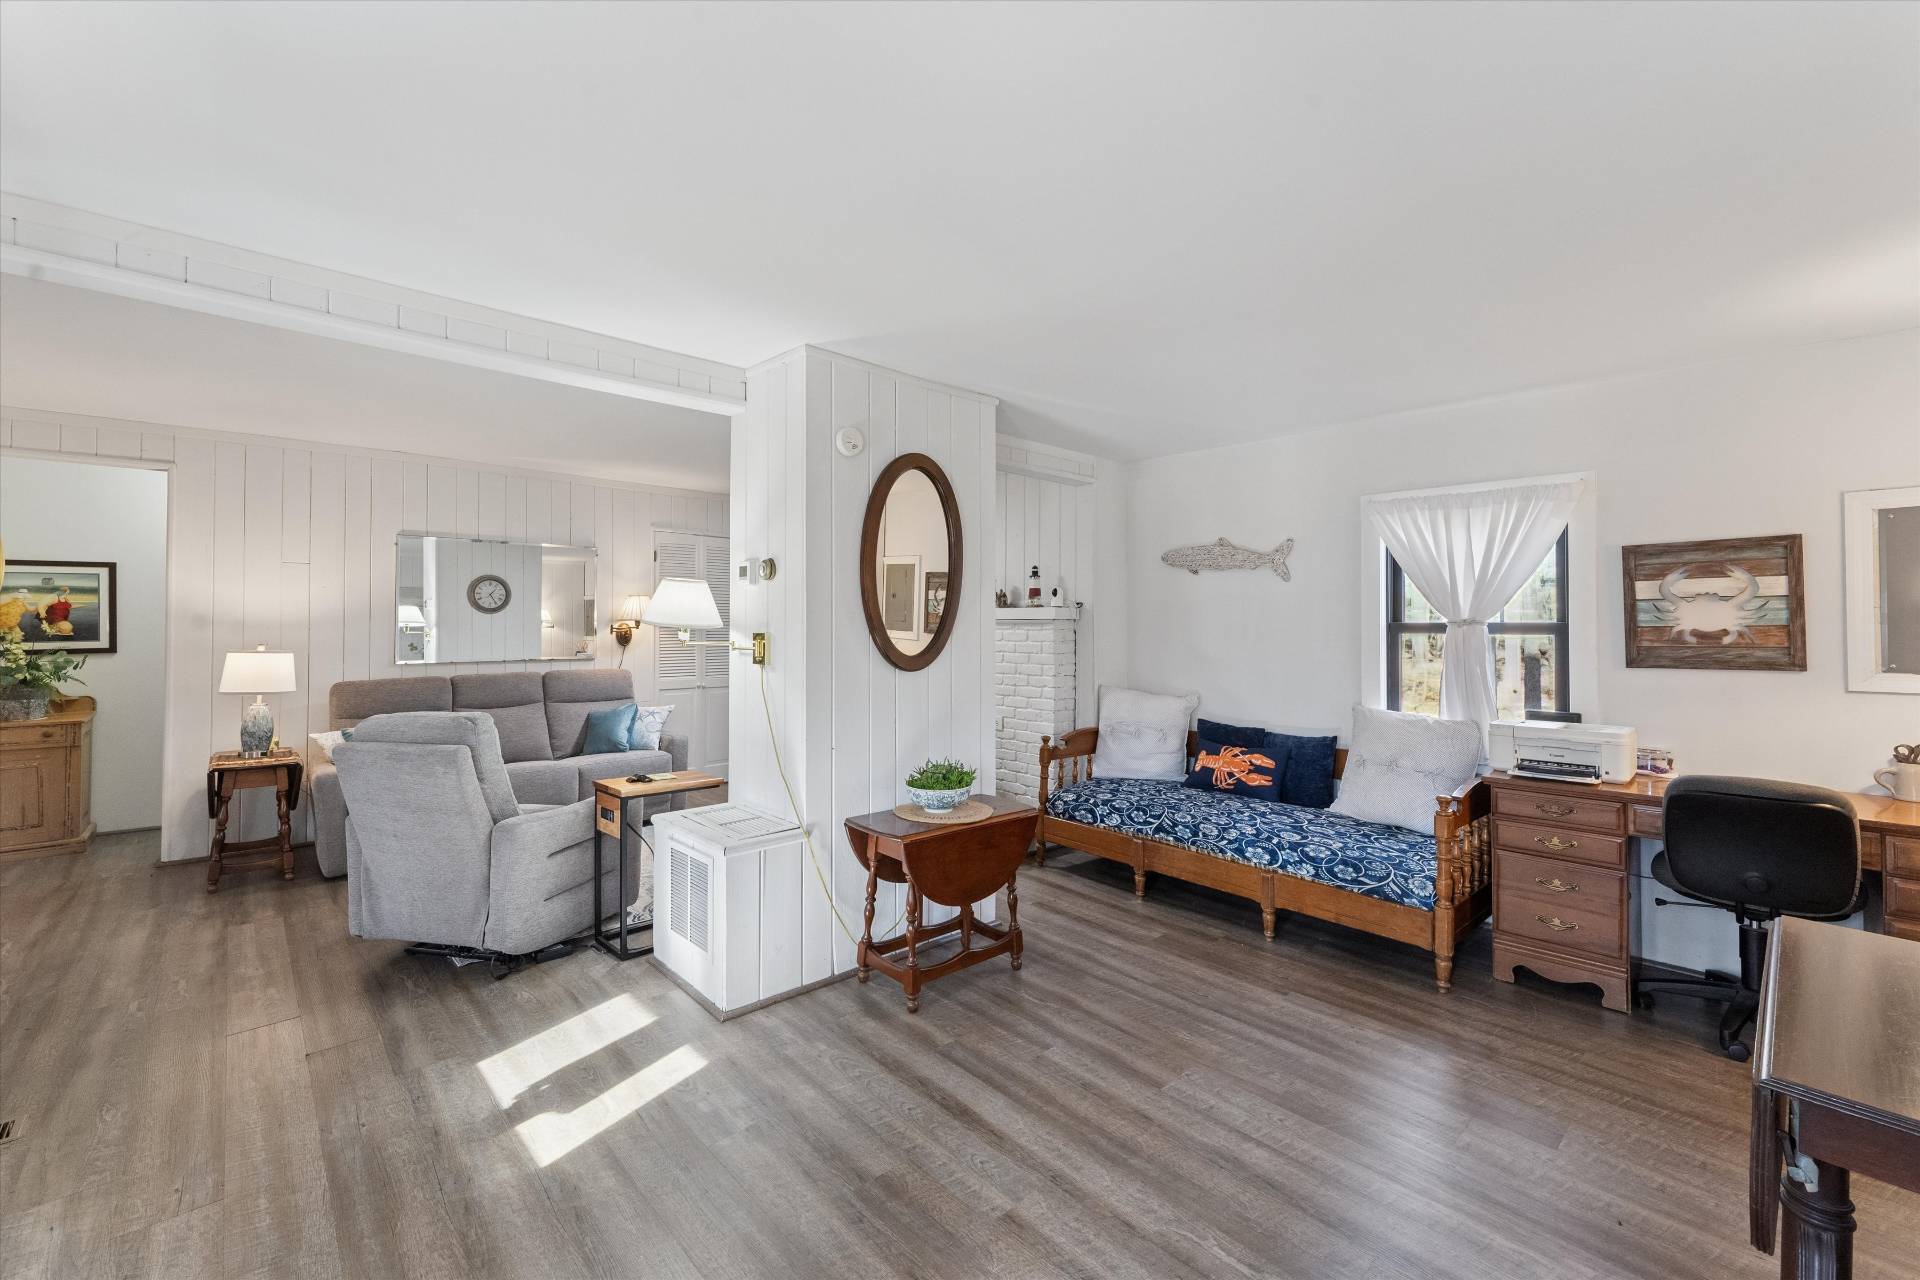
Furnished living room with a gray sectional, wooden daybed, and white paneled walls.
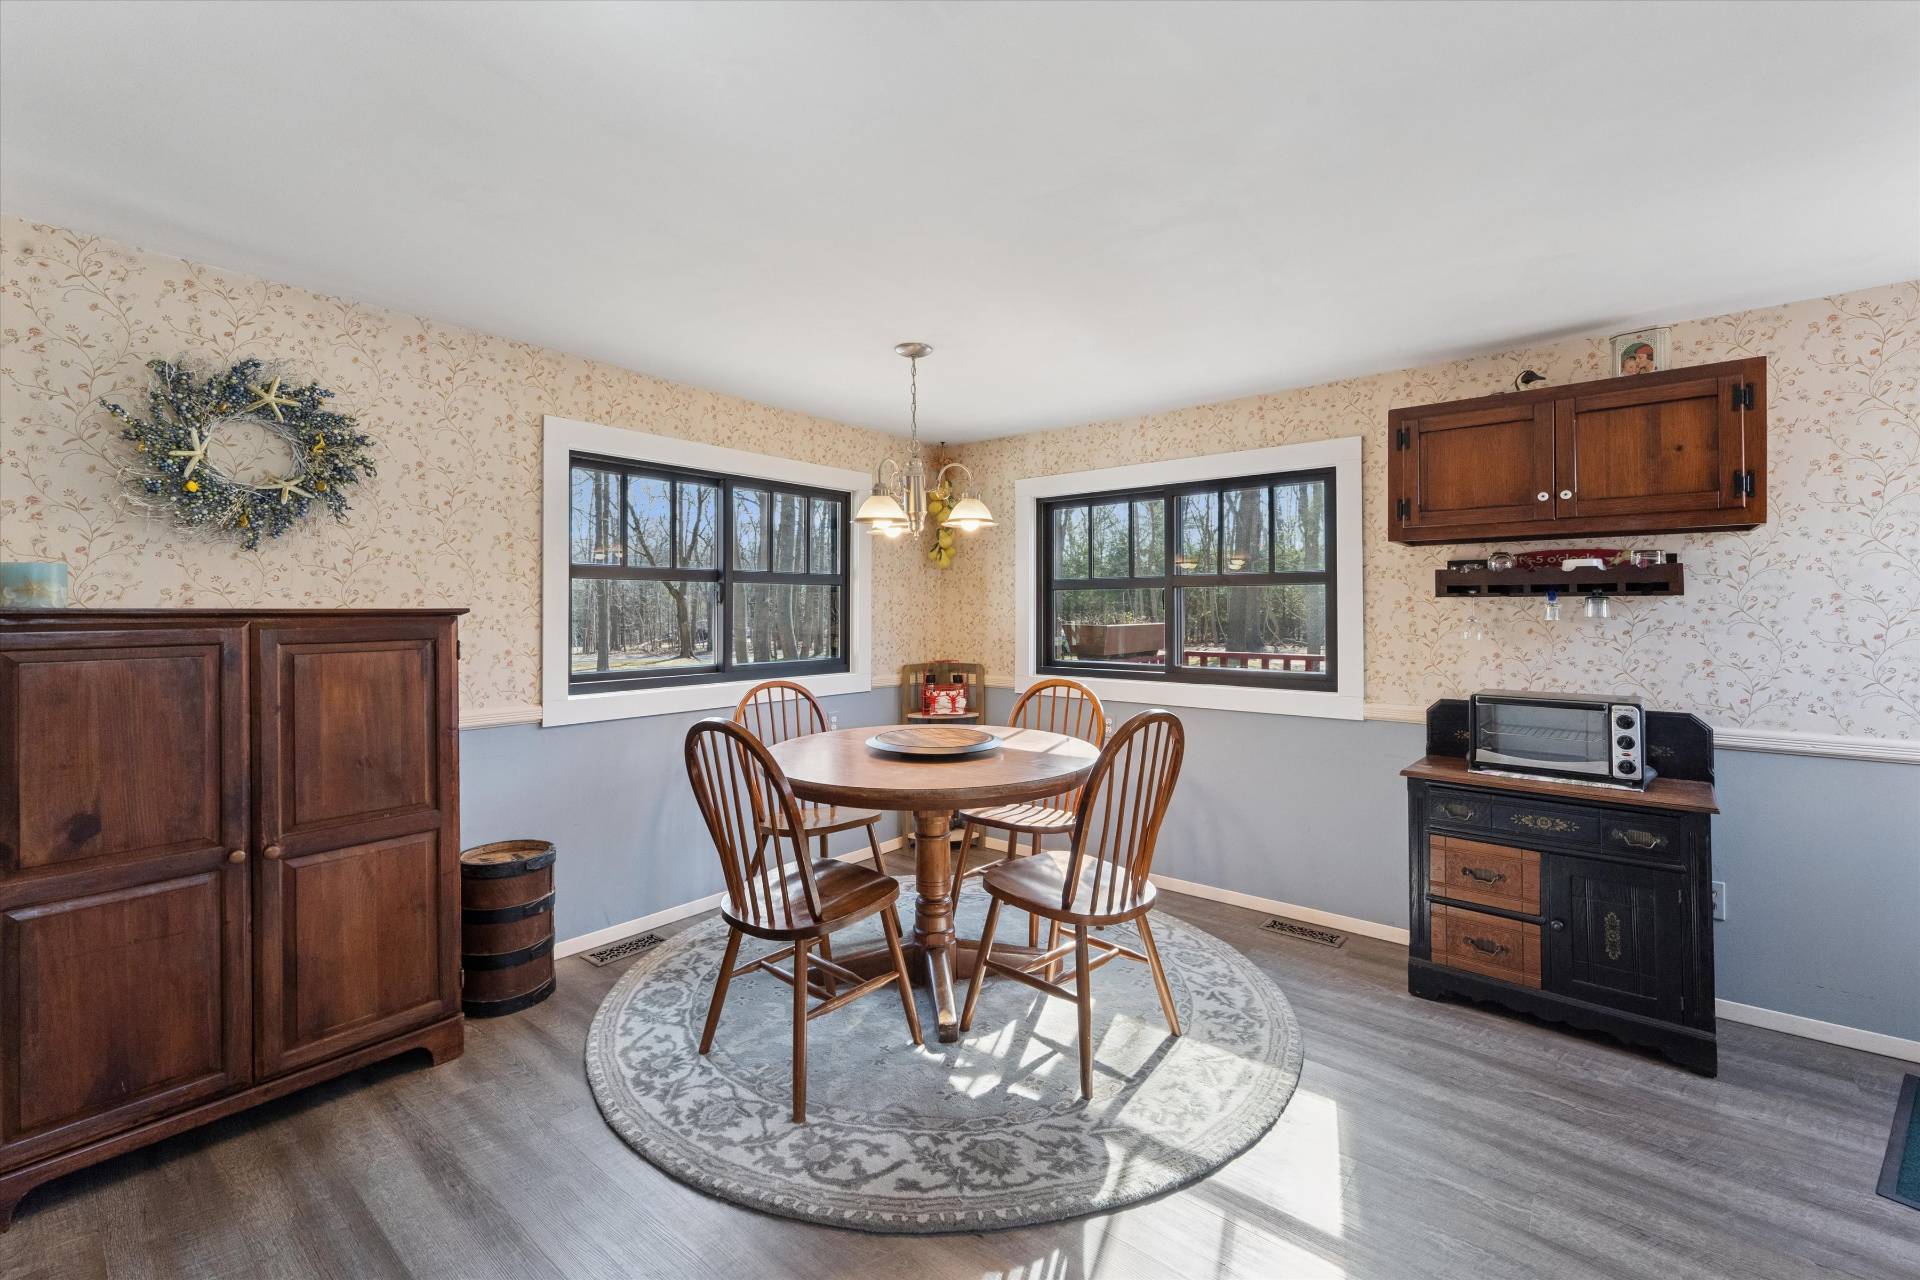
Dining room with a round wooden table, patterned rug, dark cabinets, and windows overlooking trees.
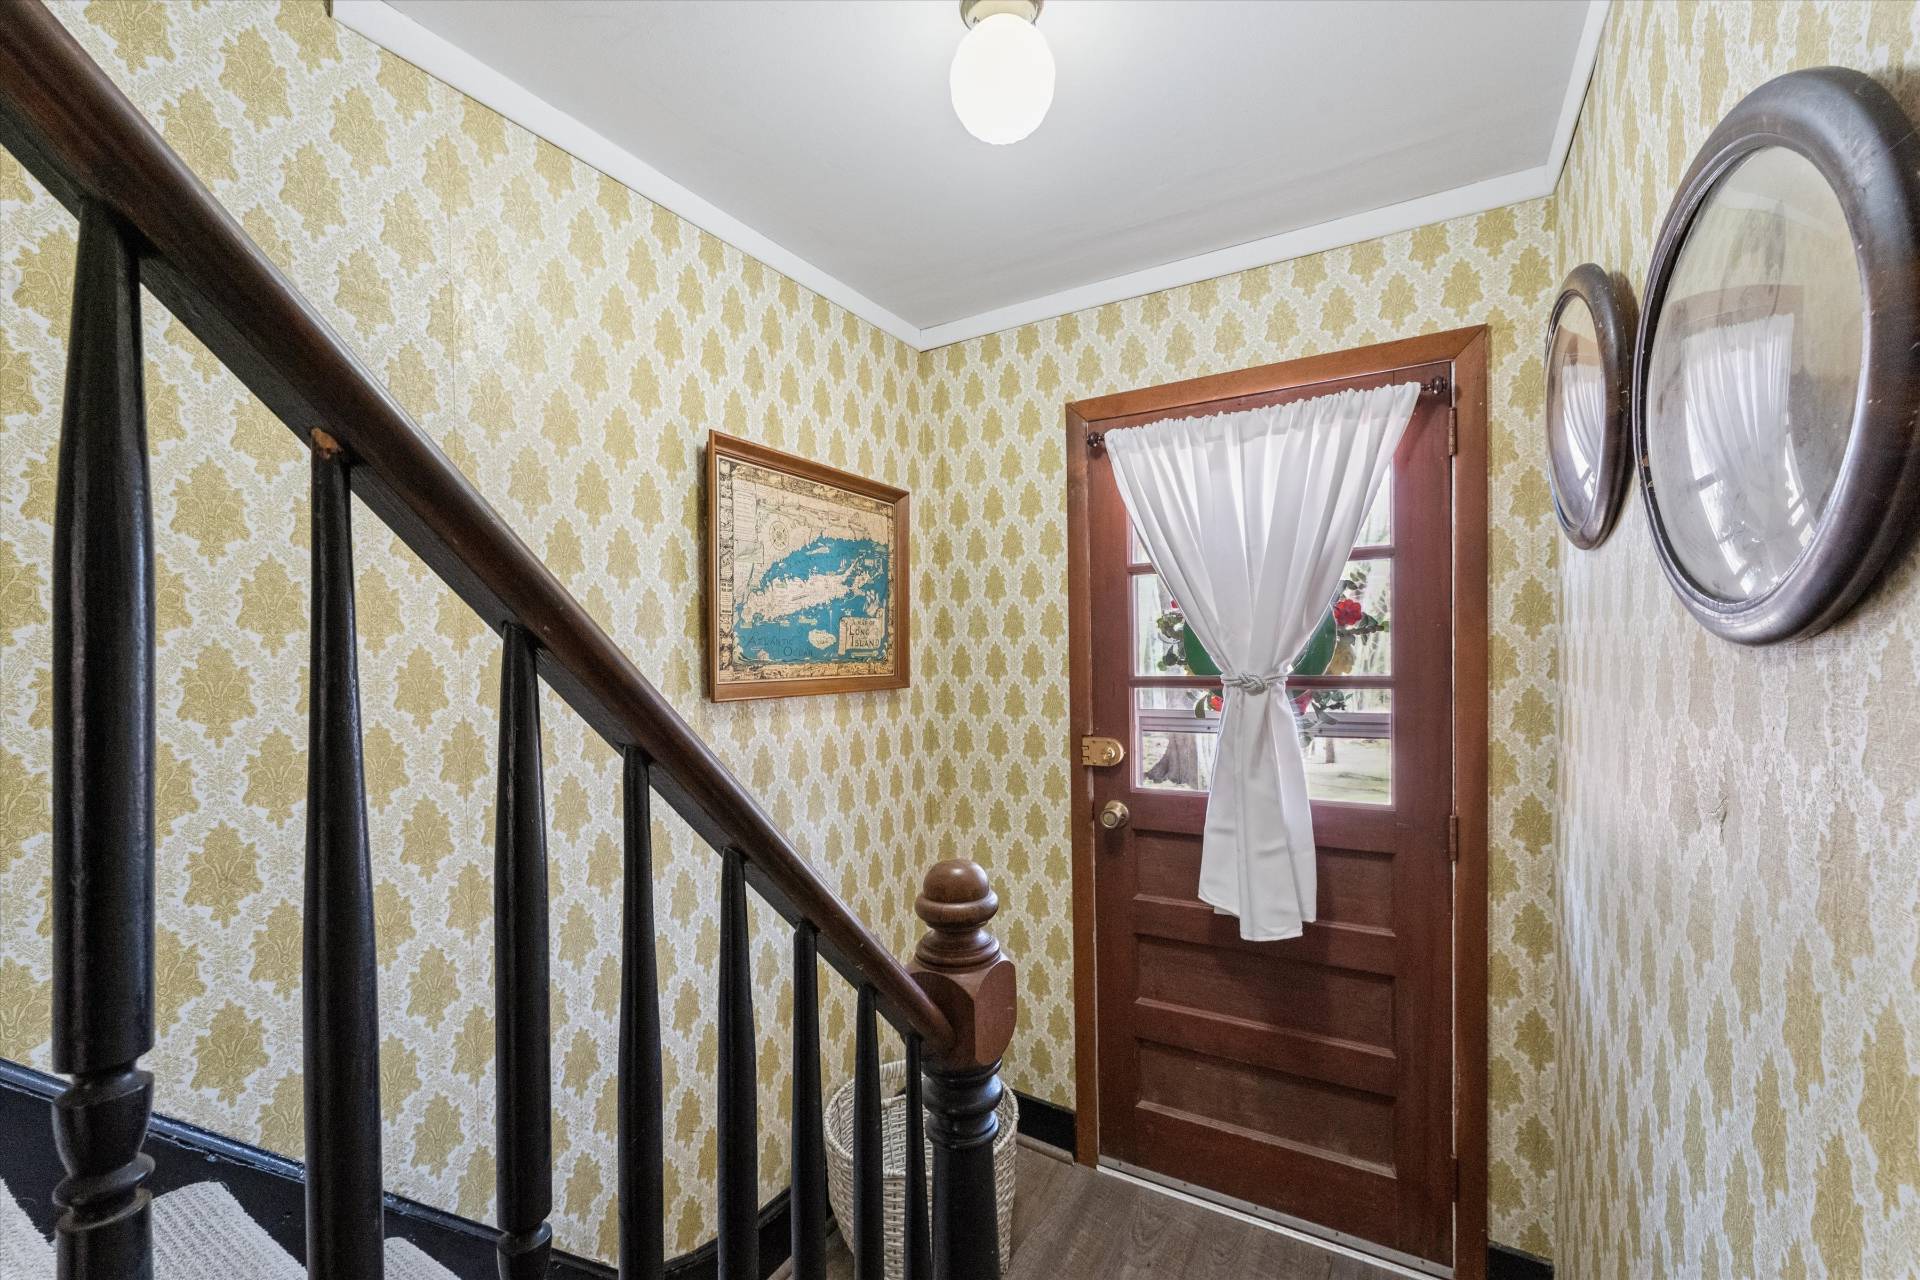
Entry foyer with patterned wallpaper, dark wood staircase, and curtained glass-paneled door.
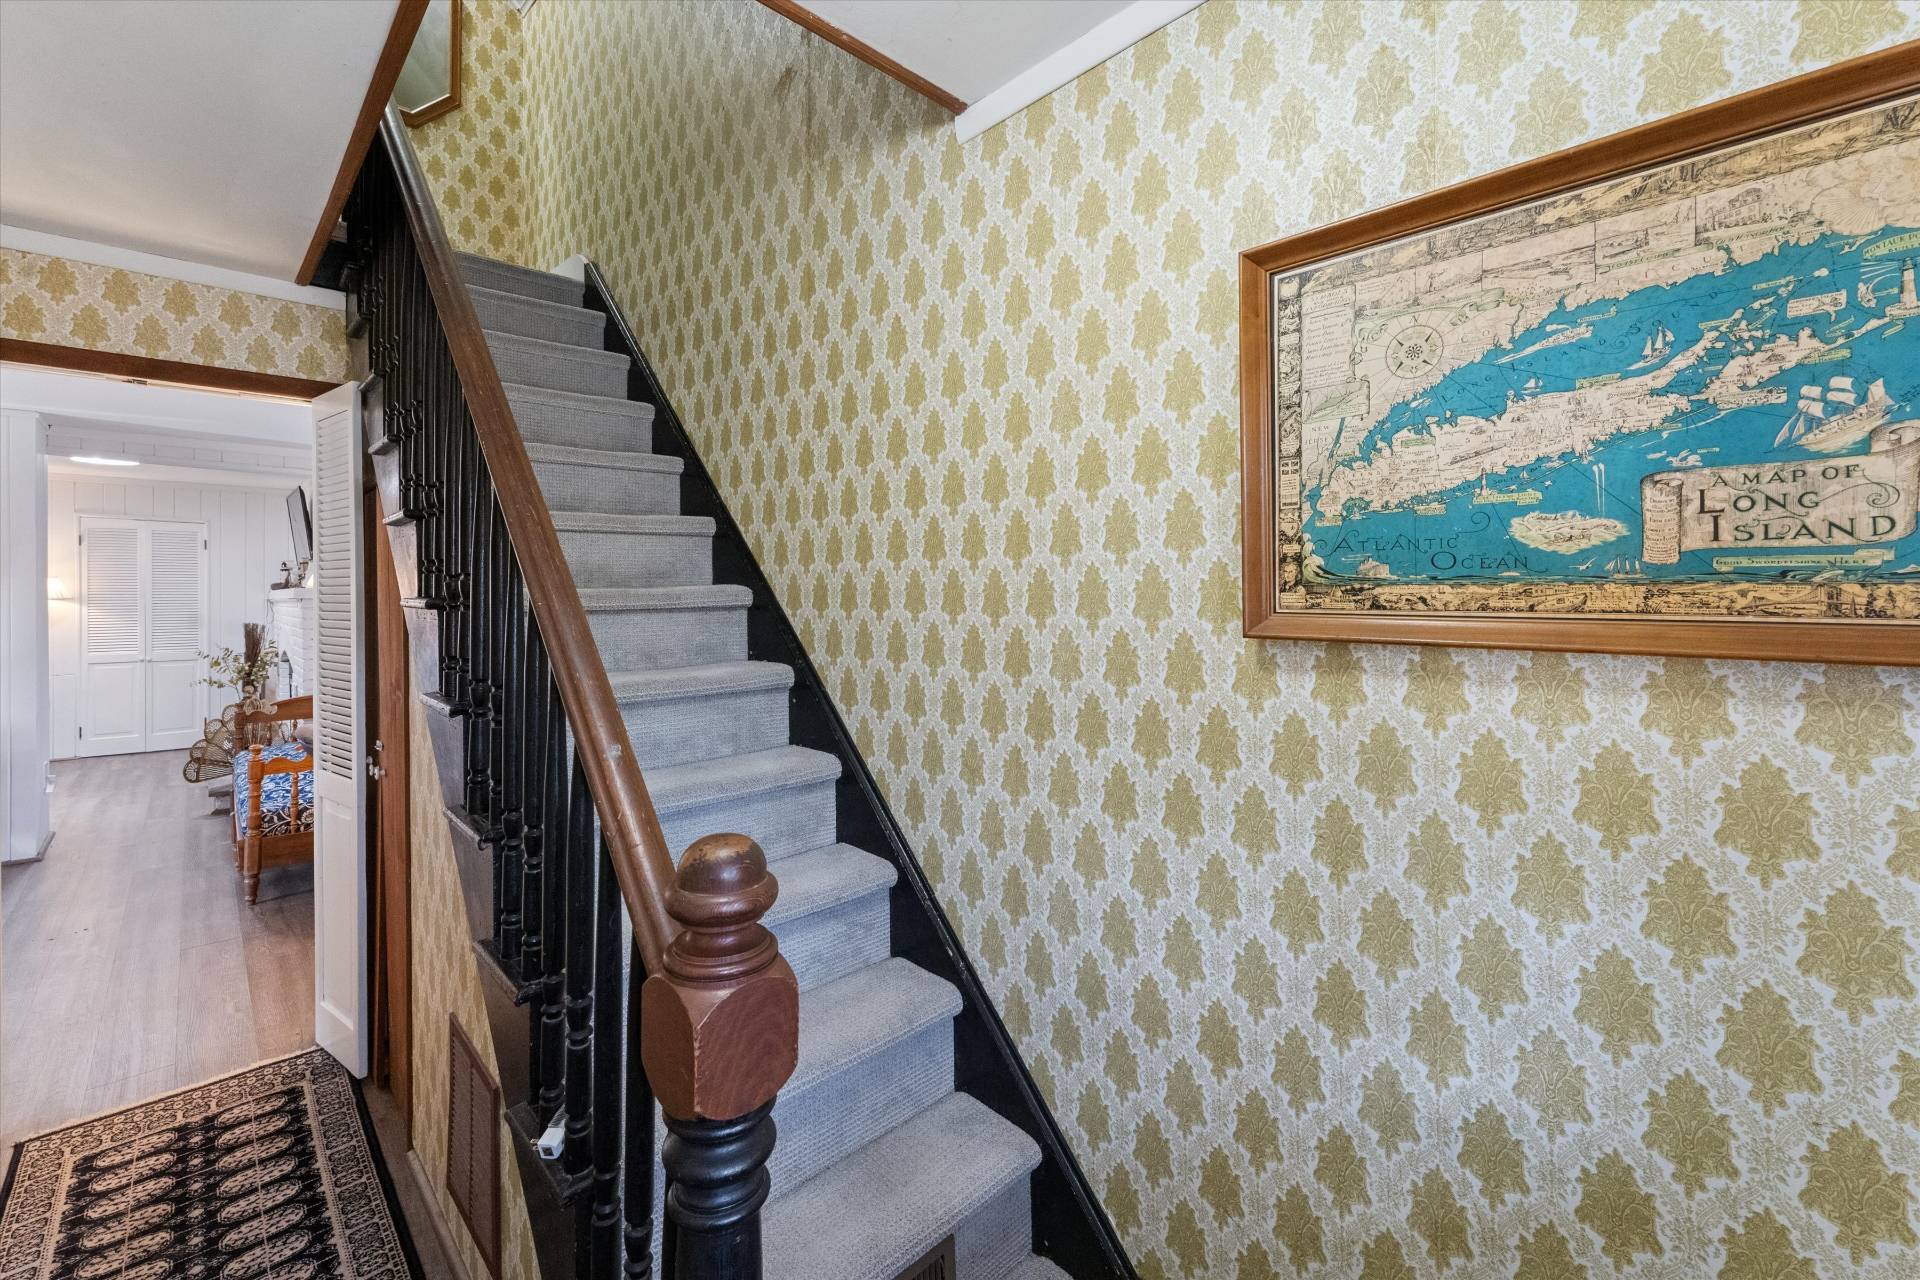
Entryway staircase with gray carpeting, a dark wood banister, patterned wallpaper, and a framed Long Island map.
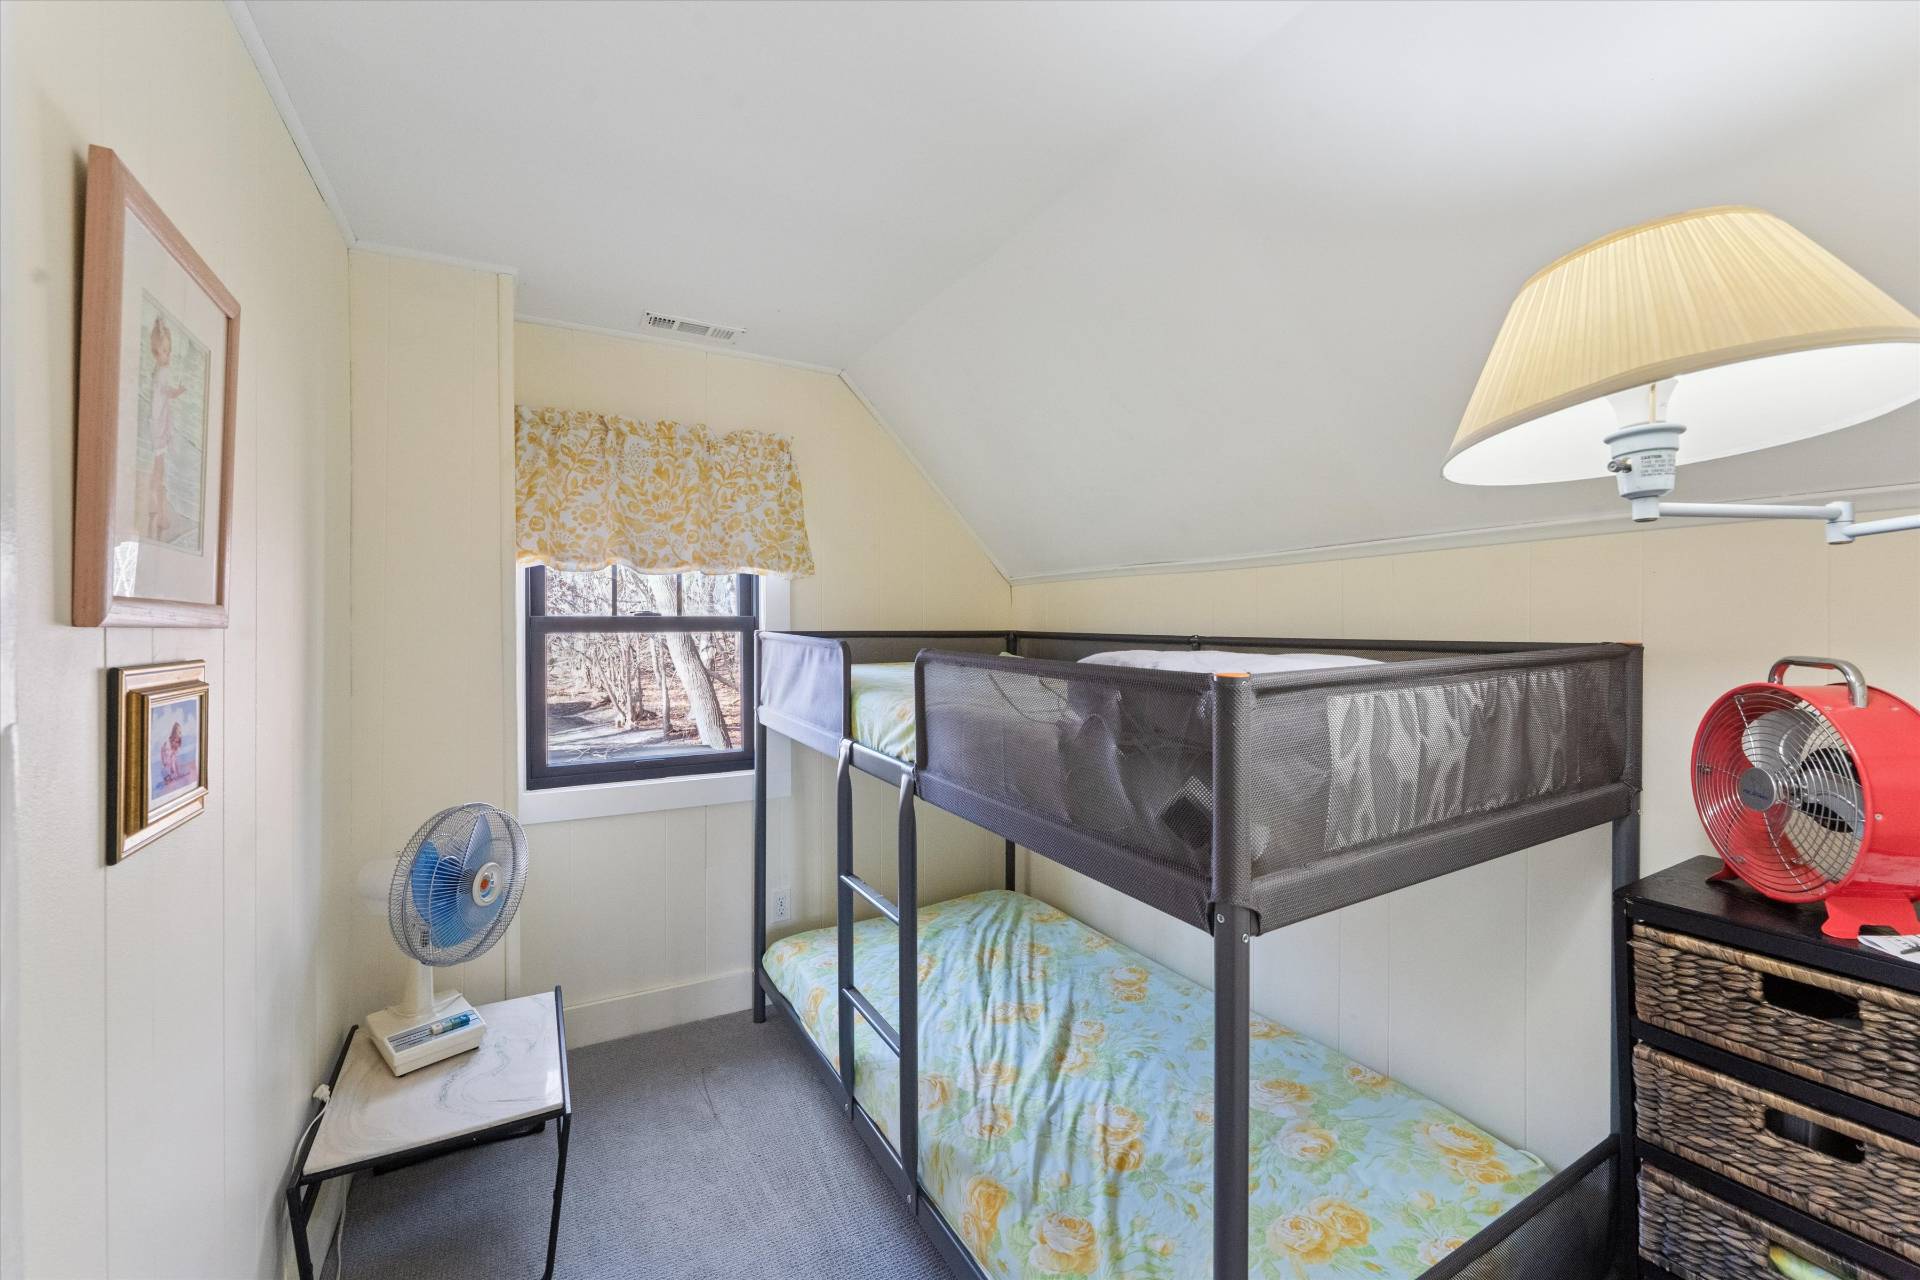
Bedroom with a metal bunk bed beneath a sloped ceiling and a window with a floral valance.
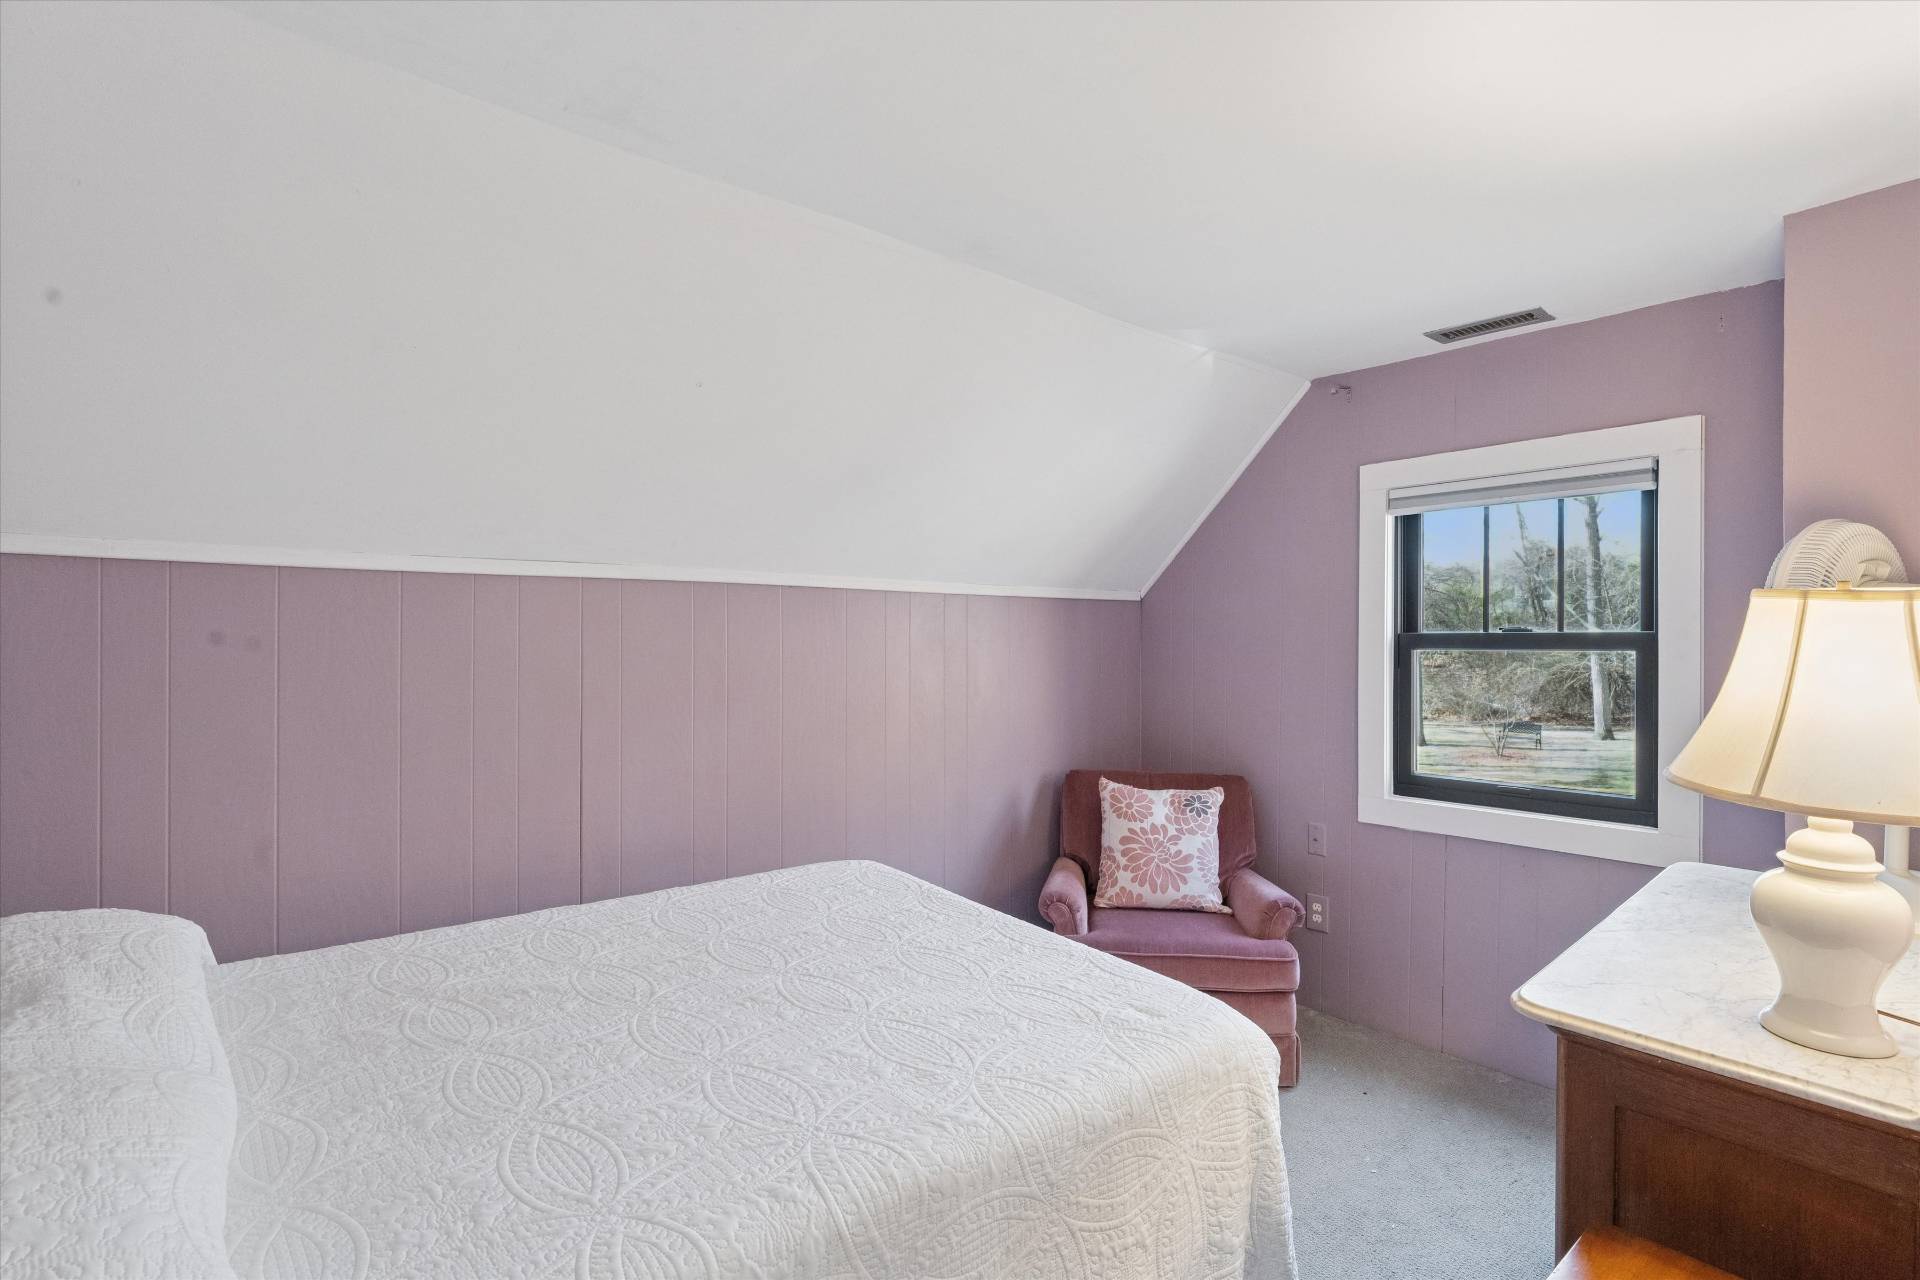
Attic bedroom with a white quilted bed, lavender walls, mauve armchair, and a window overlooking trees.
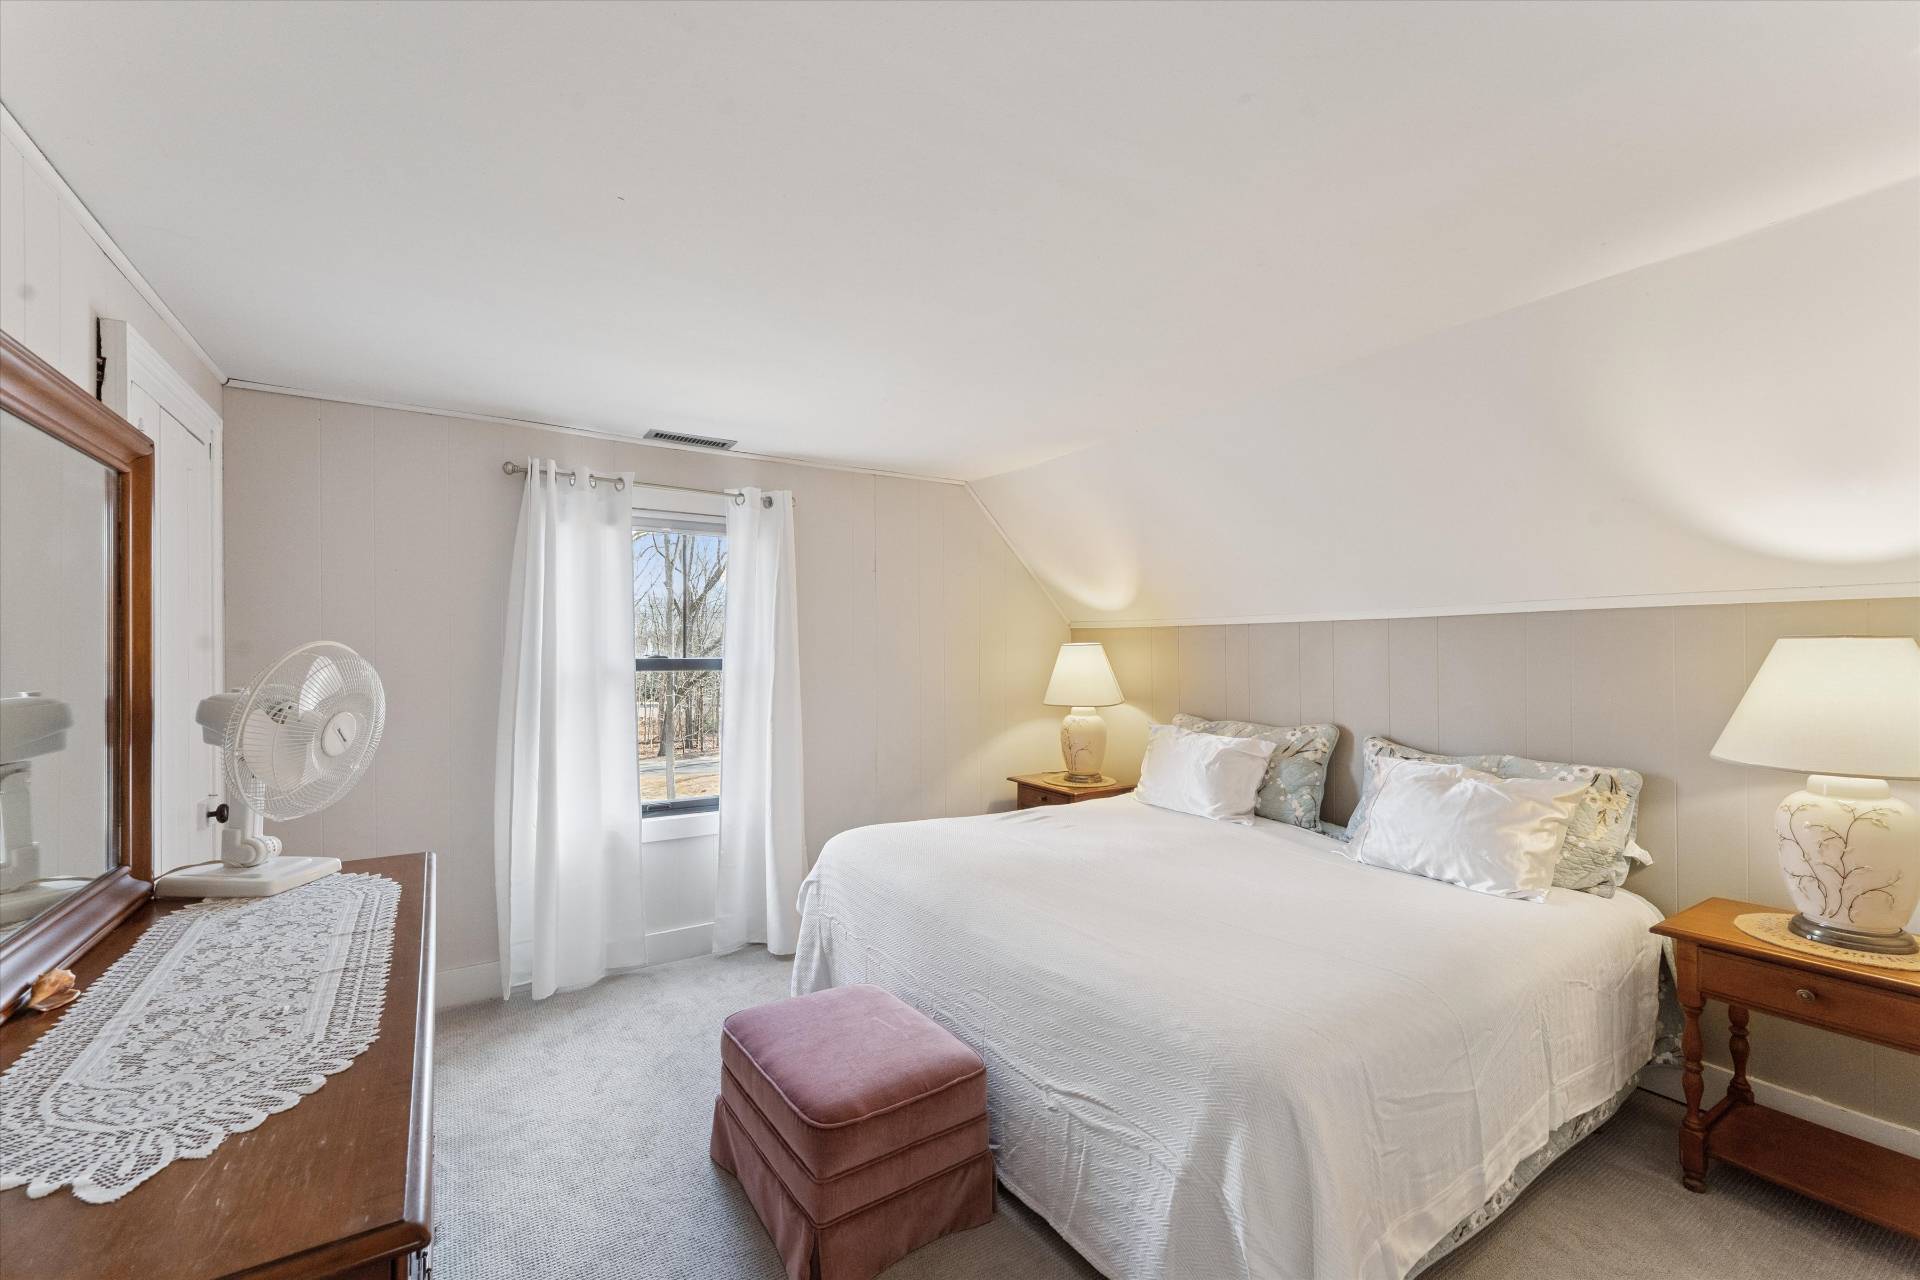
Bedroom with a white bed beneath a sloped ceiling and a curtained window.
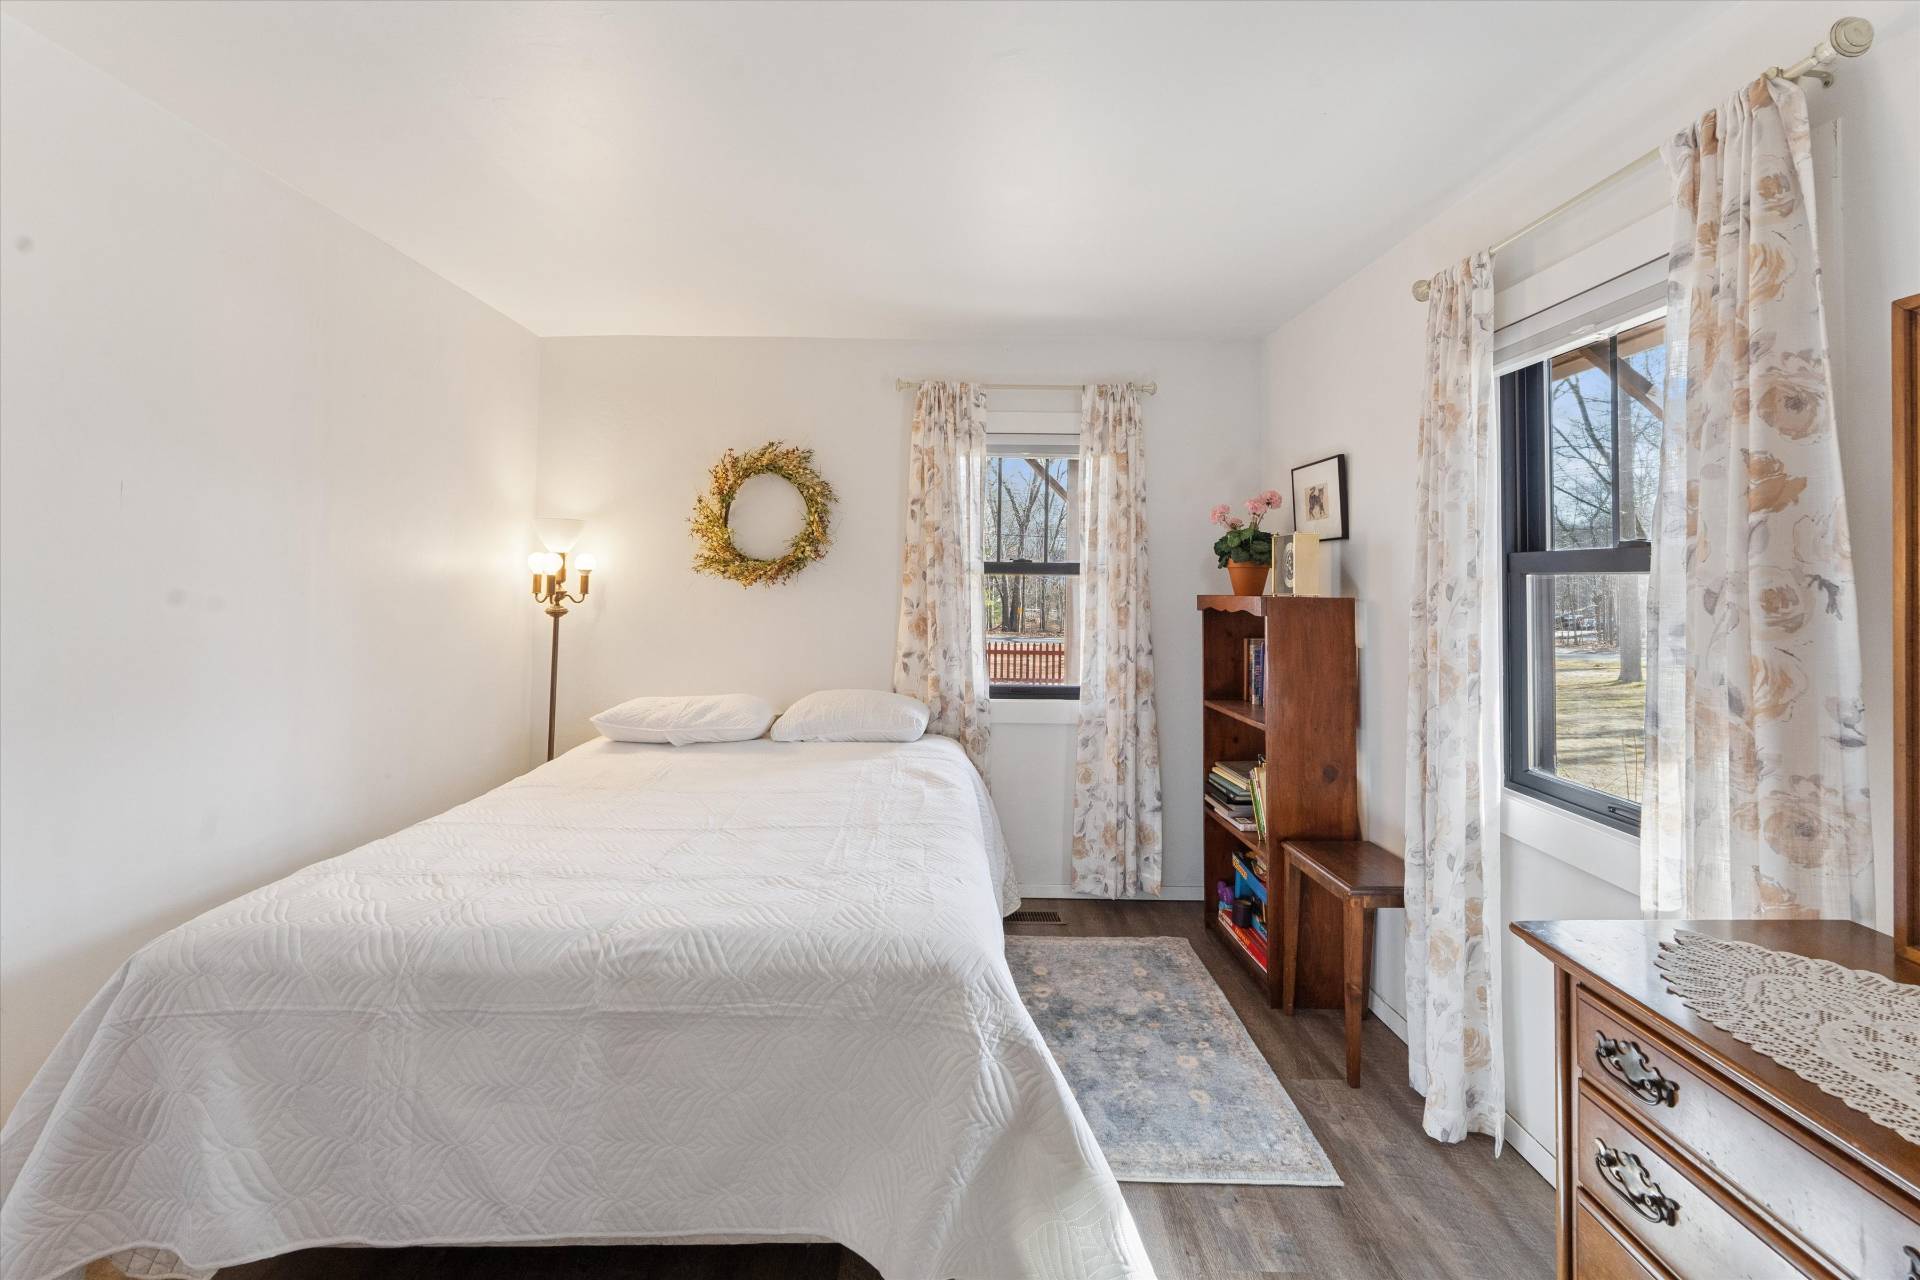
Bedroom with a white quilted bed, floral curtains, and wooden furniture beside windows.
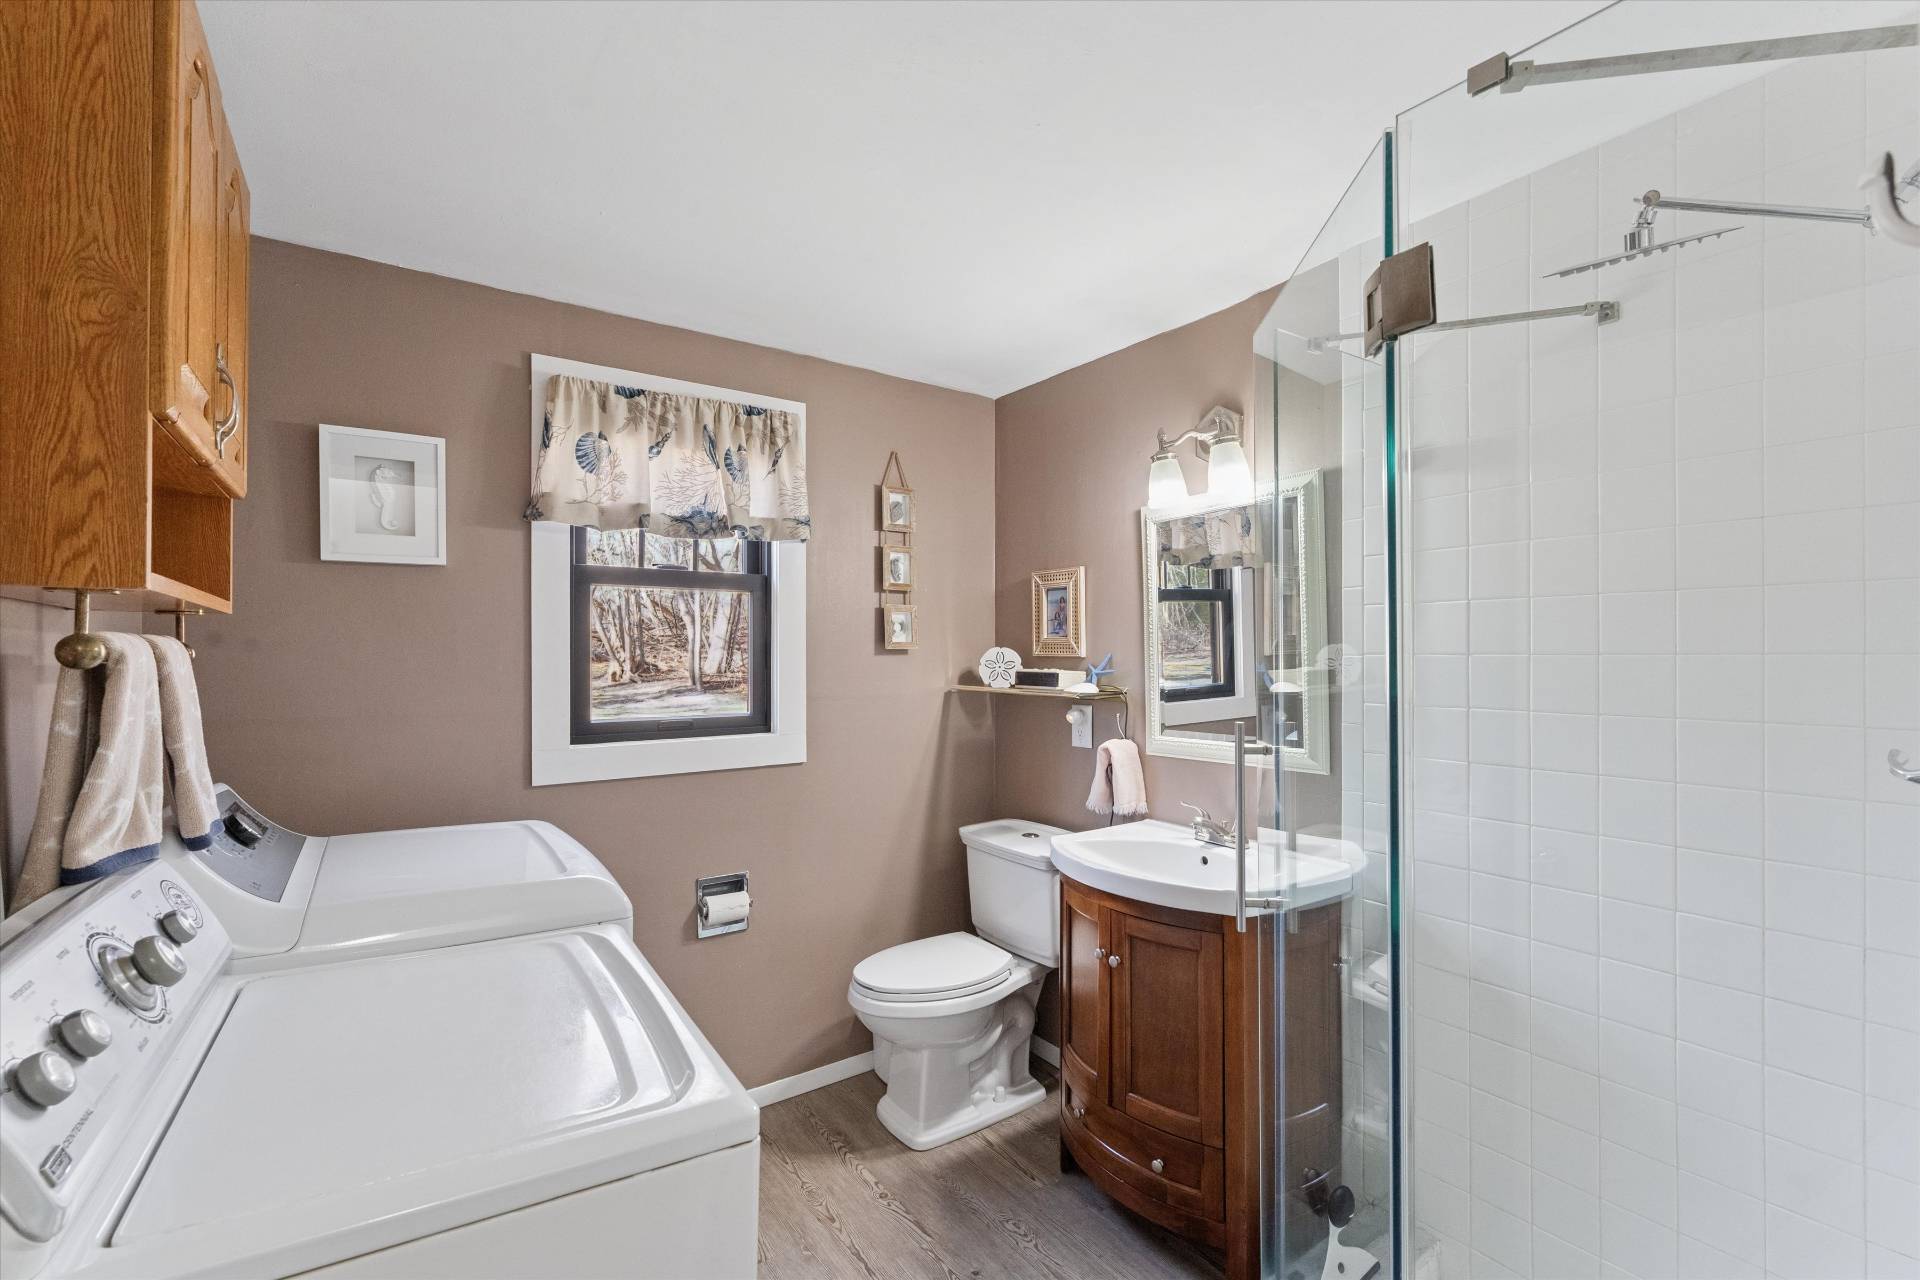
Bathroom with a glass shower, wood vanity, toilet, and washer and dryer.
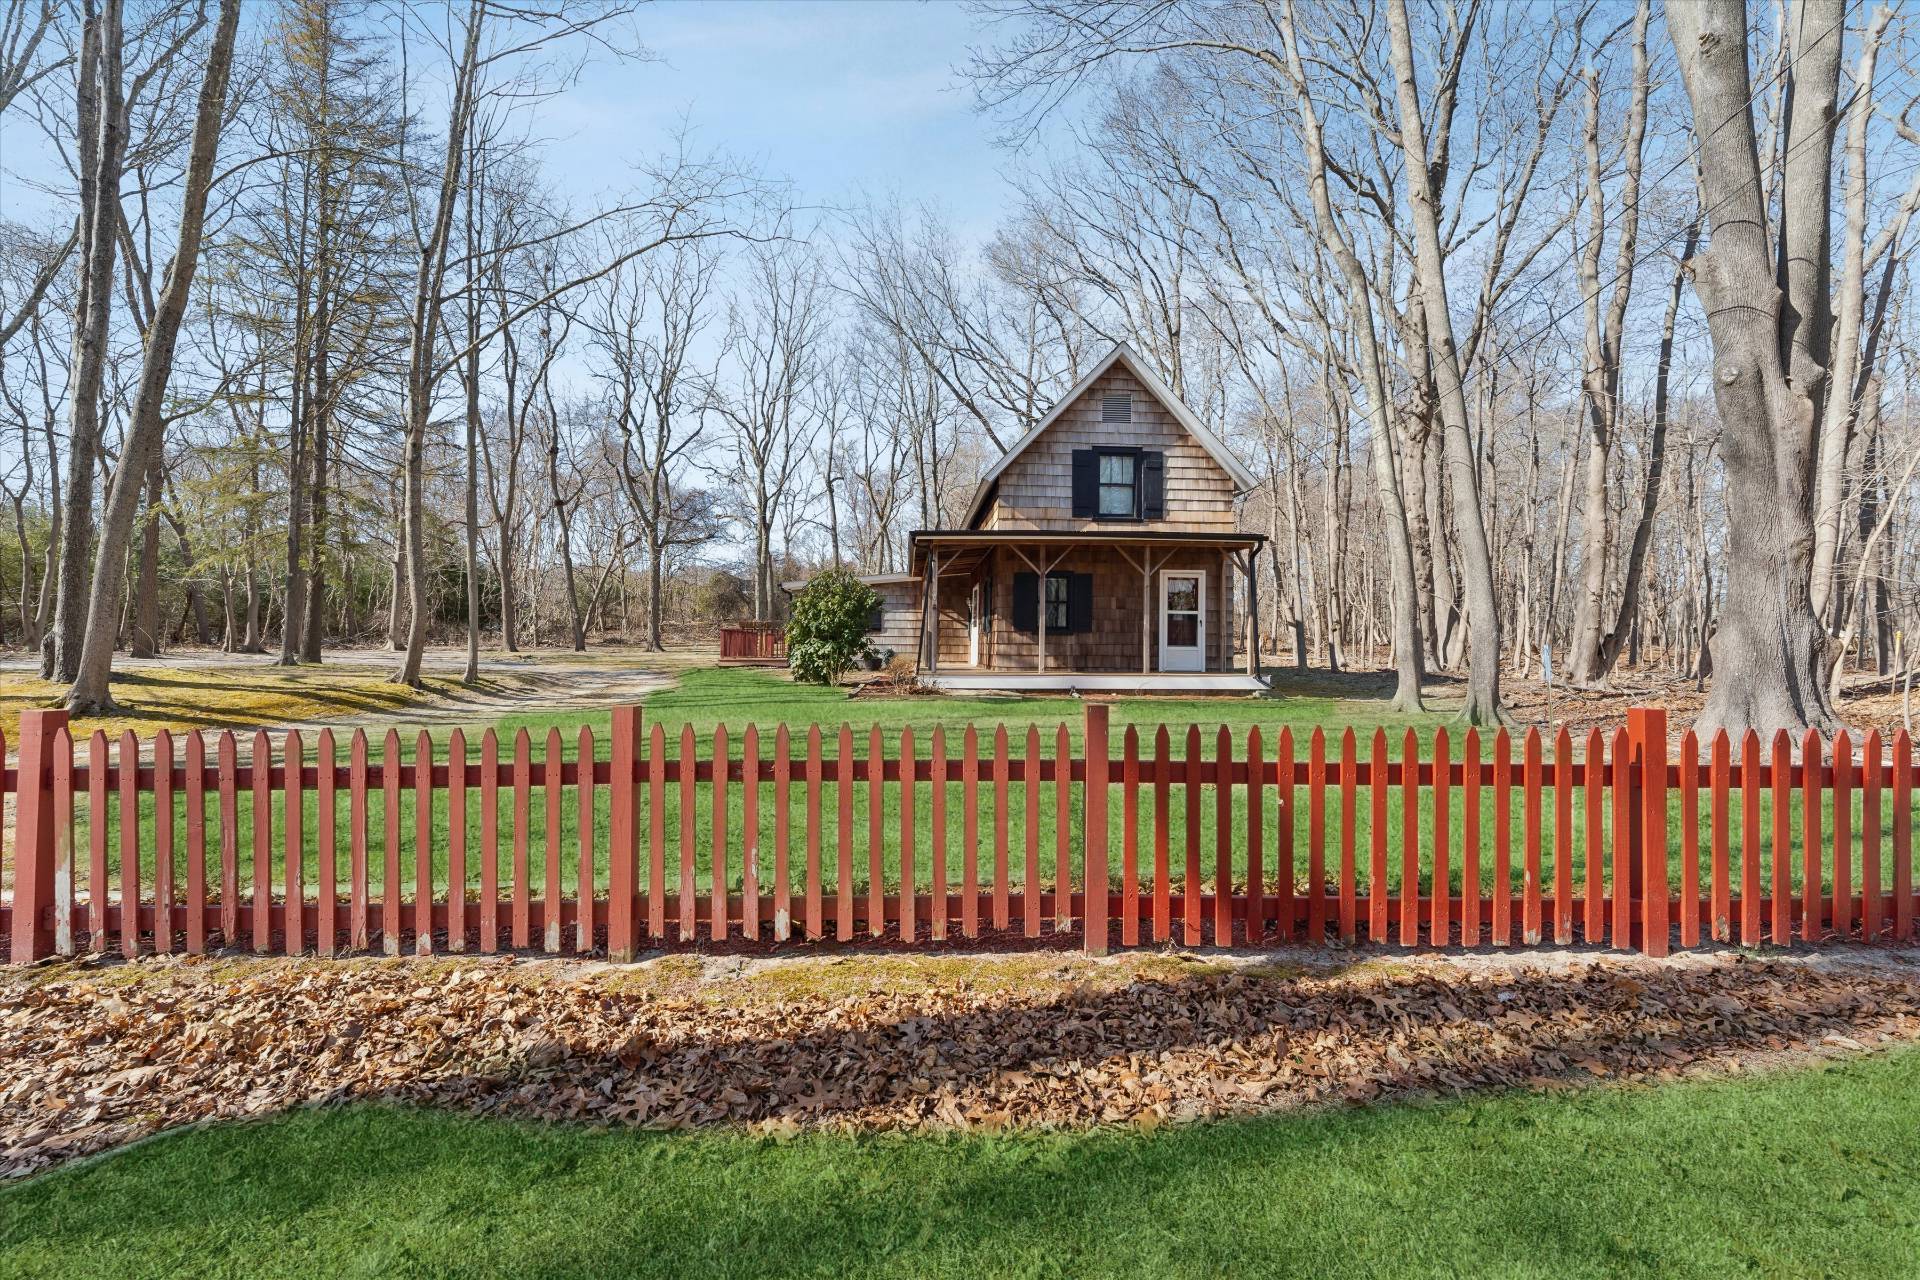
Shingle-sided house with a covered porch behind a red picket fence, surrounded by leafless trees.
Cedar-shingle cottage with a covered porch behind a red picket fence and green lawn.
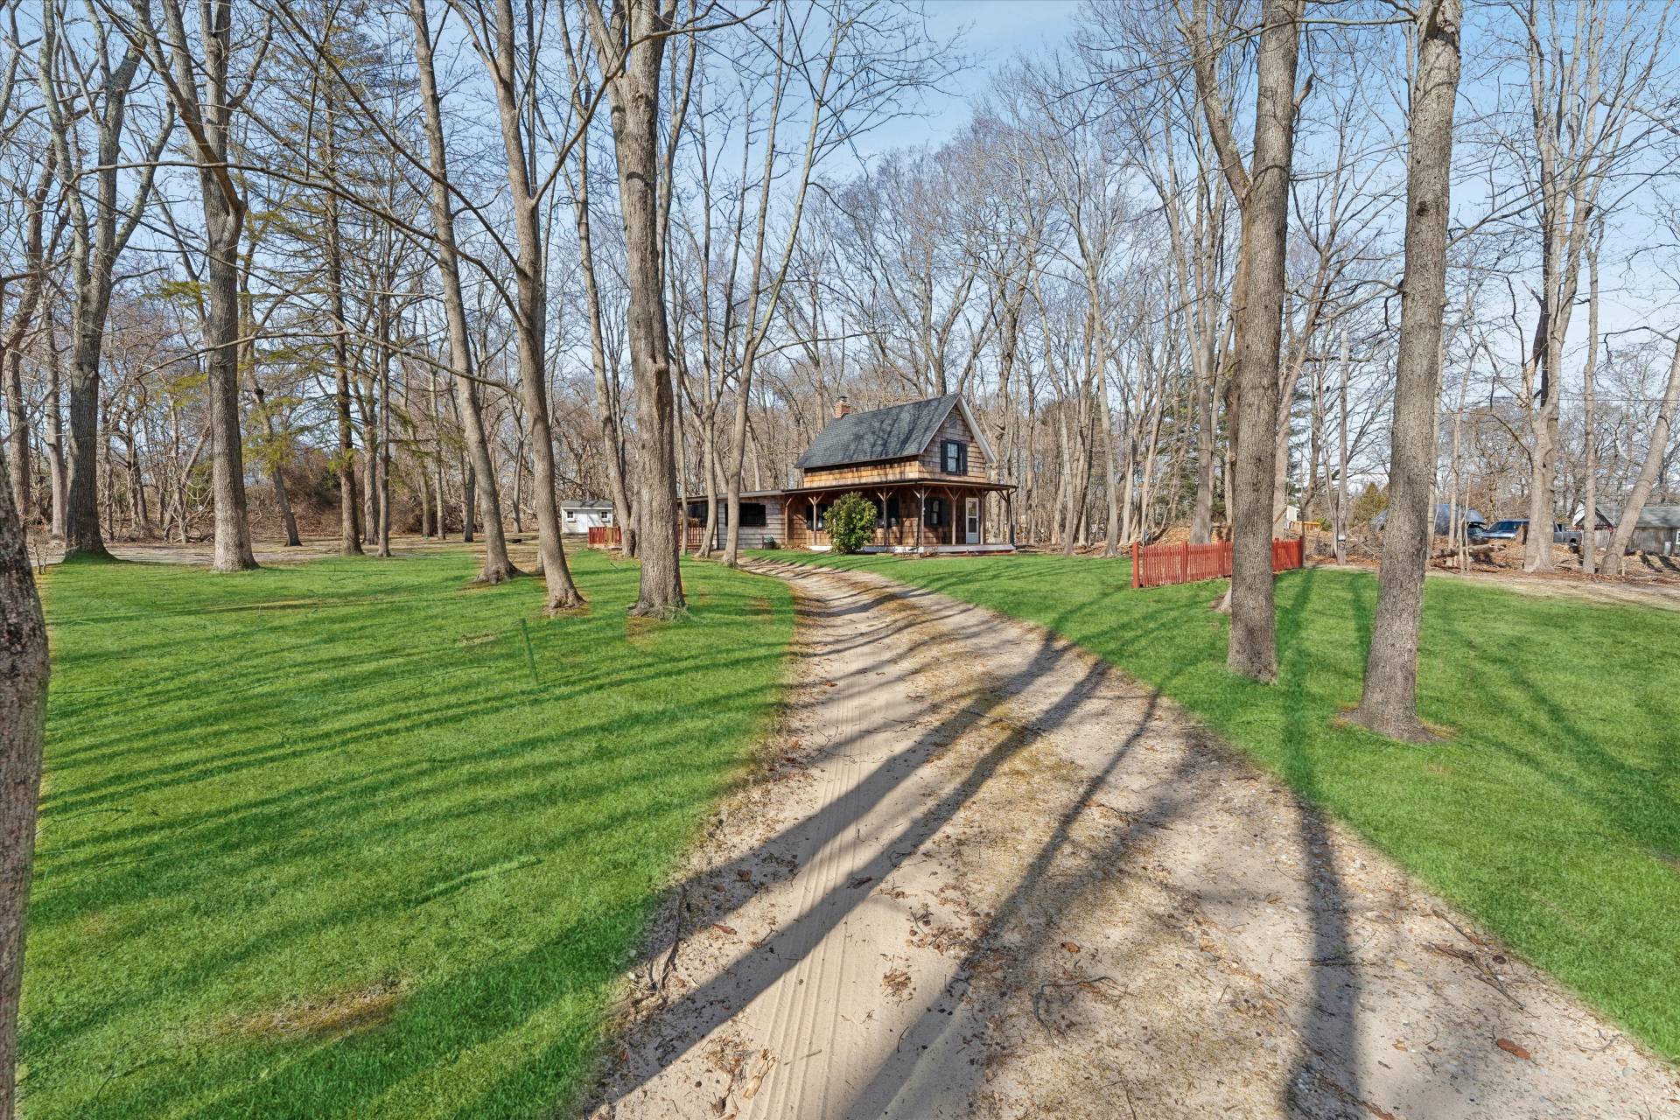
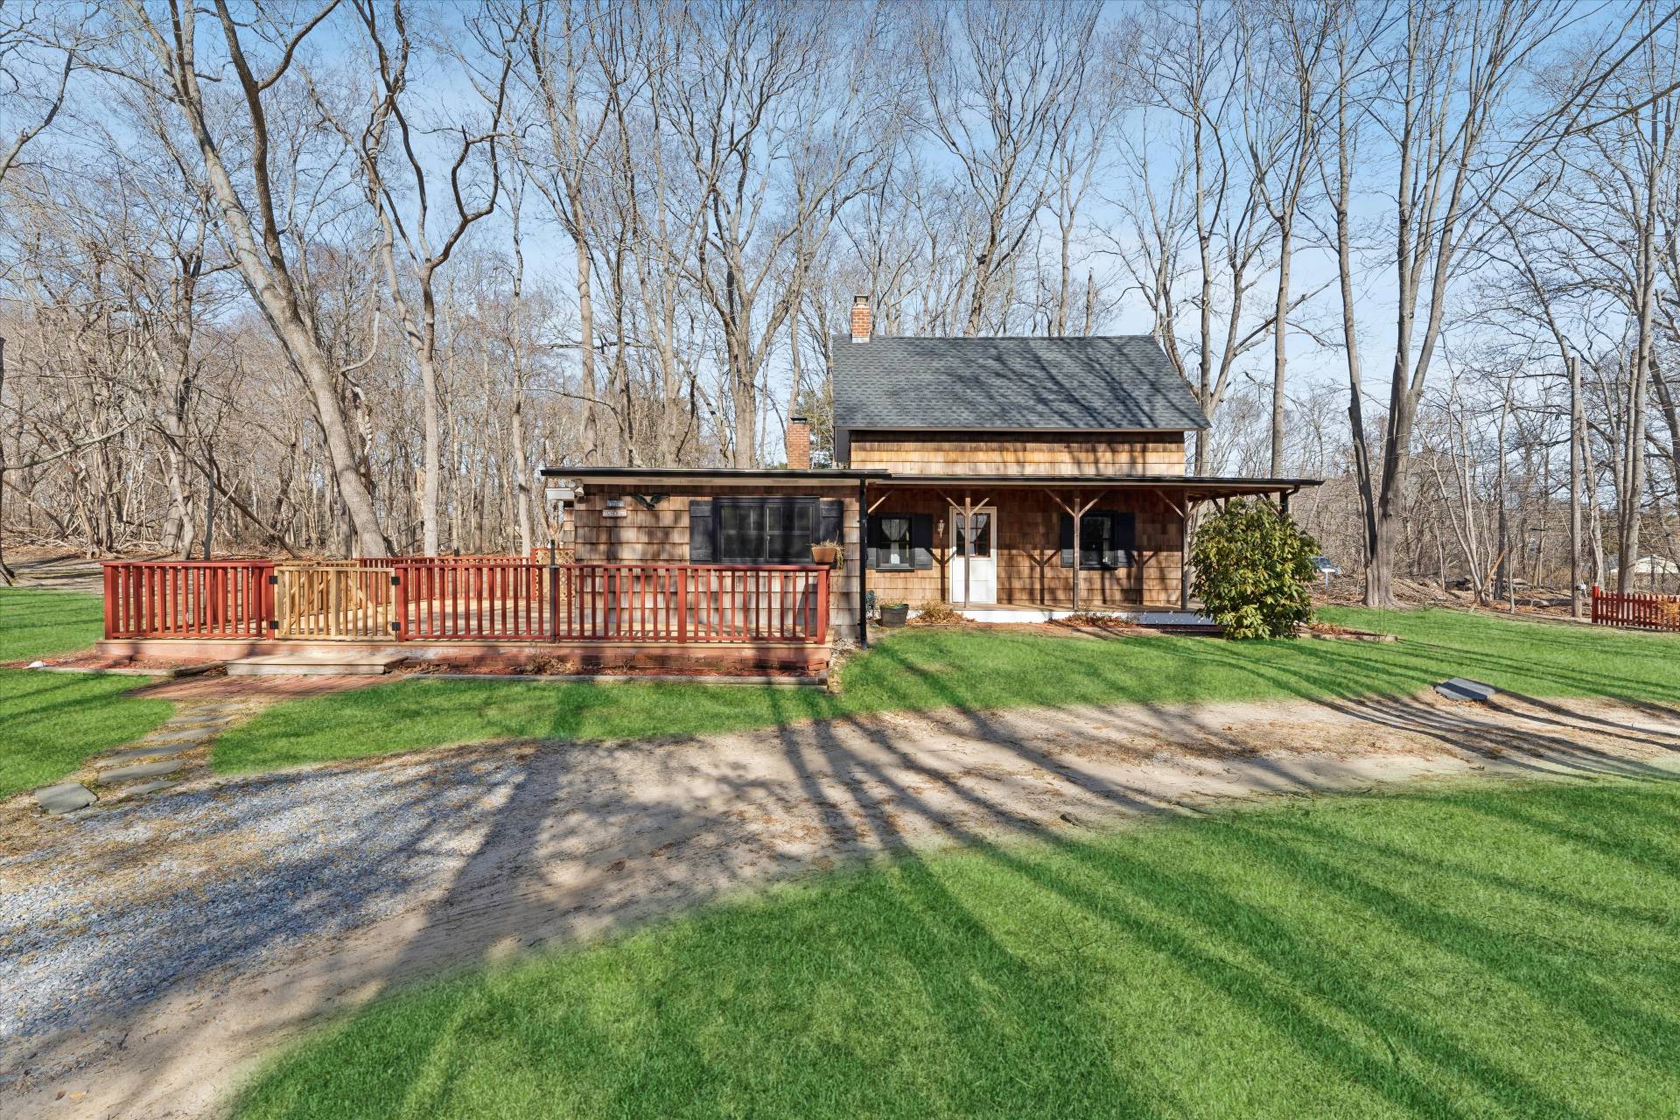
Two-story house with a covered porch at the end of a gravel driveway across a lawn.
Cedar-shingle house with a wooden deck on a spacious lawn surrounded by leafless trees.
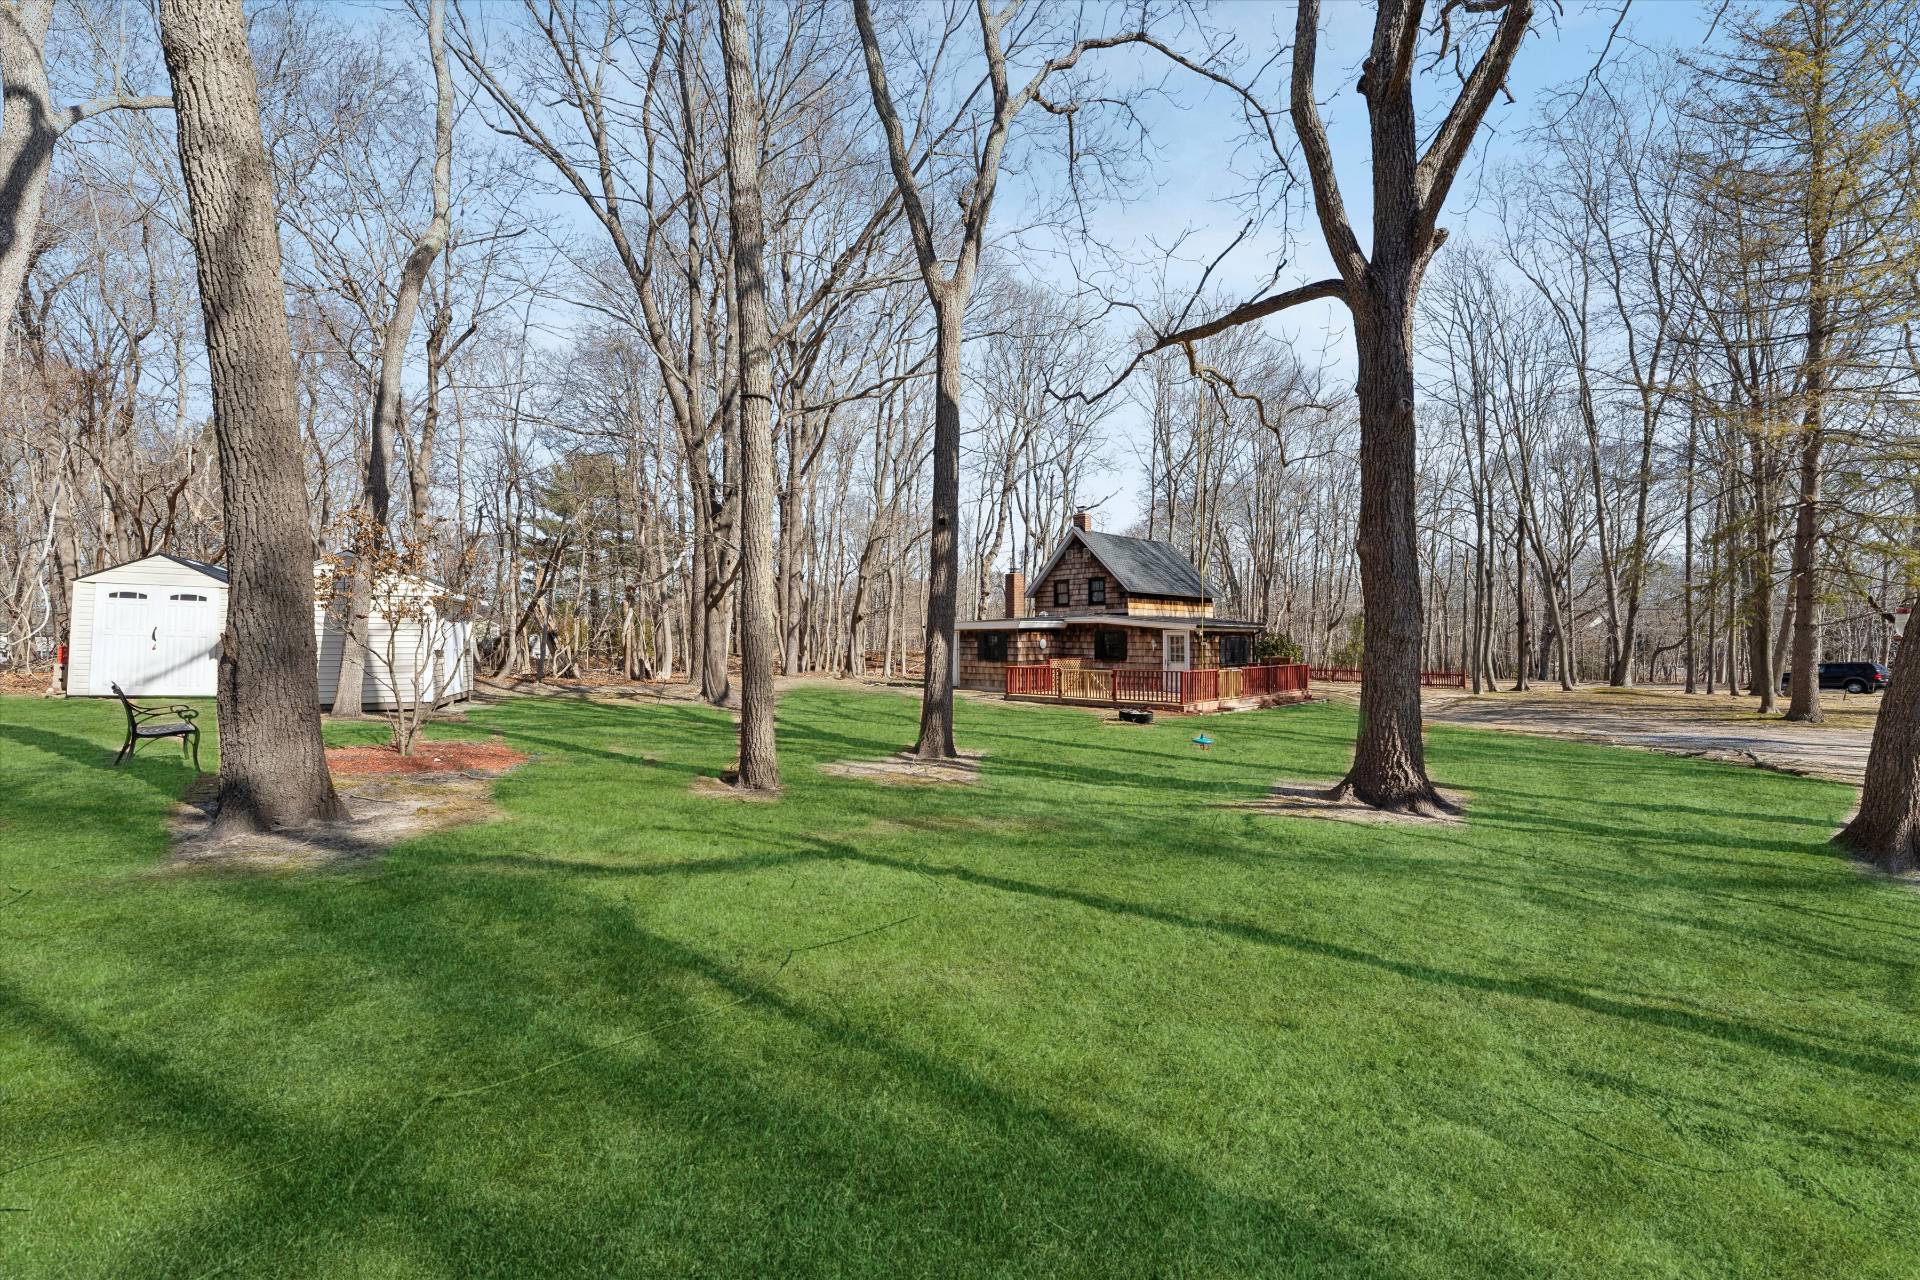
Wood-sided house with a red deck on a broad lawn among leafless trees, with a white shed nearby.
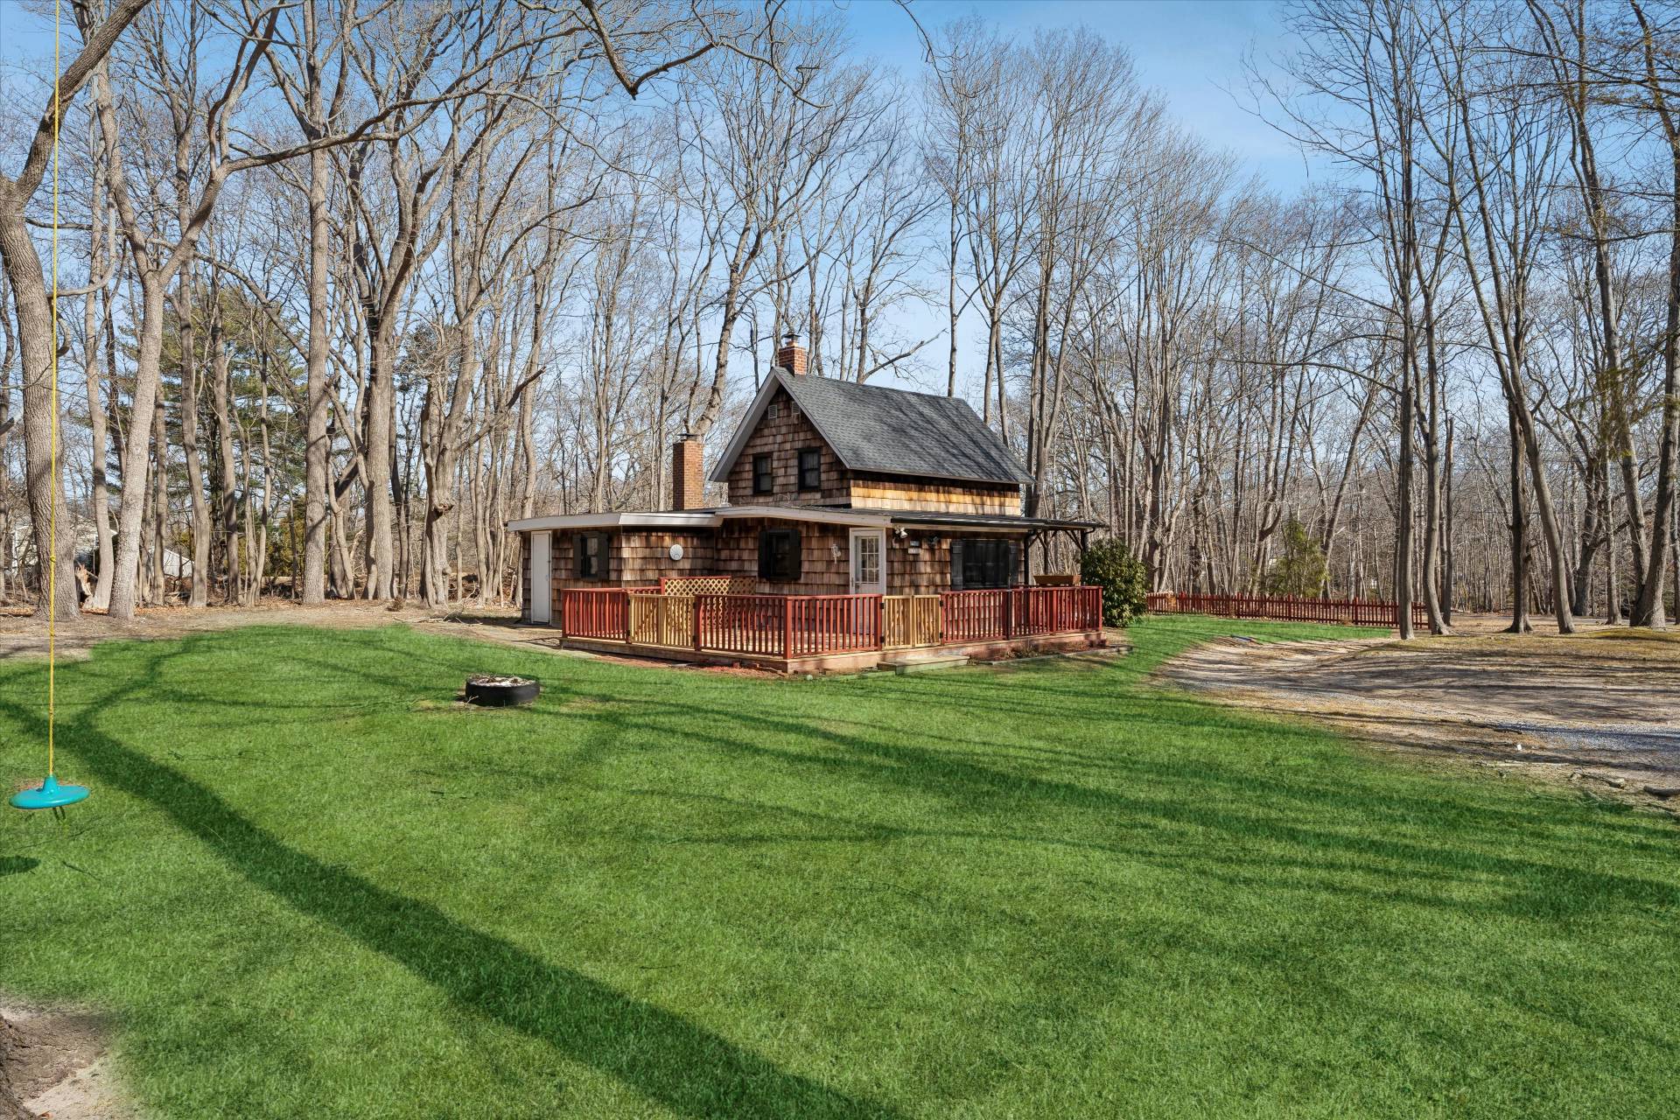
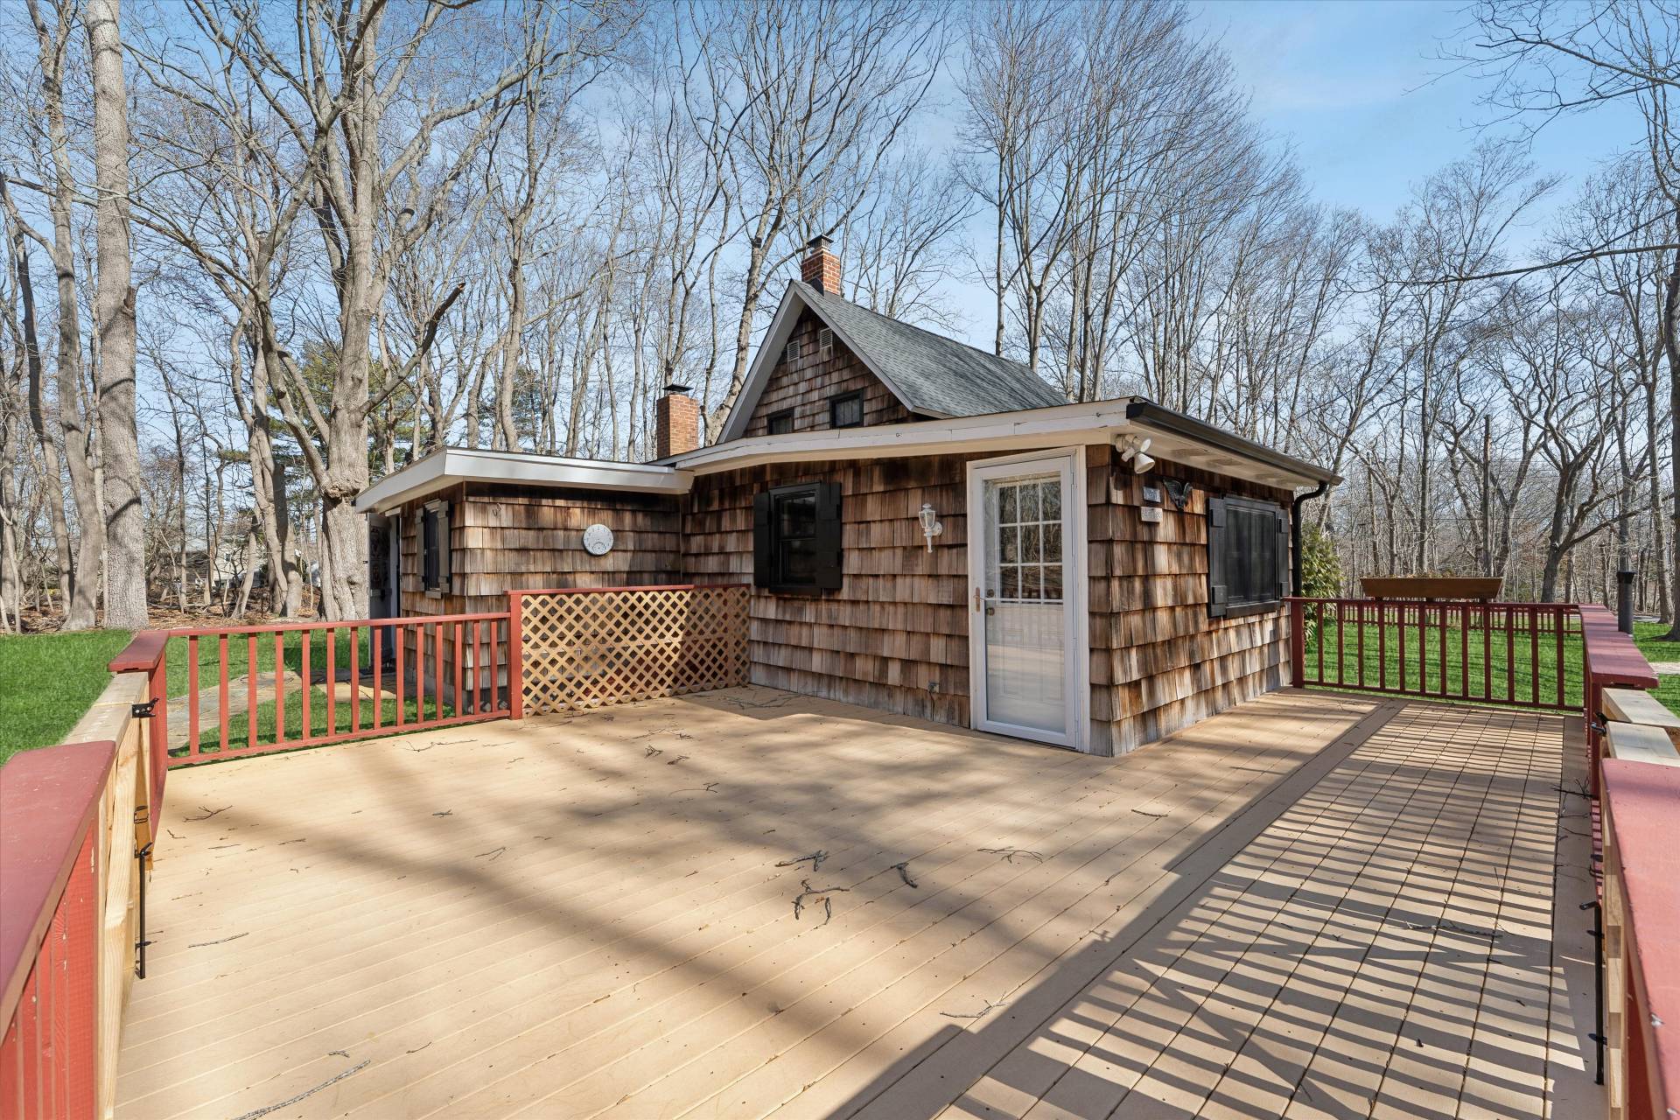
Wooden deck with red railings beside a shingle-sided house, surrounded by leafless trees.
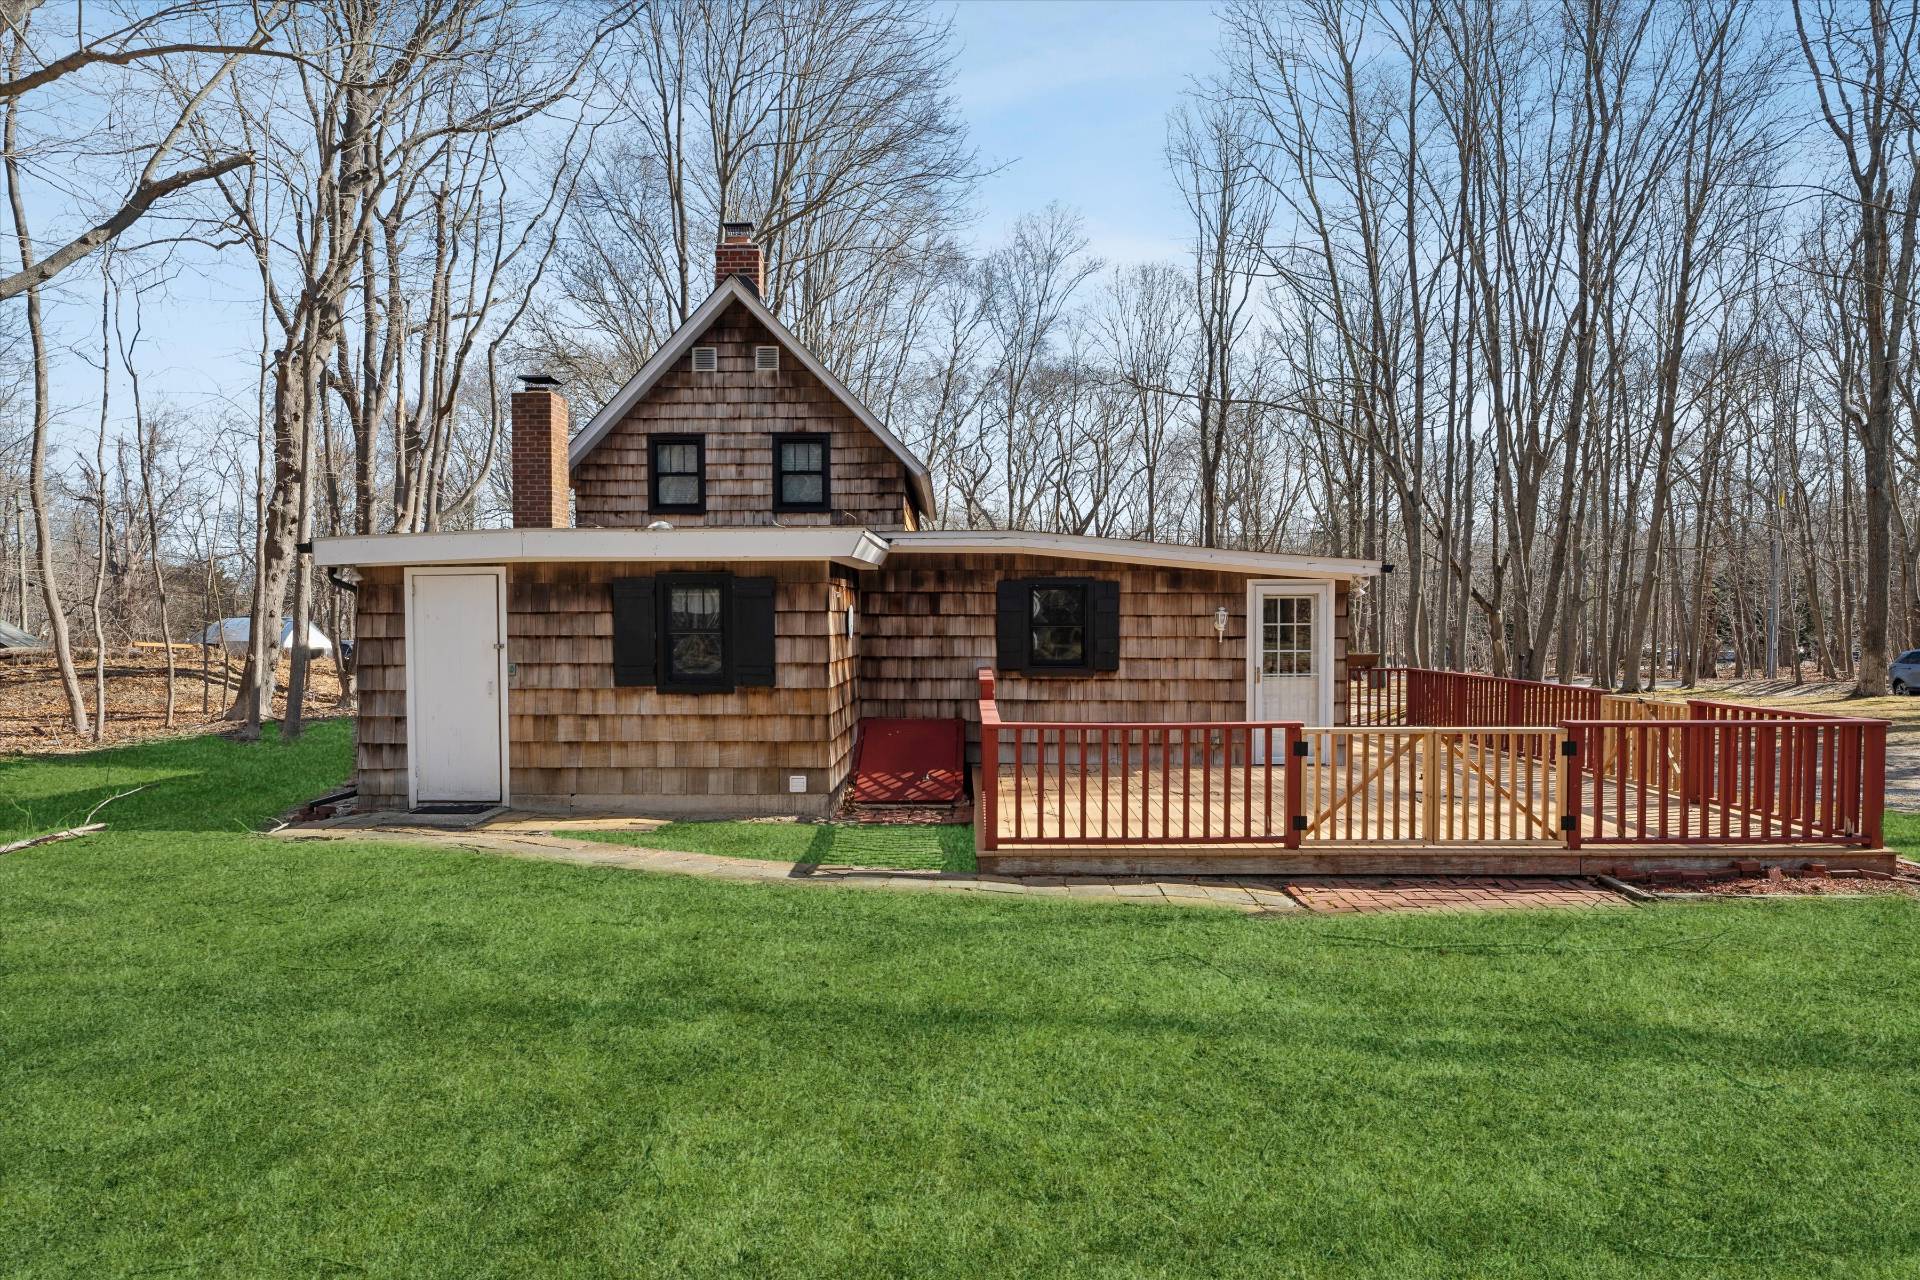
Cedar-shingle house with a steep gable and red-railed deck on a wooded lawn.
Wood-shingle home with a covered porch and red-railed deck amid leafless trees.
SEE ALL PHOTOS
Shingle-sided cottage with a covered porch and lower side wing on a green lawn.
Kitchen with dark wood cabinets, white appliances, and a round dining table beside two windows.
Kitchen with dark wood cabinets, white appliances, and a sink beneath a window.
Kitchen and dining area with dark wood cabinets, a round table, and an open view of the living room.
Kitchen and dining area with dark wood cabinets, white appliances, and a round table by a large window.
Living room with gray seating and a white brick fireplace beside an adjoining office.
Living room with gray sectional, blue pillows, and a white brick fireplace beneath a mounted television.
Bedroom with a blue daybed, wooden desk, and doorway to an adjoining bedroom.
Furnished living room with a gray sectional, wooden daybed, and white paneled walls.
Dining room with a round wooden table, patterned rug, dark cabinets, and windows overlooking trees.
Entry foyer with patterned wallpaper, dark wood staircase, and curtained glass-paneled door.
Entryway staircase with gray carpeting, a dark wood banister, patterned wallpaper, and a framed Long Island map.
Bedroom with a metal bunk bed beneath a sloped ceiling and a window with a floral valance.
Attic bedroom with a white quilted bed, lavender walls, mauve armchair, and a window overlooking trees.
Bedroom with a white bed beneath a sloped ceiling and a curtained window.
Bedroom with a white quilted bed, floral curtains, and wooden furniture beside windows.
Bathroom with a glass shower, wood vanity, toilet, and washer and dryer.
Shingle-sided house with a covered porch behind a red picket fence, surrounded by leafless trees.
Cedar-shingle cottage with a covered porch behind a red picket fence and green lawn.
Two-story house with a covered porch at the end of a gravel driveway across a lawn.
Cedar-shingle house with a wooden deck on a spacious lawn surrounded by leafless trees.
Wood-sided house with a red deck on a broad lawn among leafless trees, with a white shed nearby.
Wooden deck with red railings beside a shingle-sided house, surrounded by leafless trees.
Cedar-shingle house with a steep gable and red-railed deck on a wooded lawn.
Wood-shingle home with a covered porch and red-railed deck amid leafless trees.
For Lease

20 Hildreth St

20 Hildreth Street, Sag Harbor, NY 11963

$25,000/month
**Charming Summer Retreat in Sag Harbor** Escape to the picturesque charm of Sag Harbor with this delightful summer rental, perfectly situated just a stone's throw from the vibrant village. This inviting home offers three spacious bedrooms and a bonus space The property features 1.5 bathrooms and is equipped with air conditioning to ensure your comfort during those warm summer days. Its prime location places you less than a mile from the heart of the village, making it easy to explore the local shops, cafes, and restaurants that define this iconic American destination. Nature lovers will appreciate being just moments away from Mashashimuet Park, a perfect spot for leisurely strolls, picnics, or outdoor activities. With its great price, this rental offers an exceptional opportunity to enjoy the quintessential Sag Harbor experience. Don't miss your chance to enjoy the summer in one of America's most iconic villages. Contact us today to secure your stay! July-LD $25,000. Year Round Starting in September $6000/month

3
beds

2
baths

1,218 Sq.Ft. LIVING AREA

0.96 Acres lot

Marc Heskell

Marc Heskell

Features & Amenities

Interior

  • total bedrooms3
  • Total bathrooms2
  • full bathroom1
  • half bathroom1
  • Flooring Hardwood Flooring
  • Fireplace 1 Fireplace
  • other interior Features Eat-In Kitchen, Oven/Range, Refrigerator, Dishwasher, Microwave, Washer, Dryer, 8 Rooms, Living Room, Kitchen, Laundry, First Floor Bathroom, Wood Stove

Area & Lot

  • Status For Lease
  • Living Area1,218 Sq.Ft.
  • Lot Area0.96 Acres
  • MLS® ID920629
  • TypeResidential
  • YEAR BUILT1821
  • NeighborhoodSag Harbor
  • Architecture StylesHistoric

Exterior

  • STORIES2
  • water SourceMunicipal Water
  • roofAsphalt Shingles Roof
  • HEAT TYPEBaseboard
  • AIR CONDITIONING3 Heat/AC Zones, Oil Fuel, 3 Mini Split Zones
  • sewerPrivate Septic
  • other exterior FeaturesFrame Construction, Cedar Shake Siding

Financial

  • Lease Price$25,000/mo
Kitchen with dark wood cabinets, white appliances, and a round dining table beside two windows.

Schedule a Showing

We would love to show you our beautiful property. Please select your preferred date and time below. An agent will be in touch shortly to confirm your appointment.

Schedule a Showing

We would love to show you our beautiful property. Please select your preferred date and time below. An agent will be in touch shortly to confirm your appointment.

Thank you for your interest in 20 Hildreth Street, Sag Harbor, NY 11963. We are reviewing your request and will be in touch shortly!

Sag Harbor

40.9979° N, 72.2926° W

Explore

Work With Us

We pride ourselves on the ability to listen carefully to the client's objectives and go above and beyond to realize the desired outcome. Contact the team today!

Follow Us on Instagram