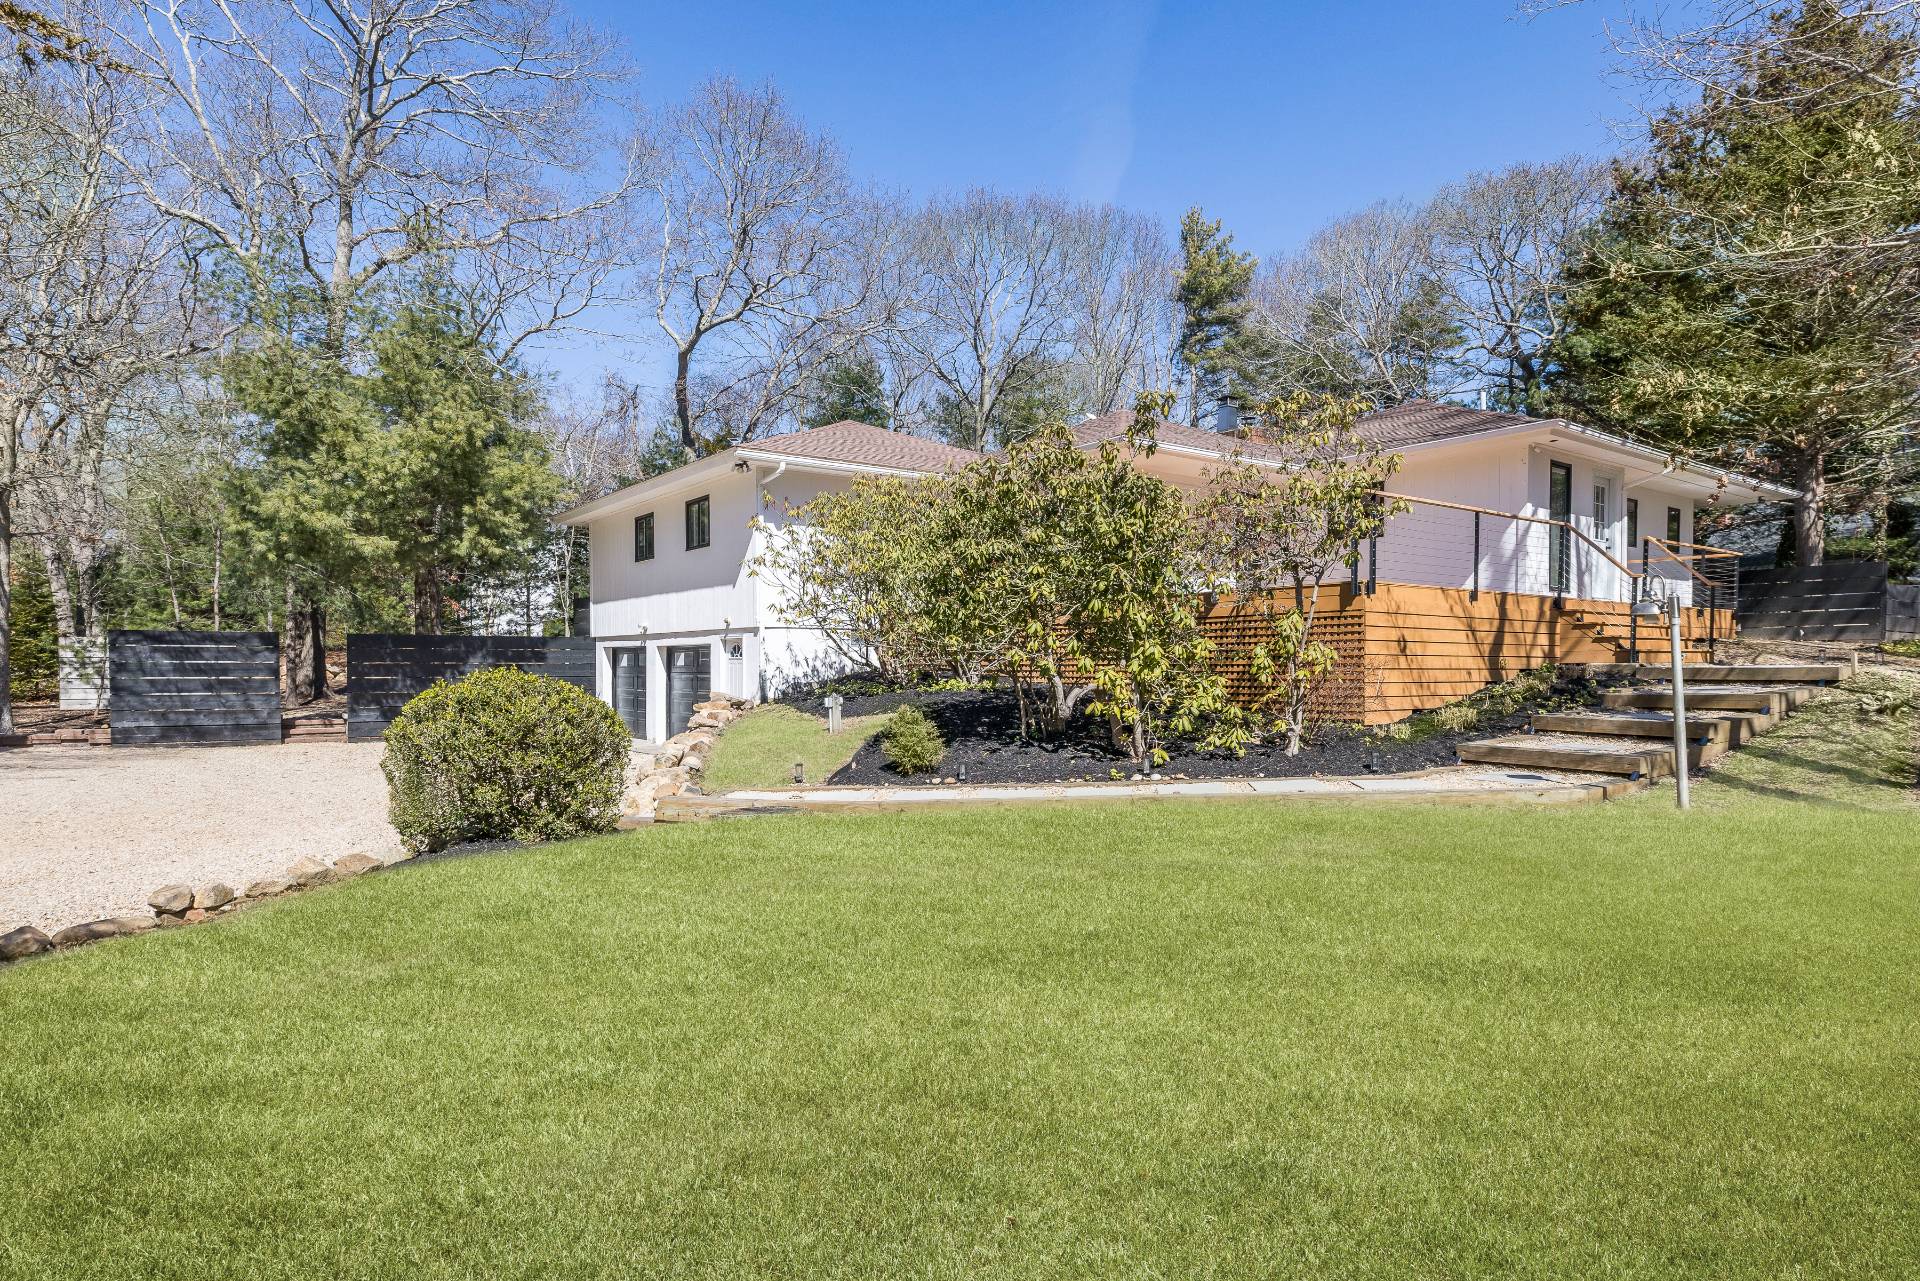
White modern home with a raised wood-sided terrace, broad lawn, and steps.
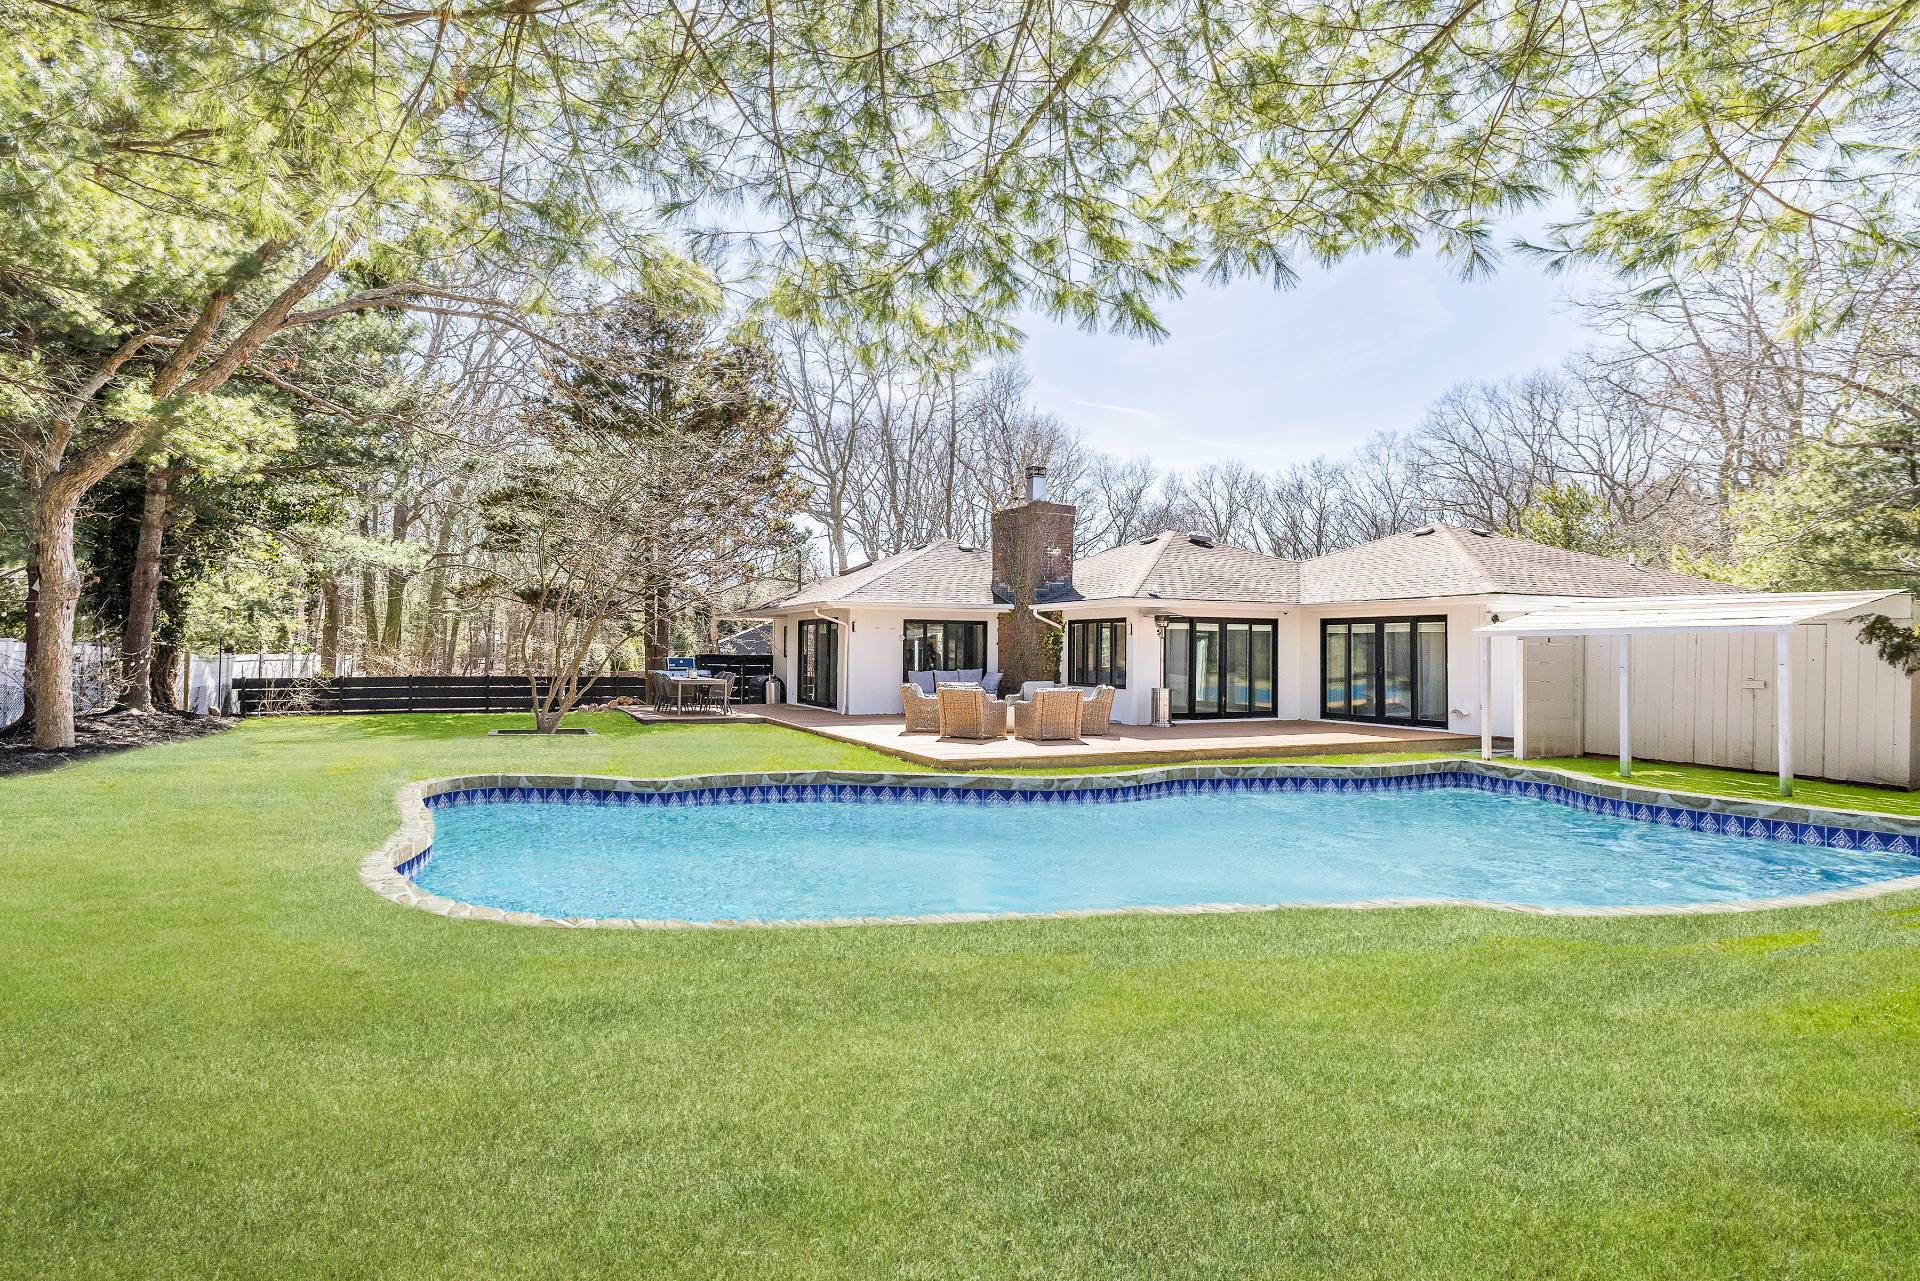
Backyard pool and lawn beside a single-story home, with patio seating and mature trees.
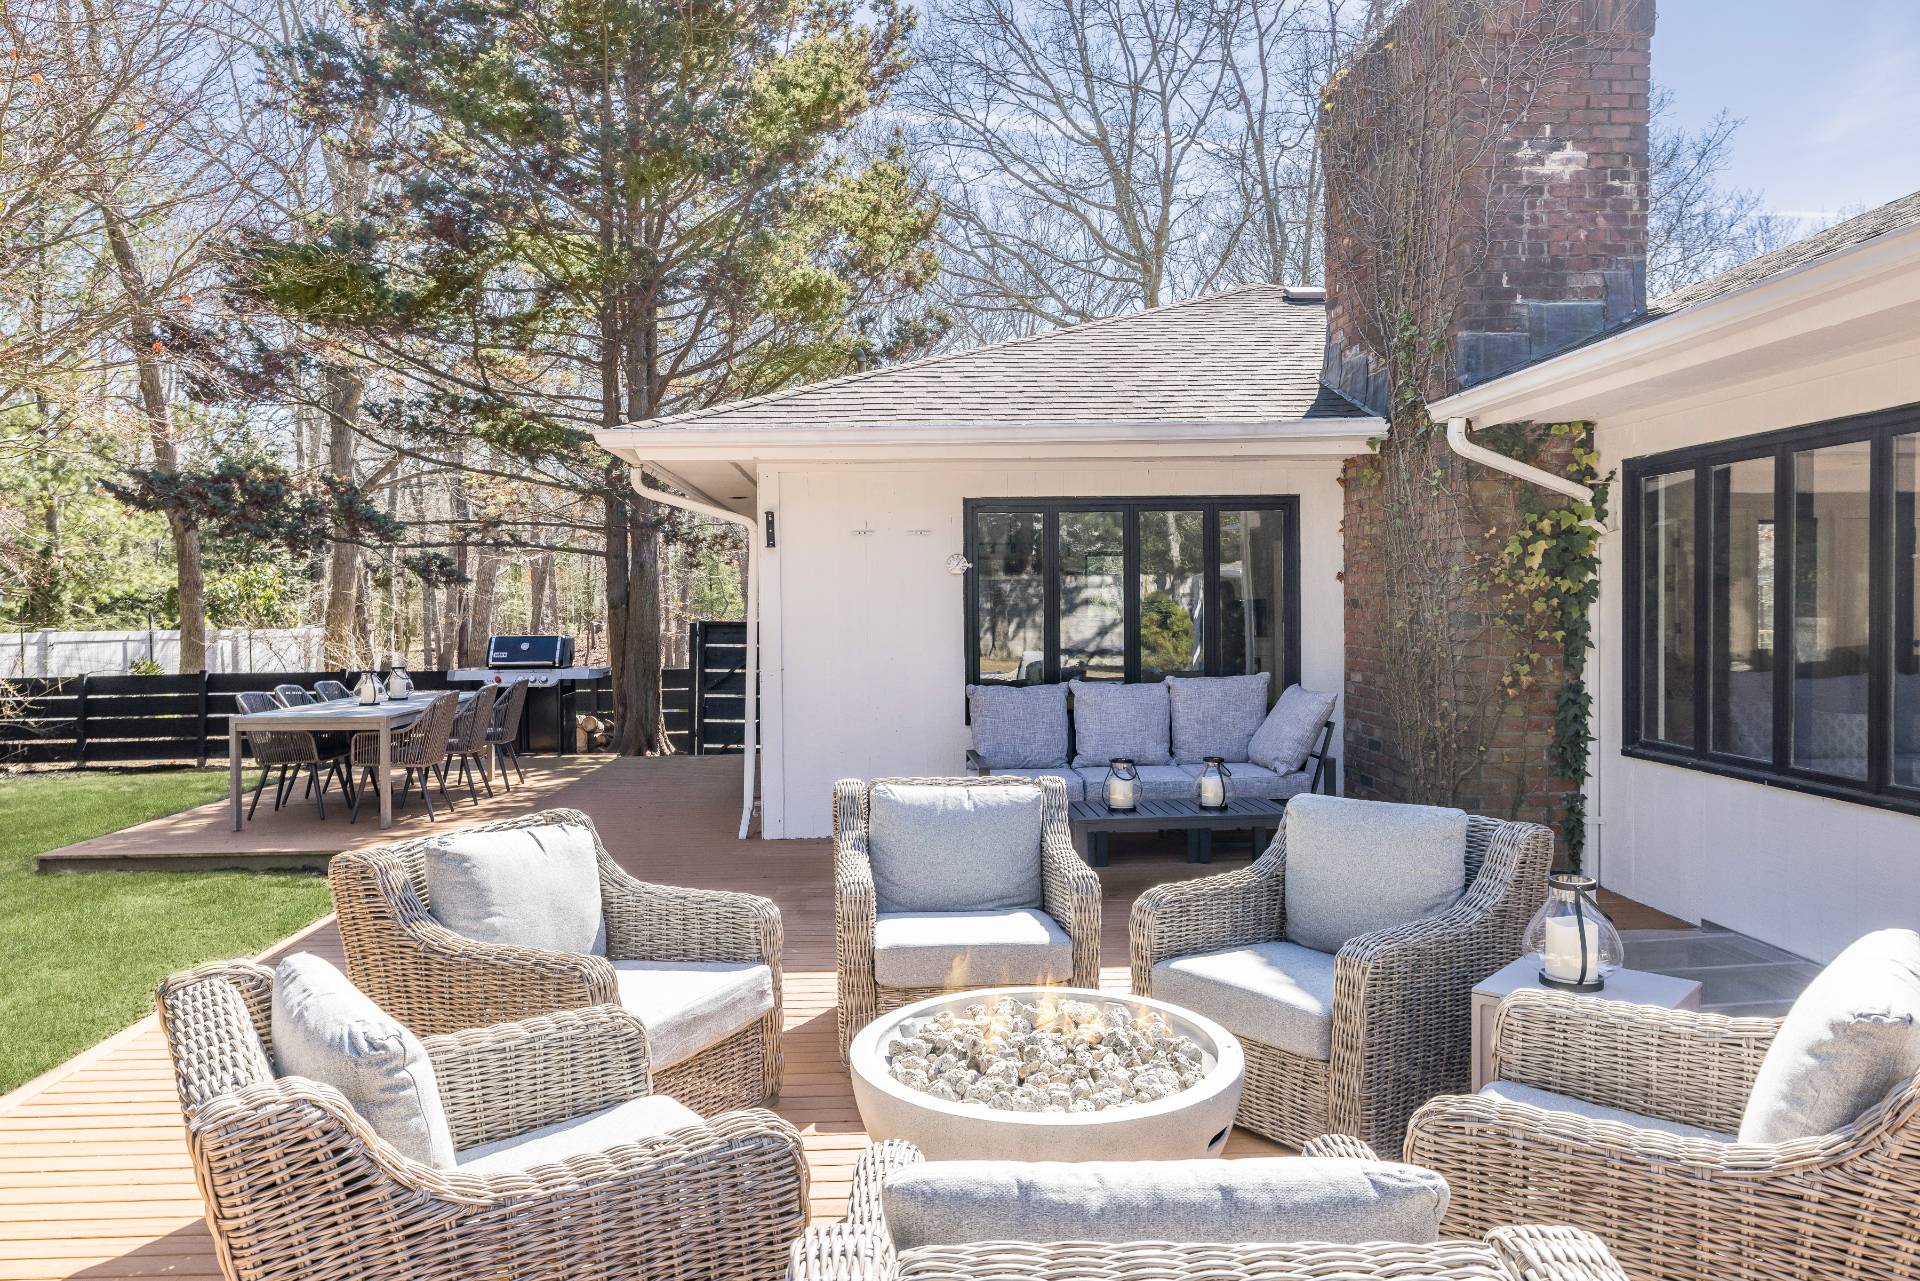
Deck seating around a circular fire pit, with an outdoor dining table and grill beside the house.
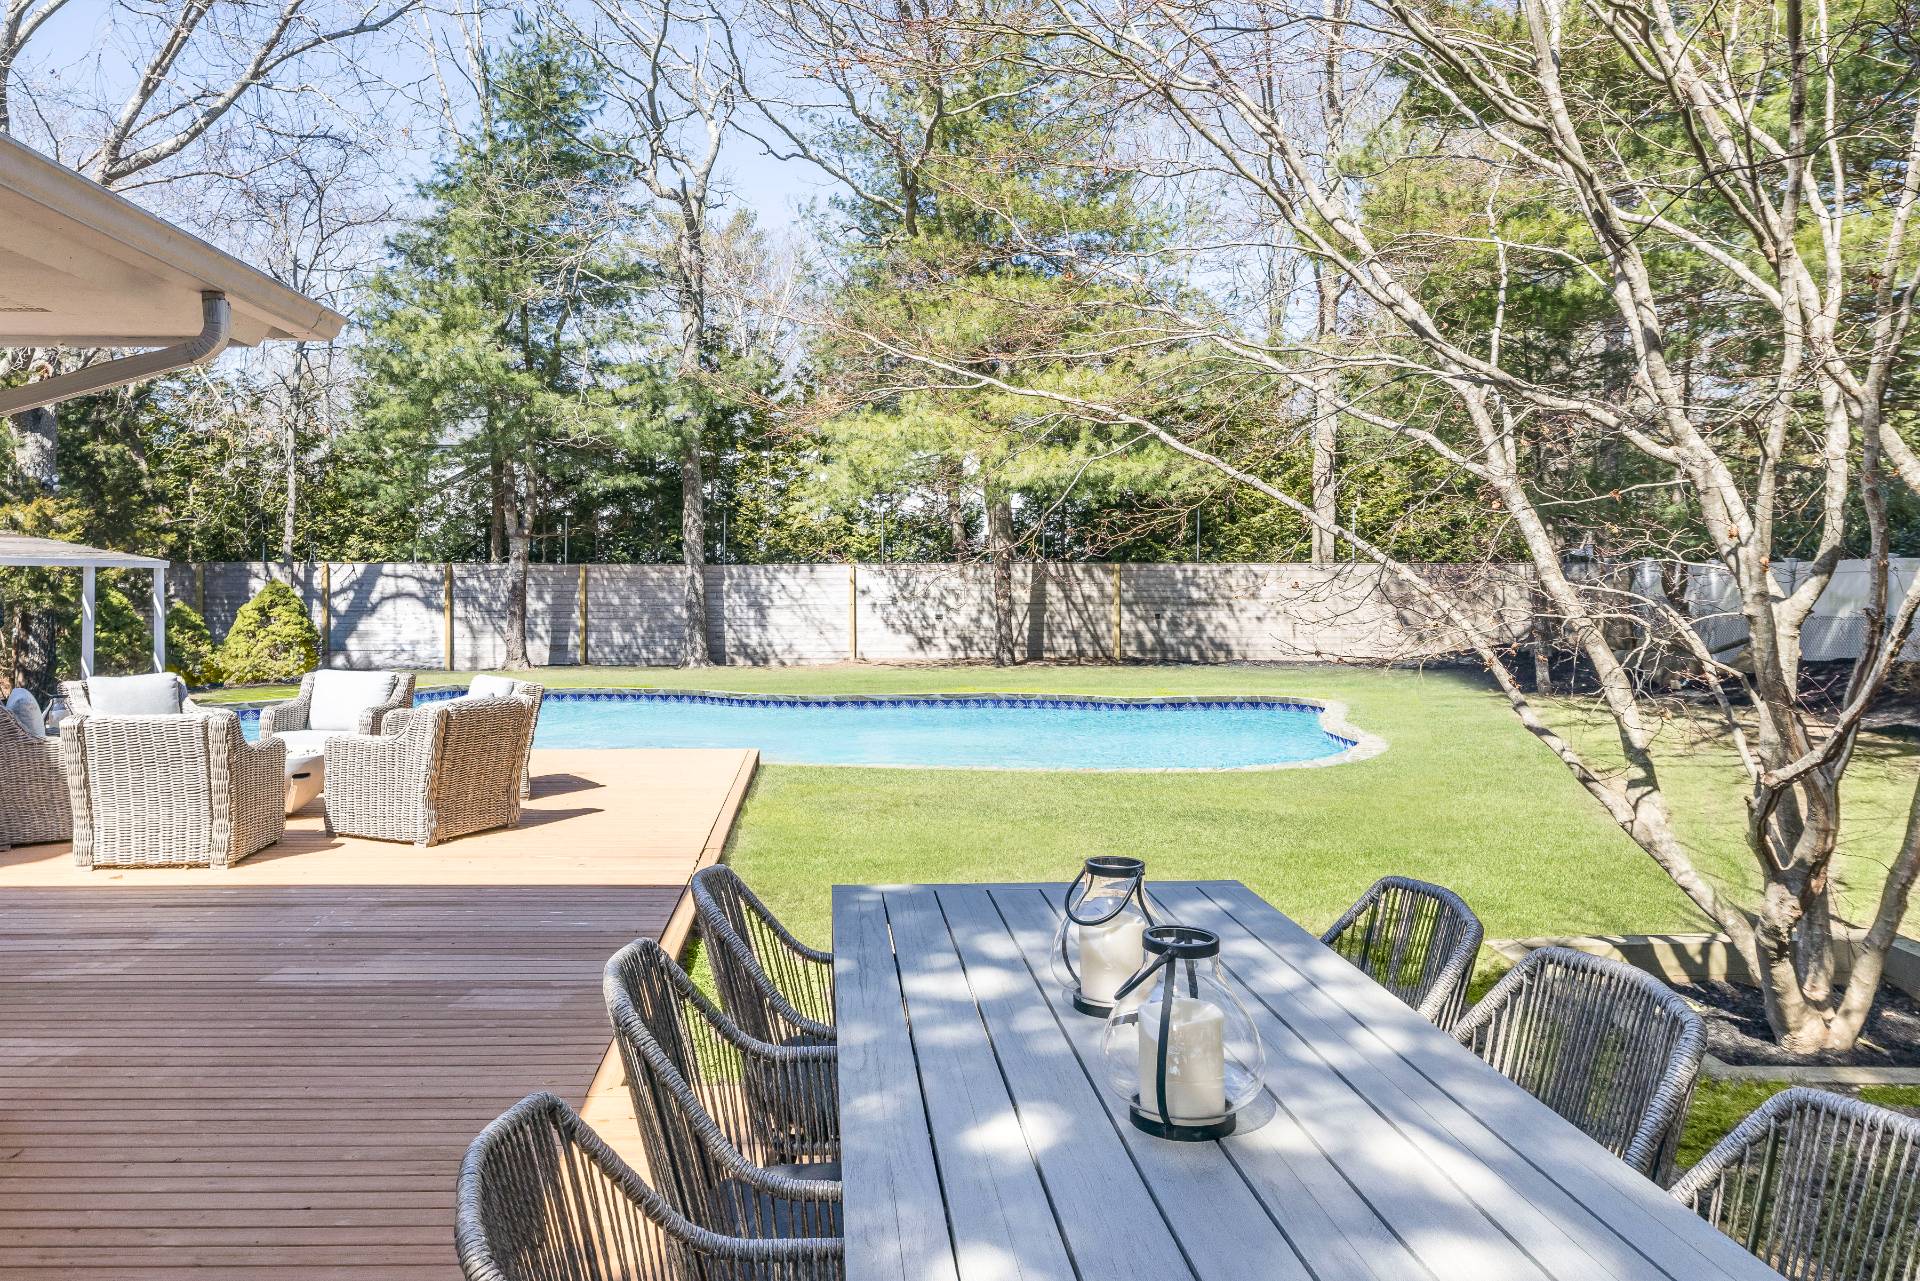
Backyard pool beside a wooden deck with wicker seating and an outdoor dining table.
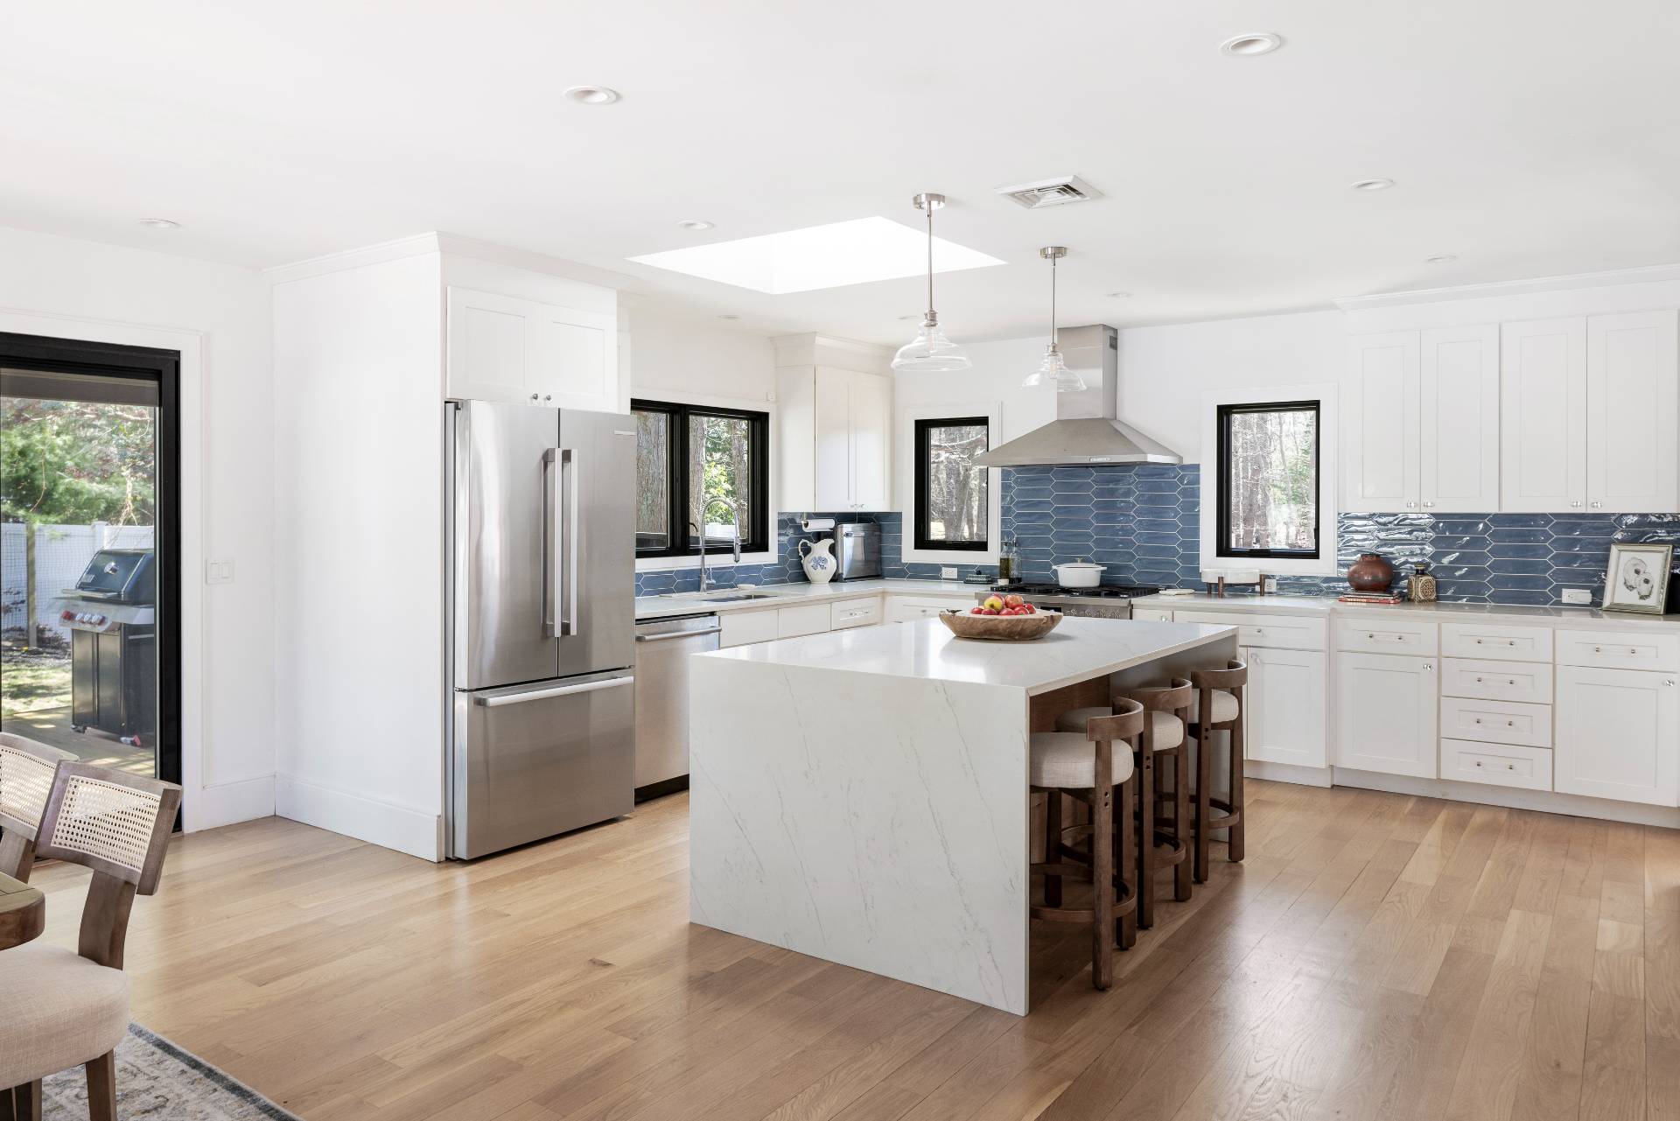
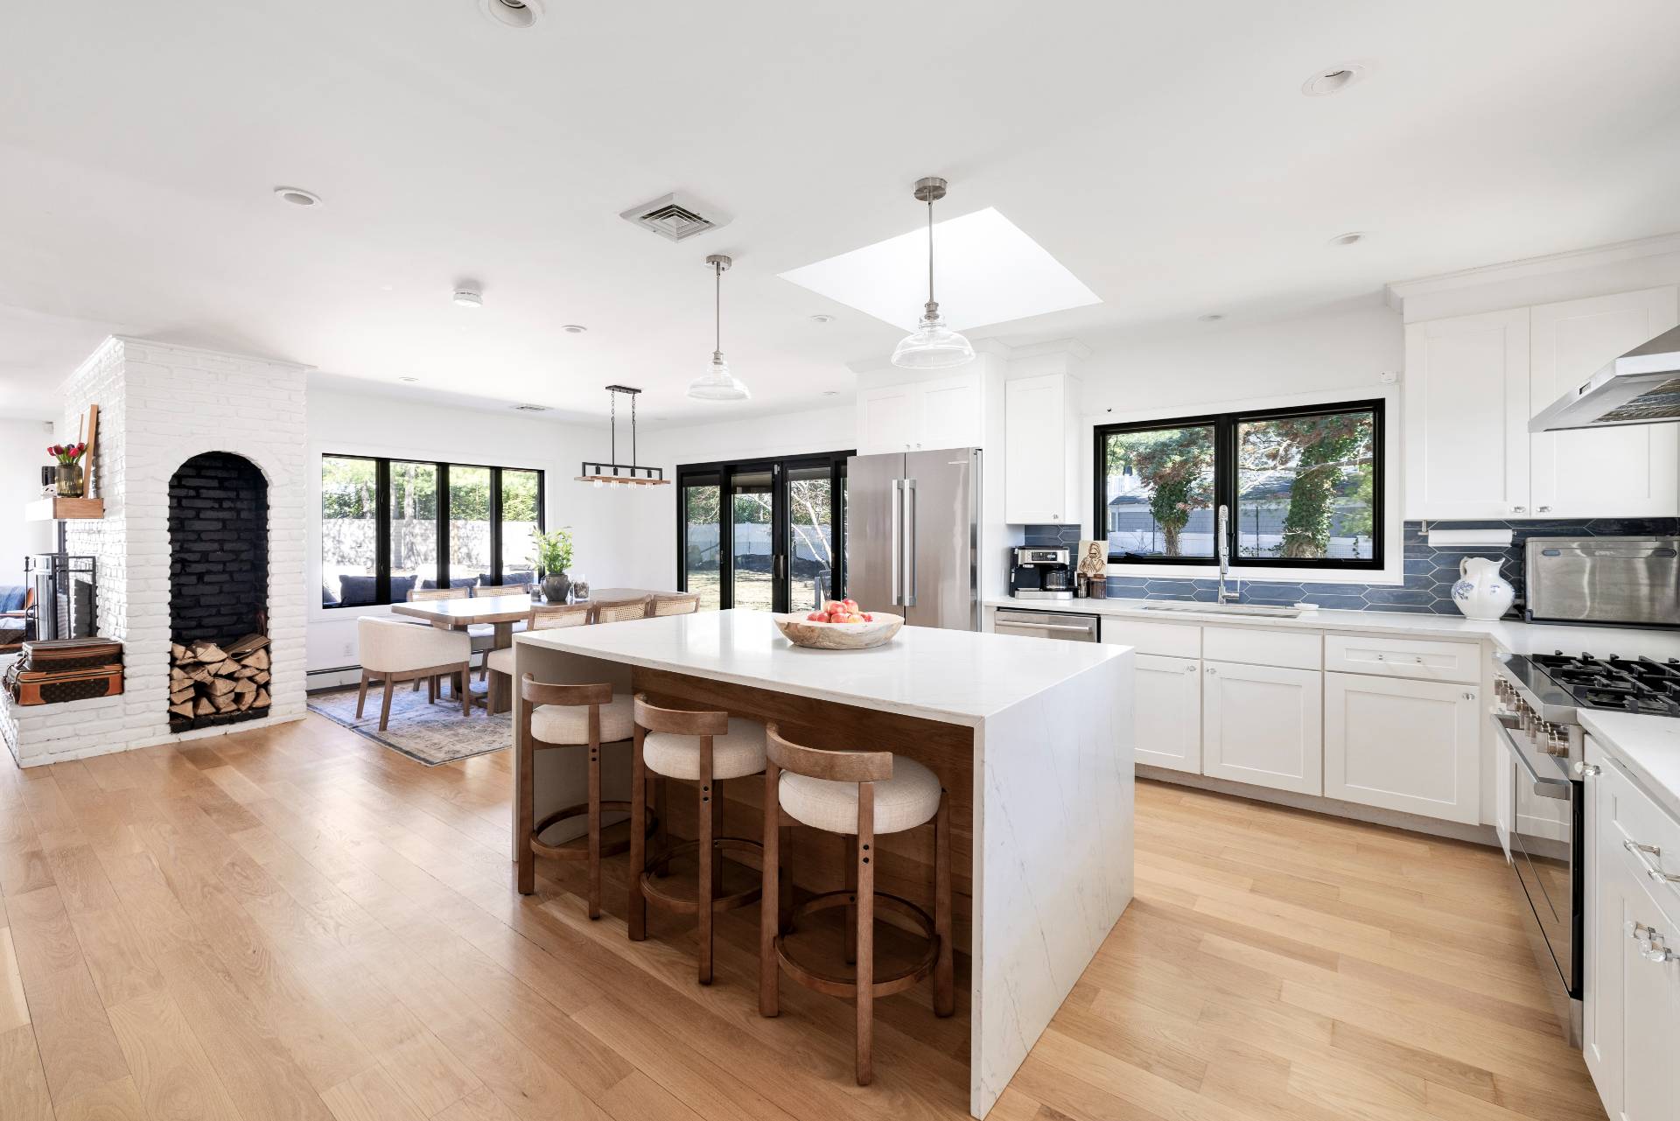
Modern kitchen with a large island, blue tile backsplash, stainless steel appliances, and skylight.
Open-plan kitchen with a large marble island, wooden stools, and a white brick fireplace.
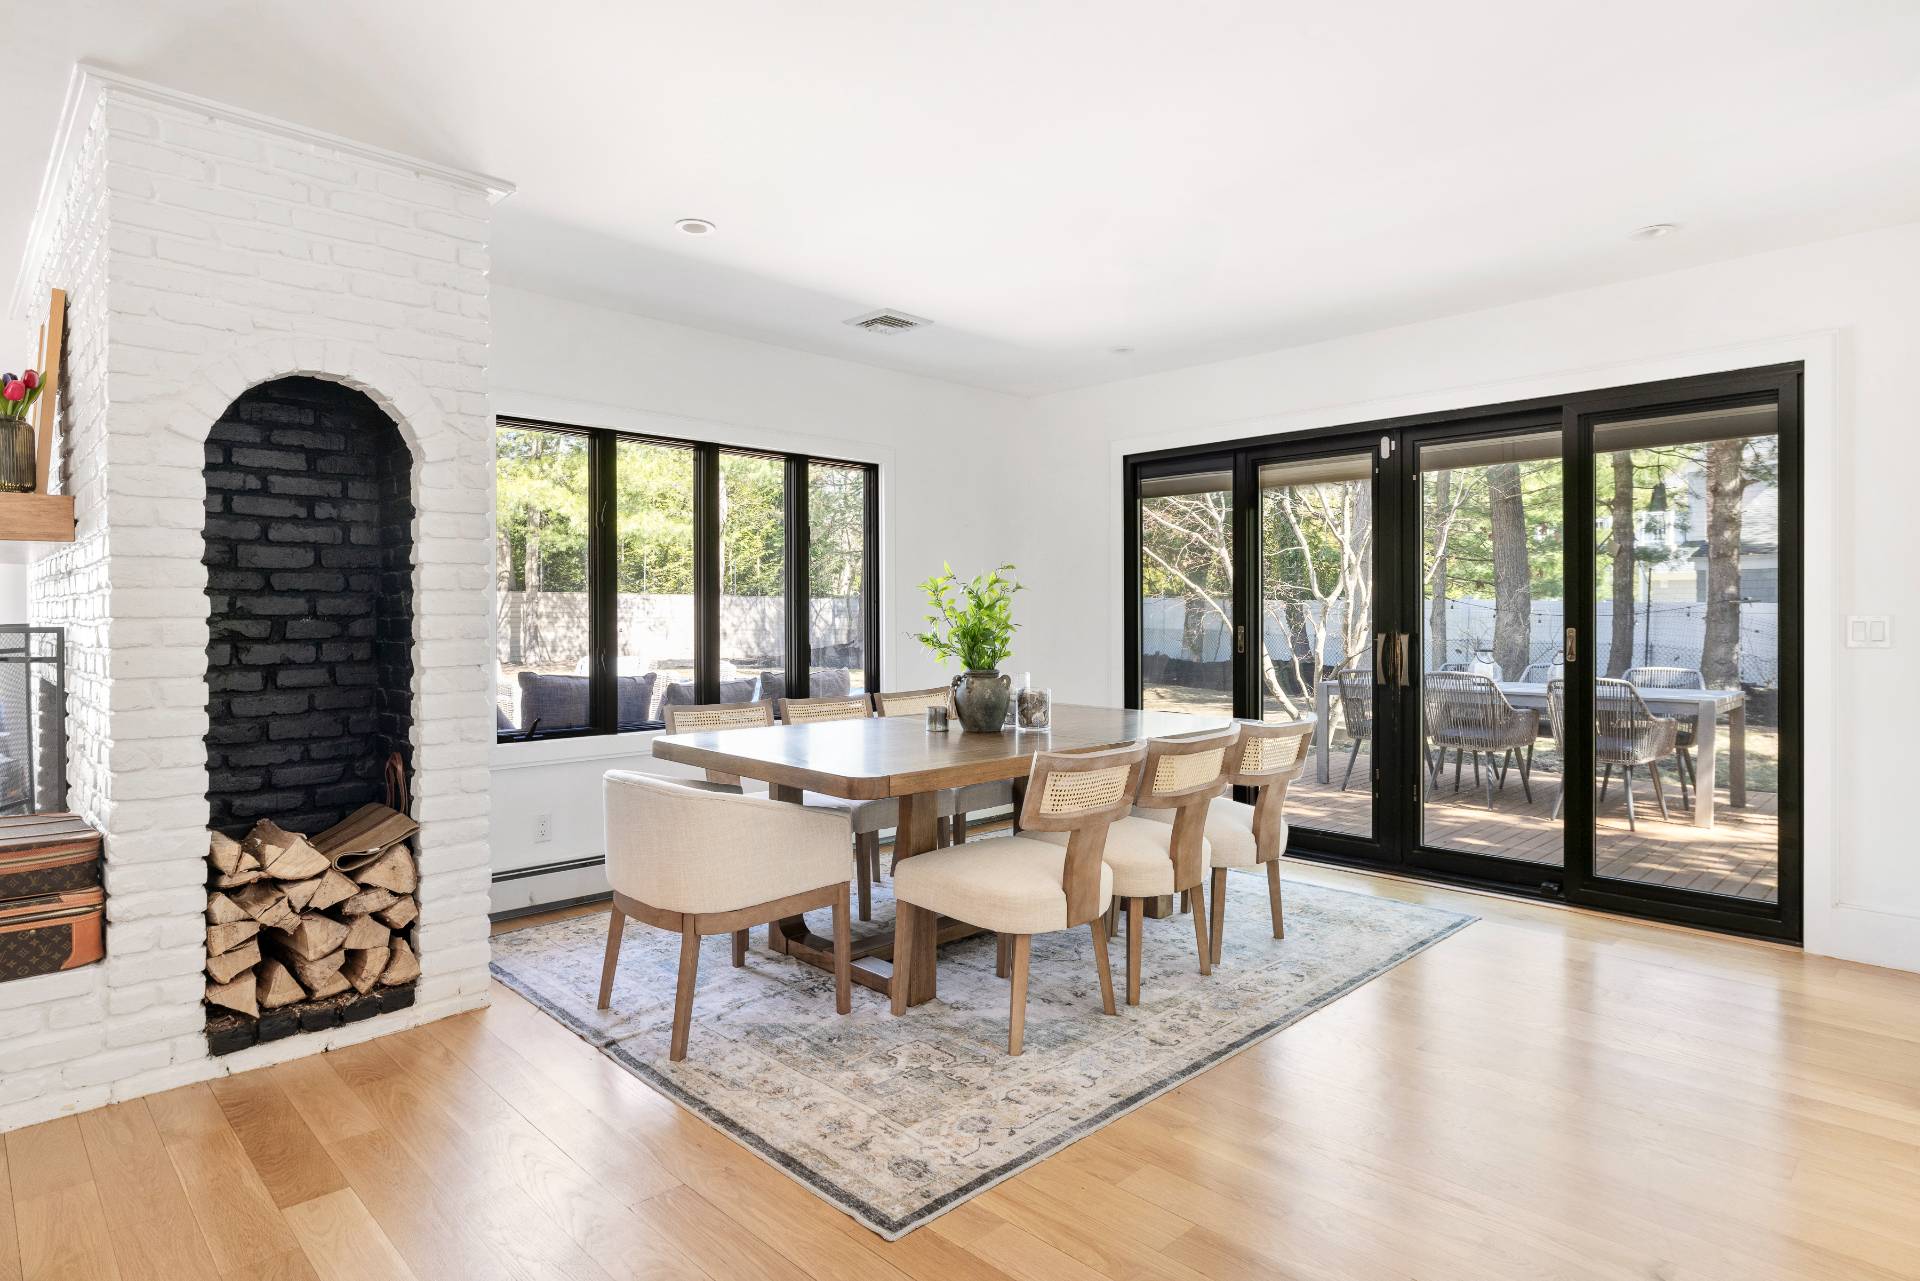
Dining room with a white brick fireplace, wood table, and glass doors opening onto a deck.
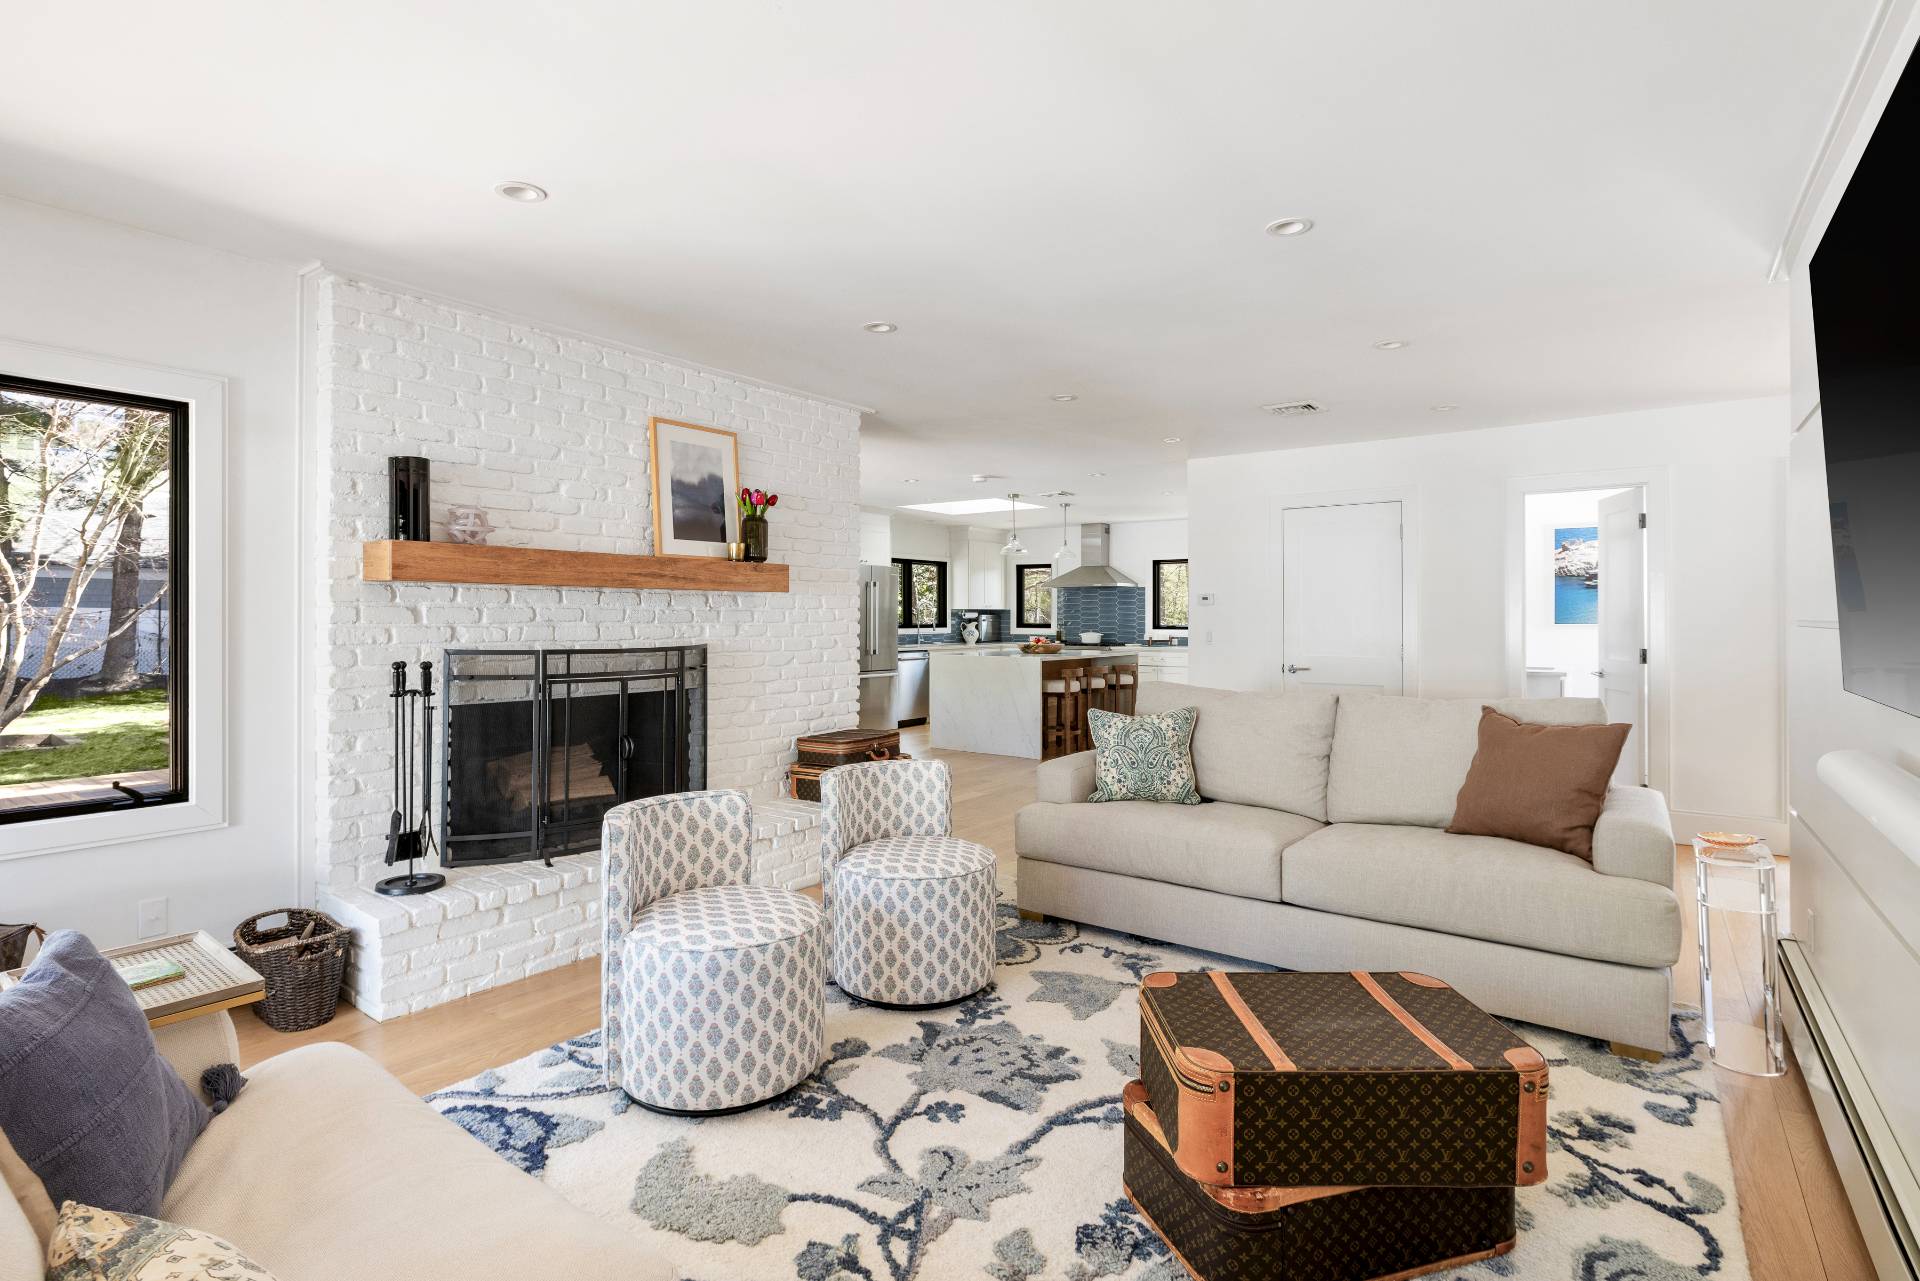
Living room with a white brick fireplace, neutral sofas, and an open kitchen.
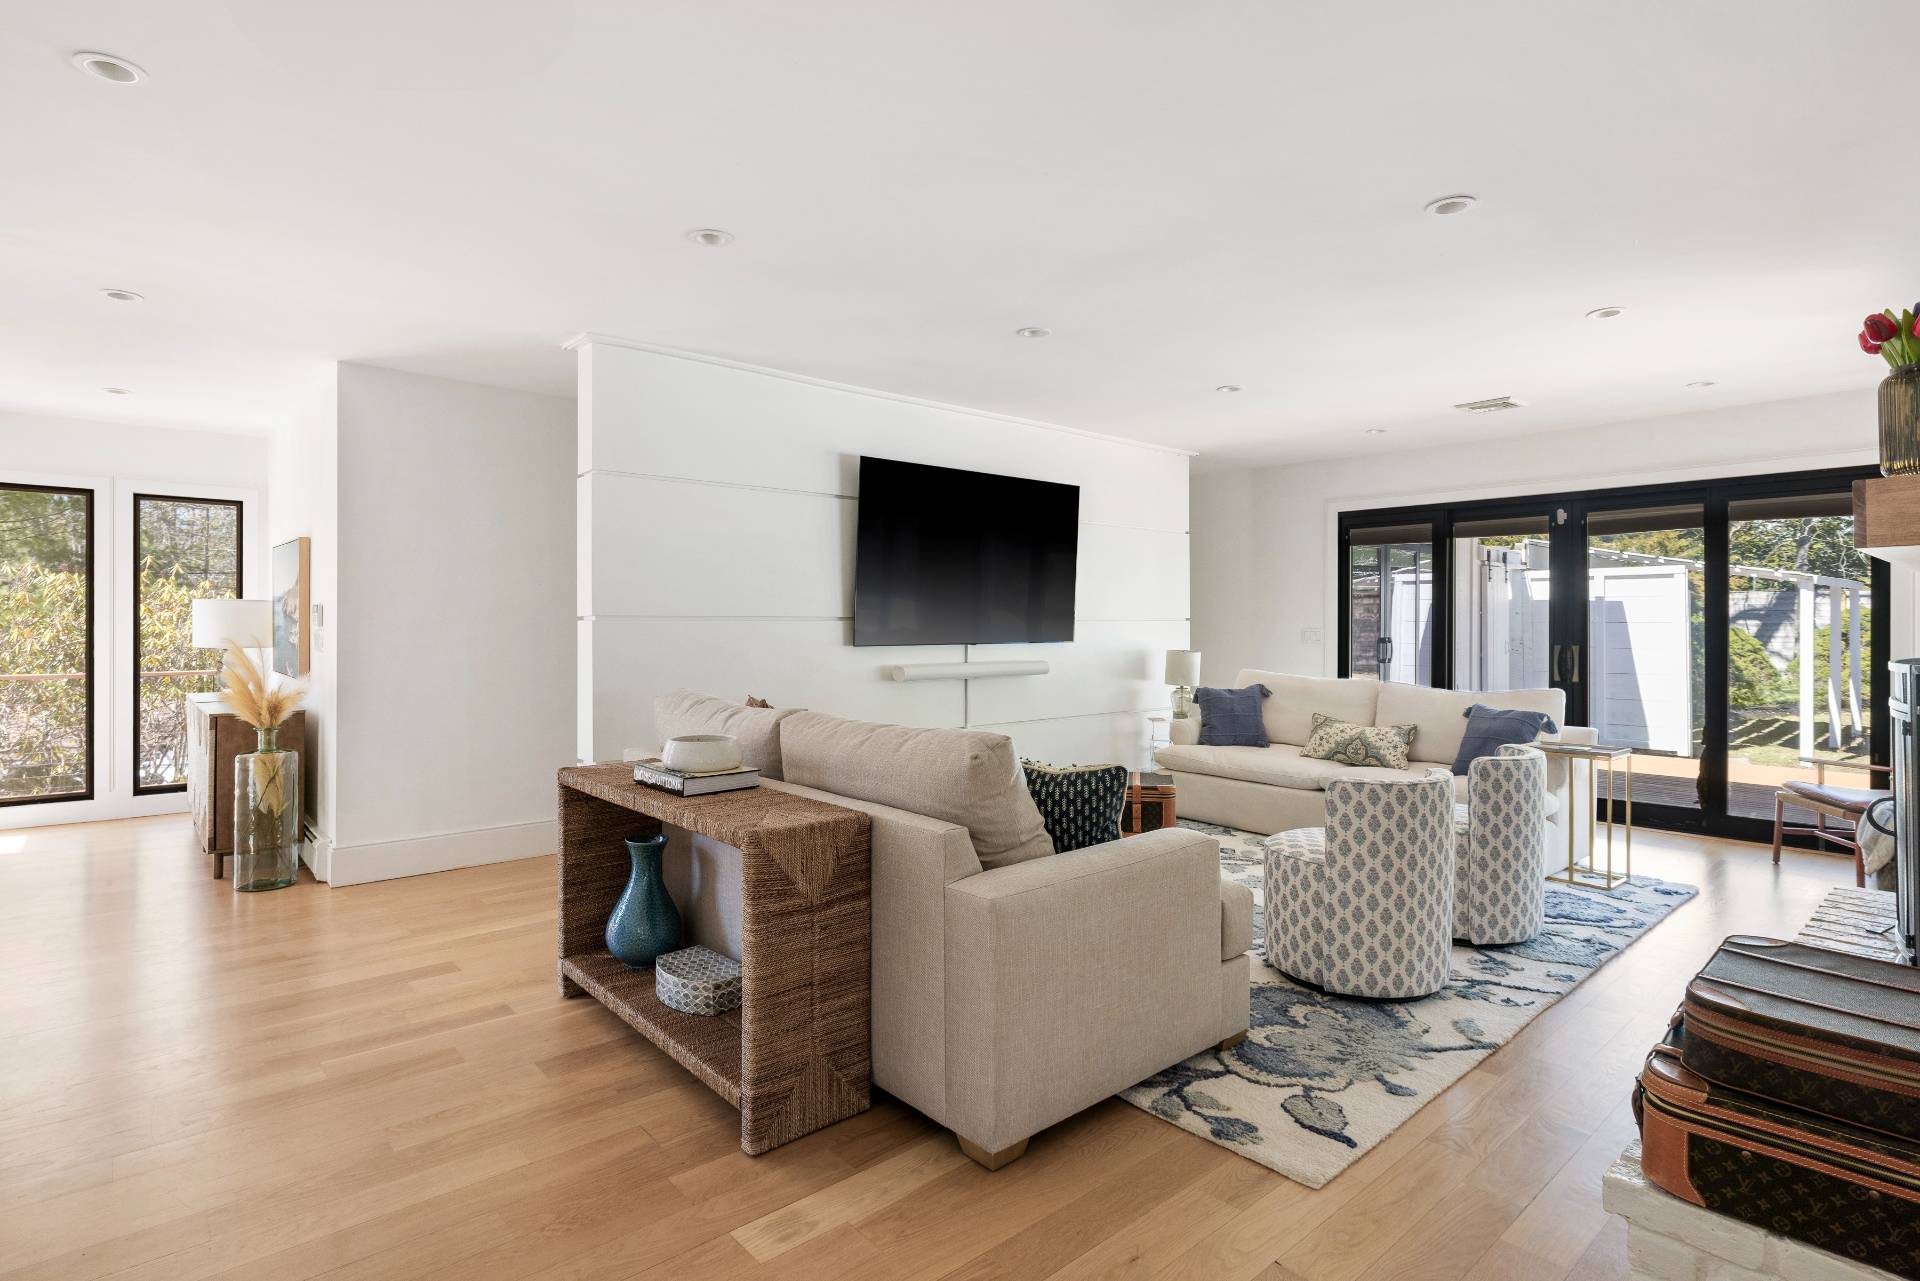
Living room with neutral sofas, a wall-mounted television, and black-framed doors to the yard.
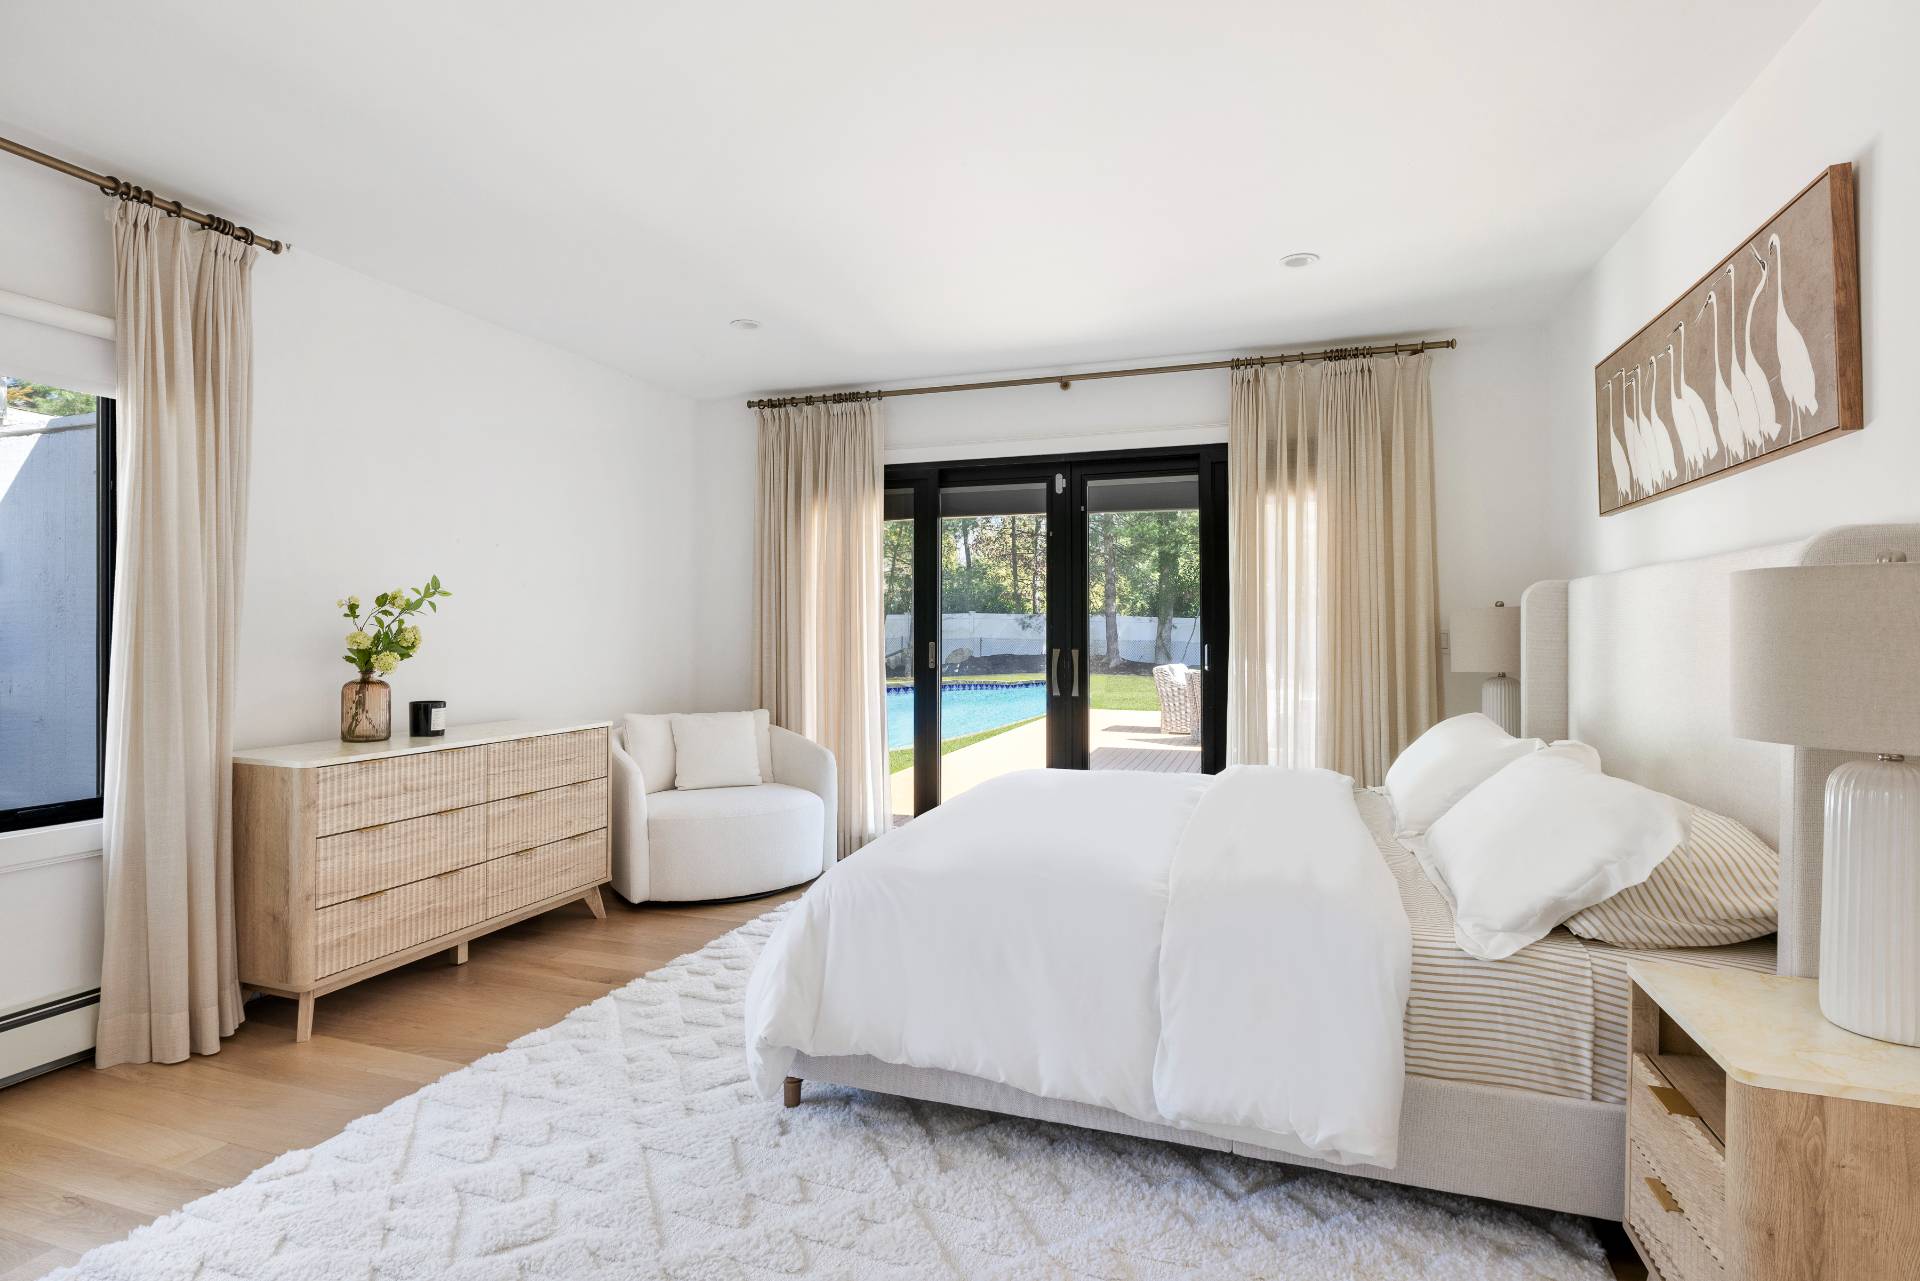
Bright bedroom with a white bed and glass doors overlooking a swimming pool.
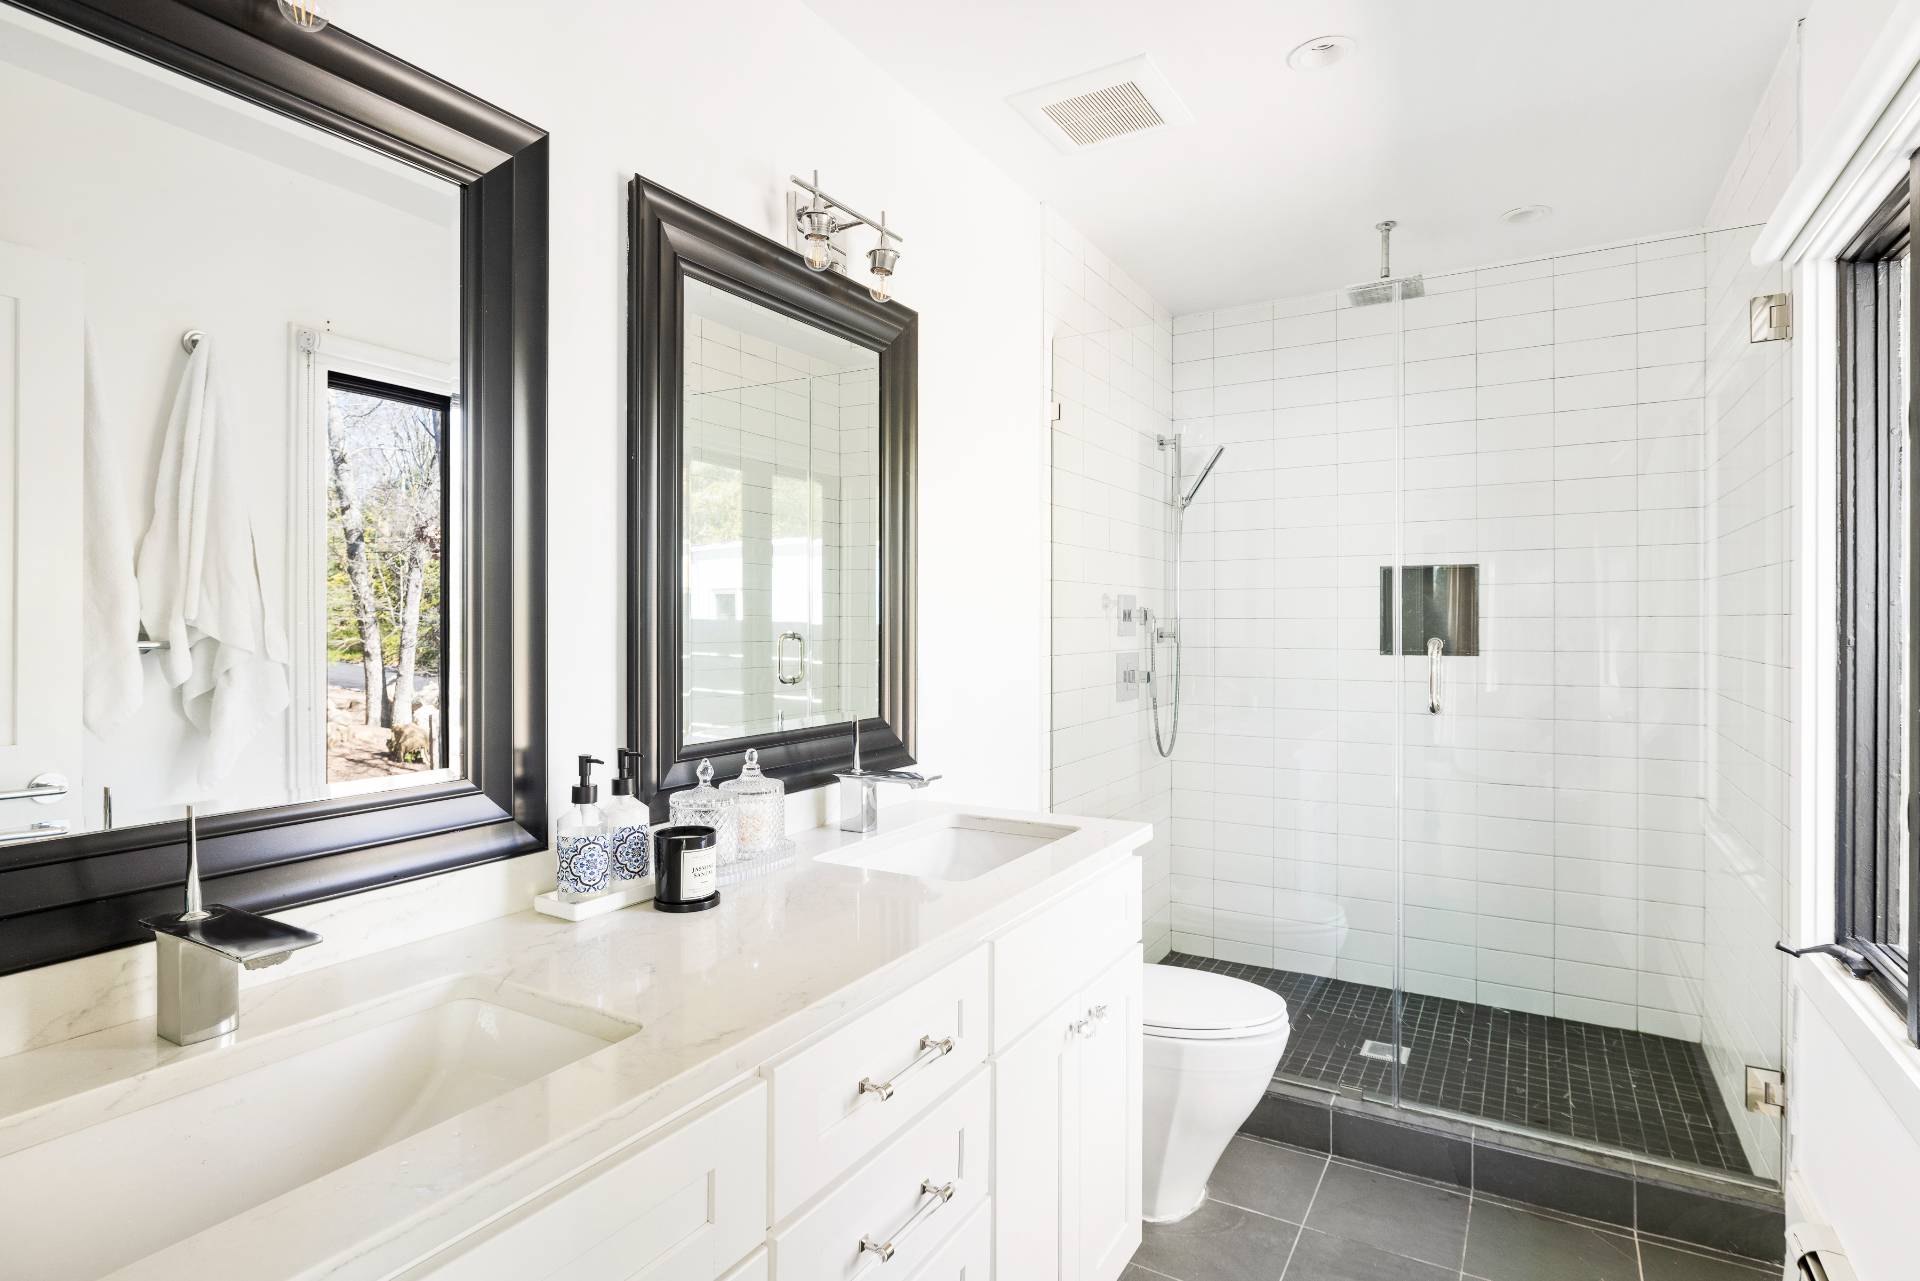
Bright bathroom with a white double-sink vanity, black-framed mirrors, and a tiled glass-enclosed shower.
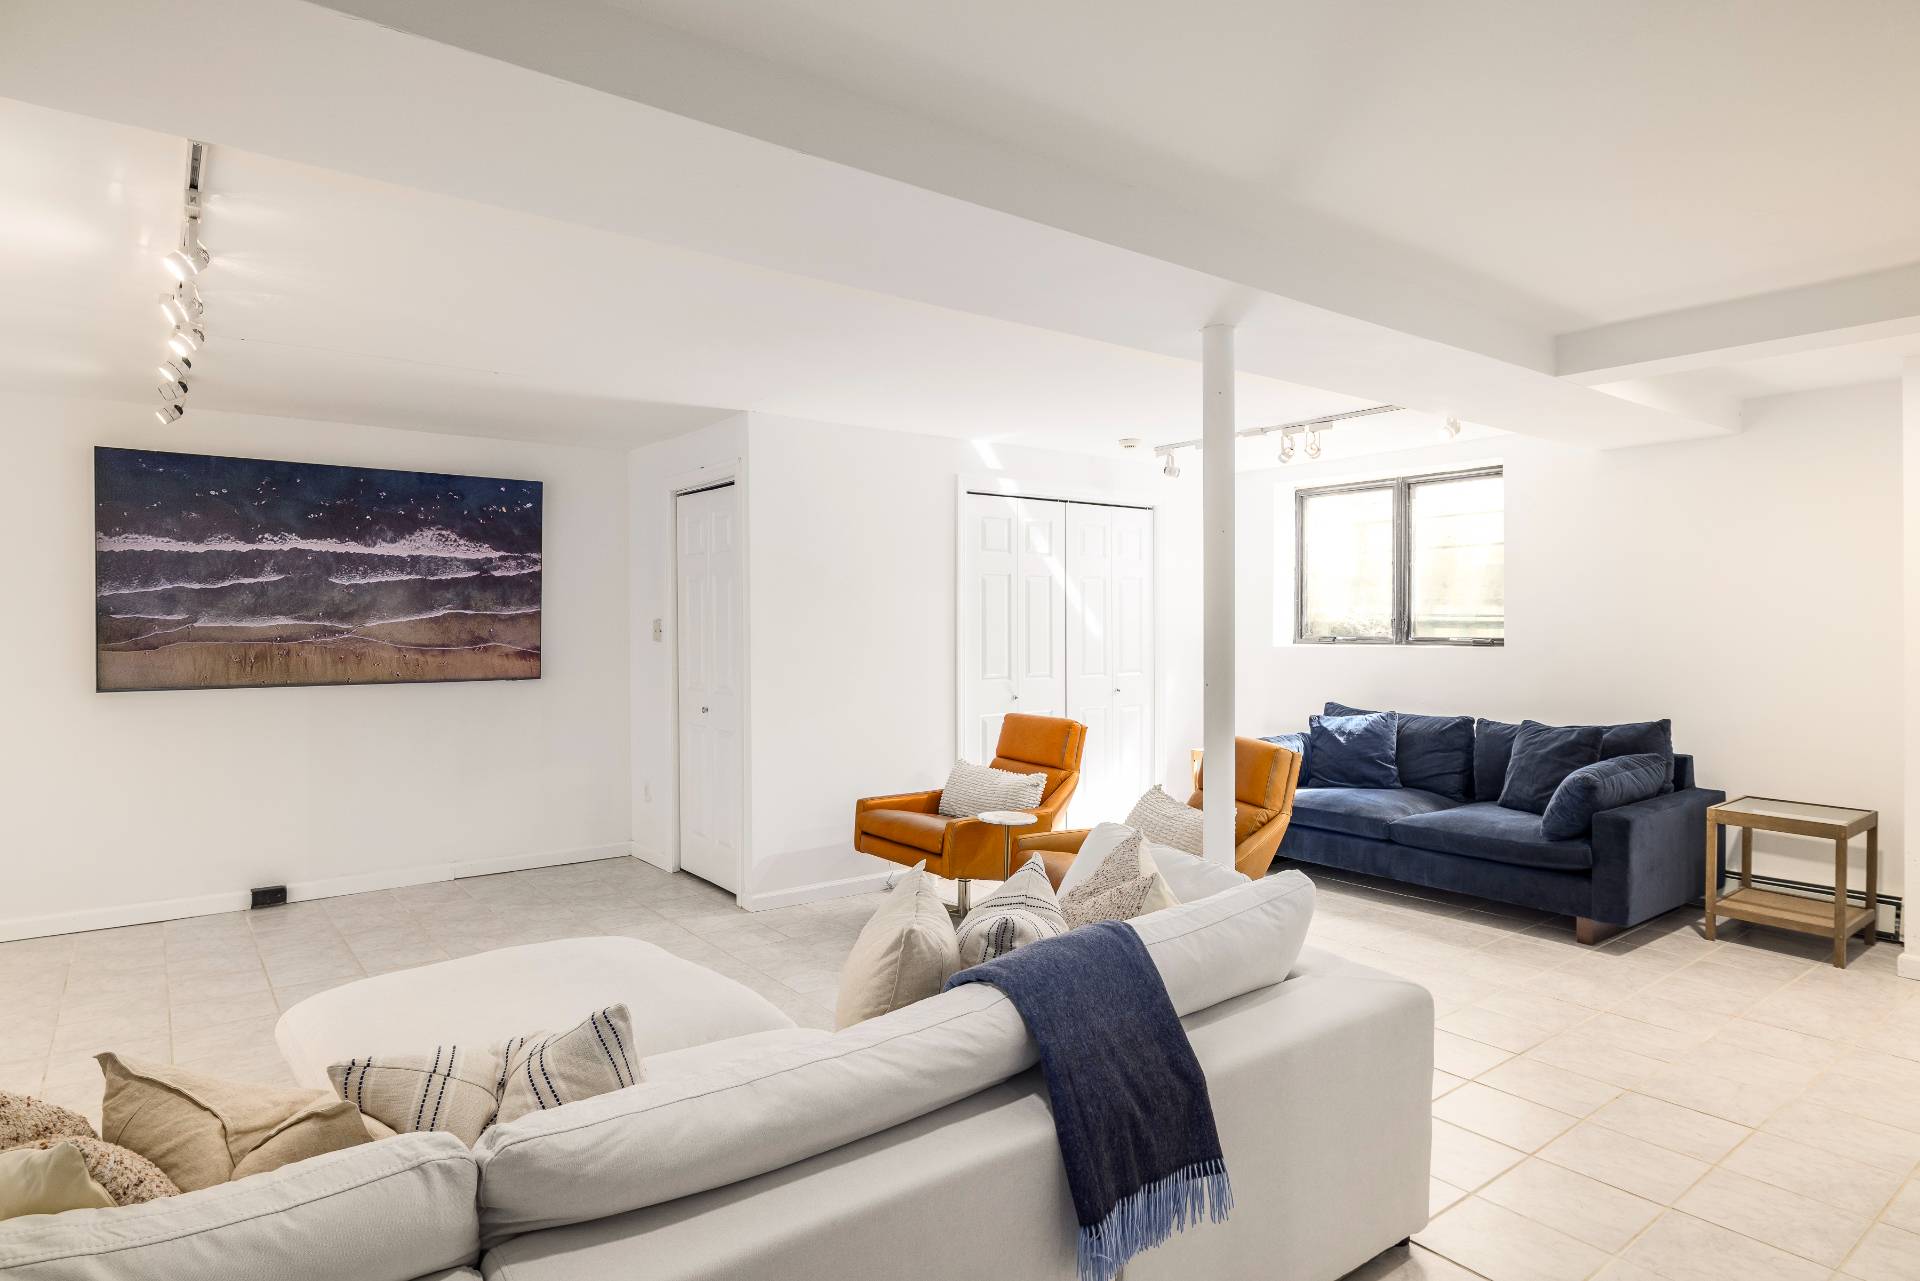
Basement living room with white tile floors, blue sofa, orange chairs, and ocean-wave wall art.
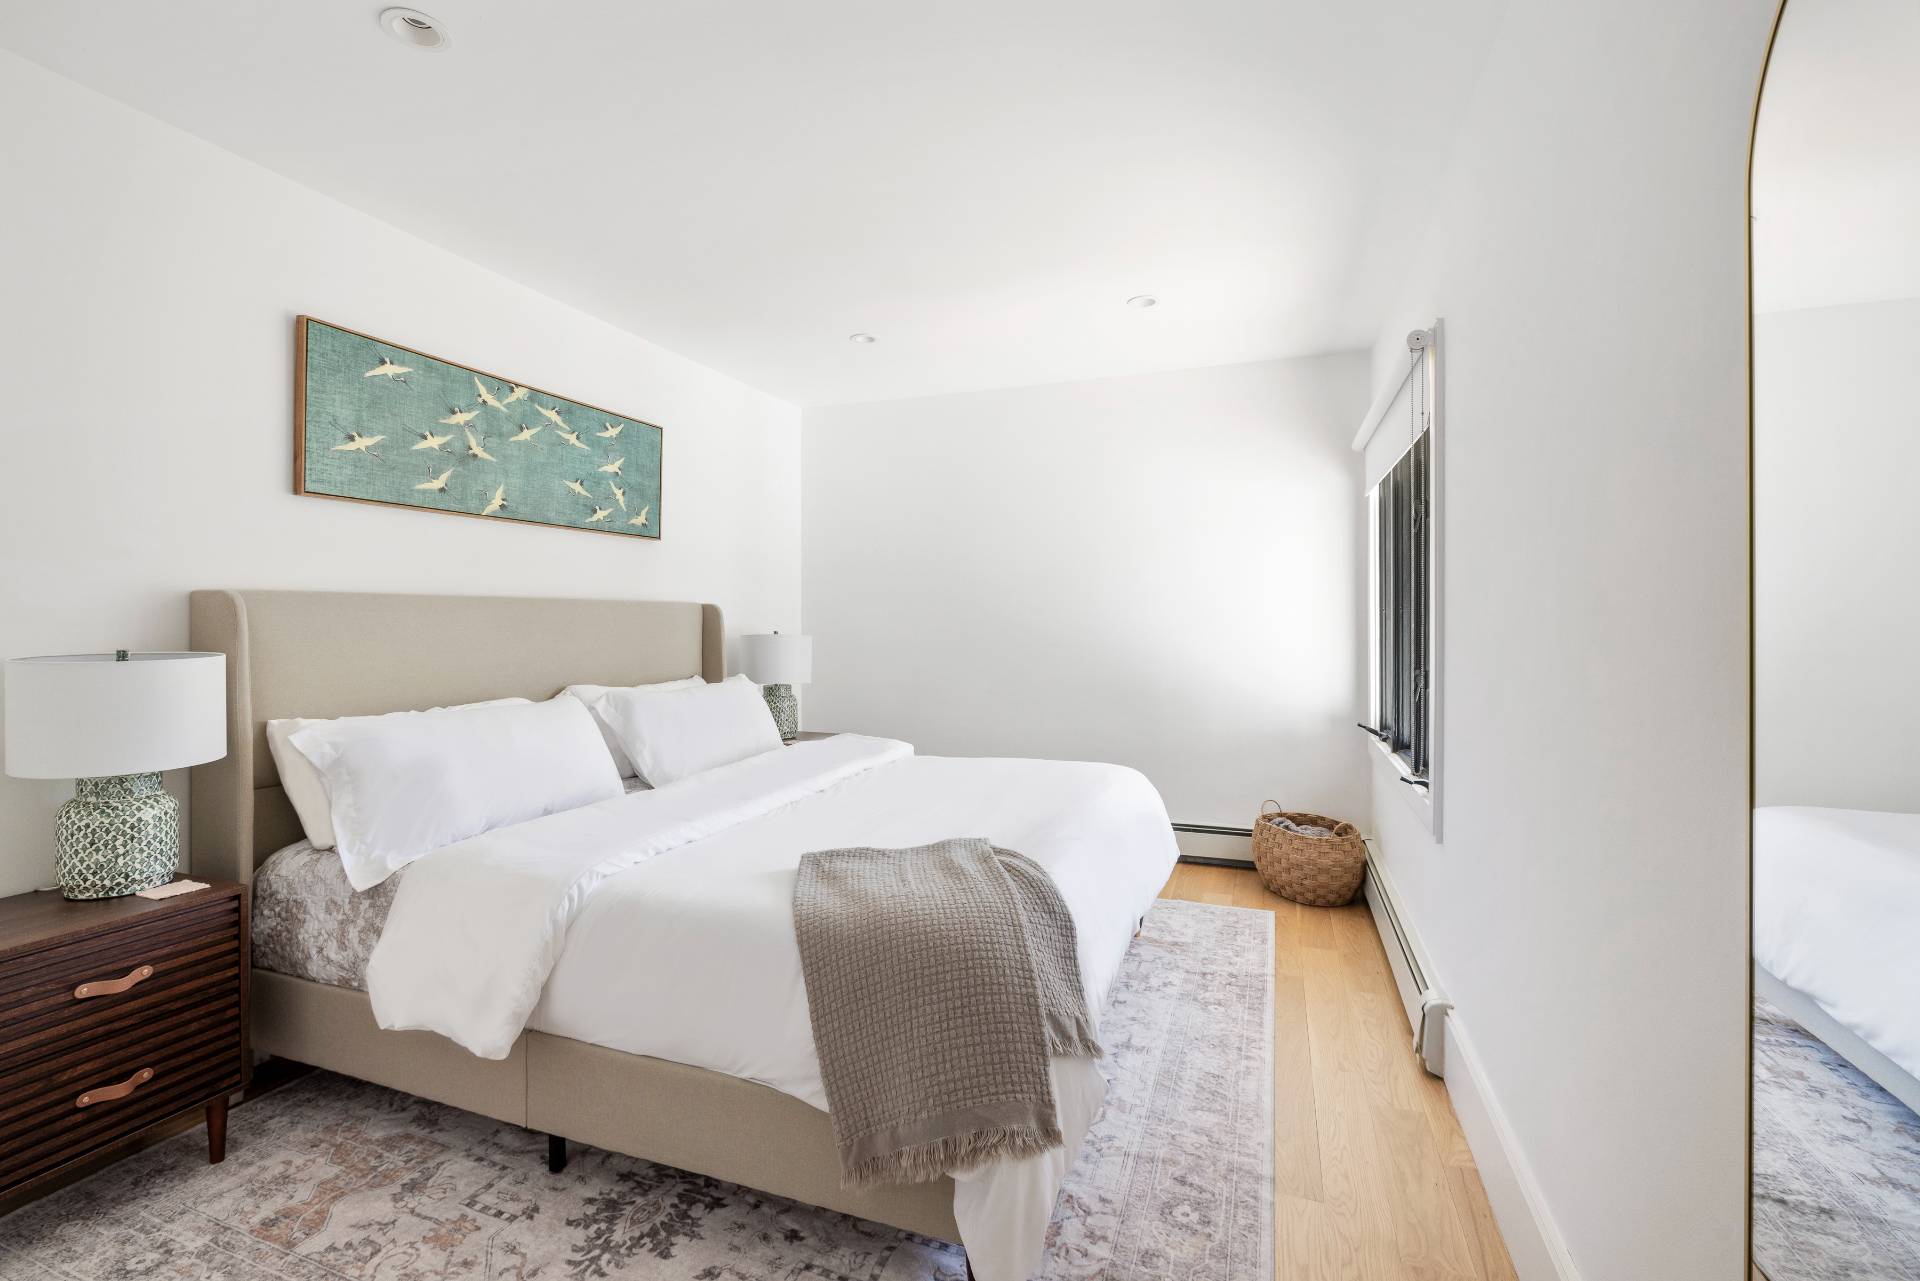
Bright bedroom with a white-dressed bed, bird artwork above the headboard, and a narrow side window.
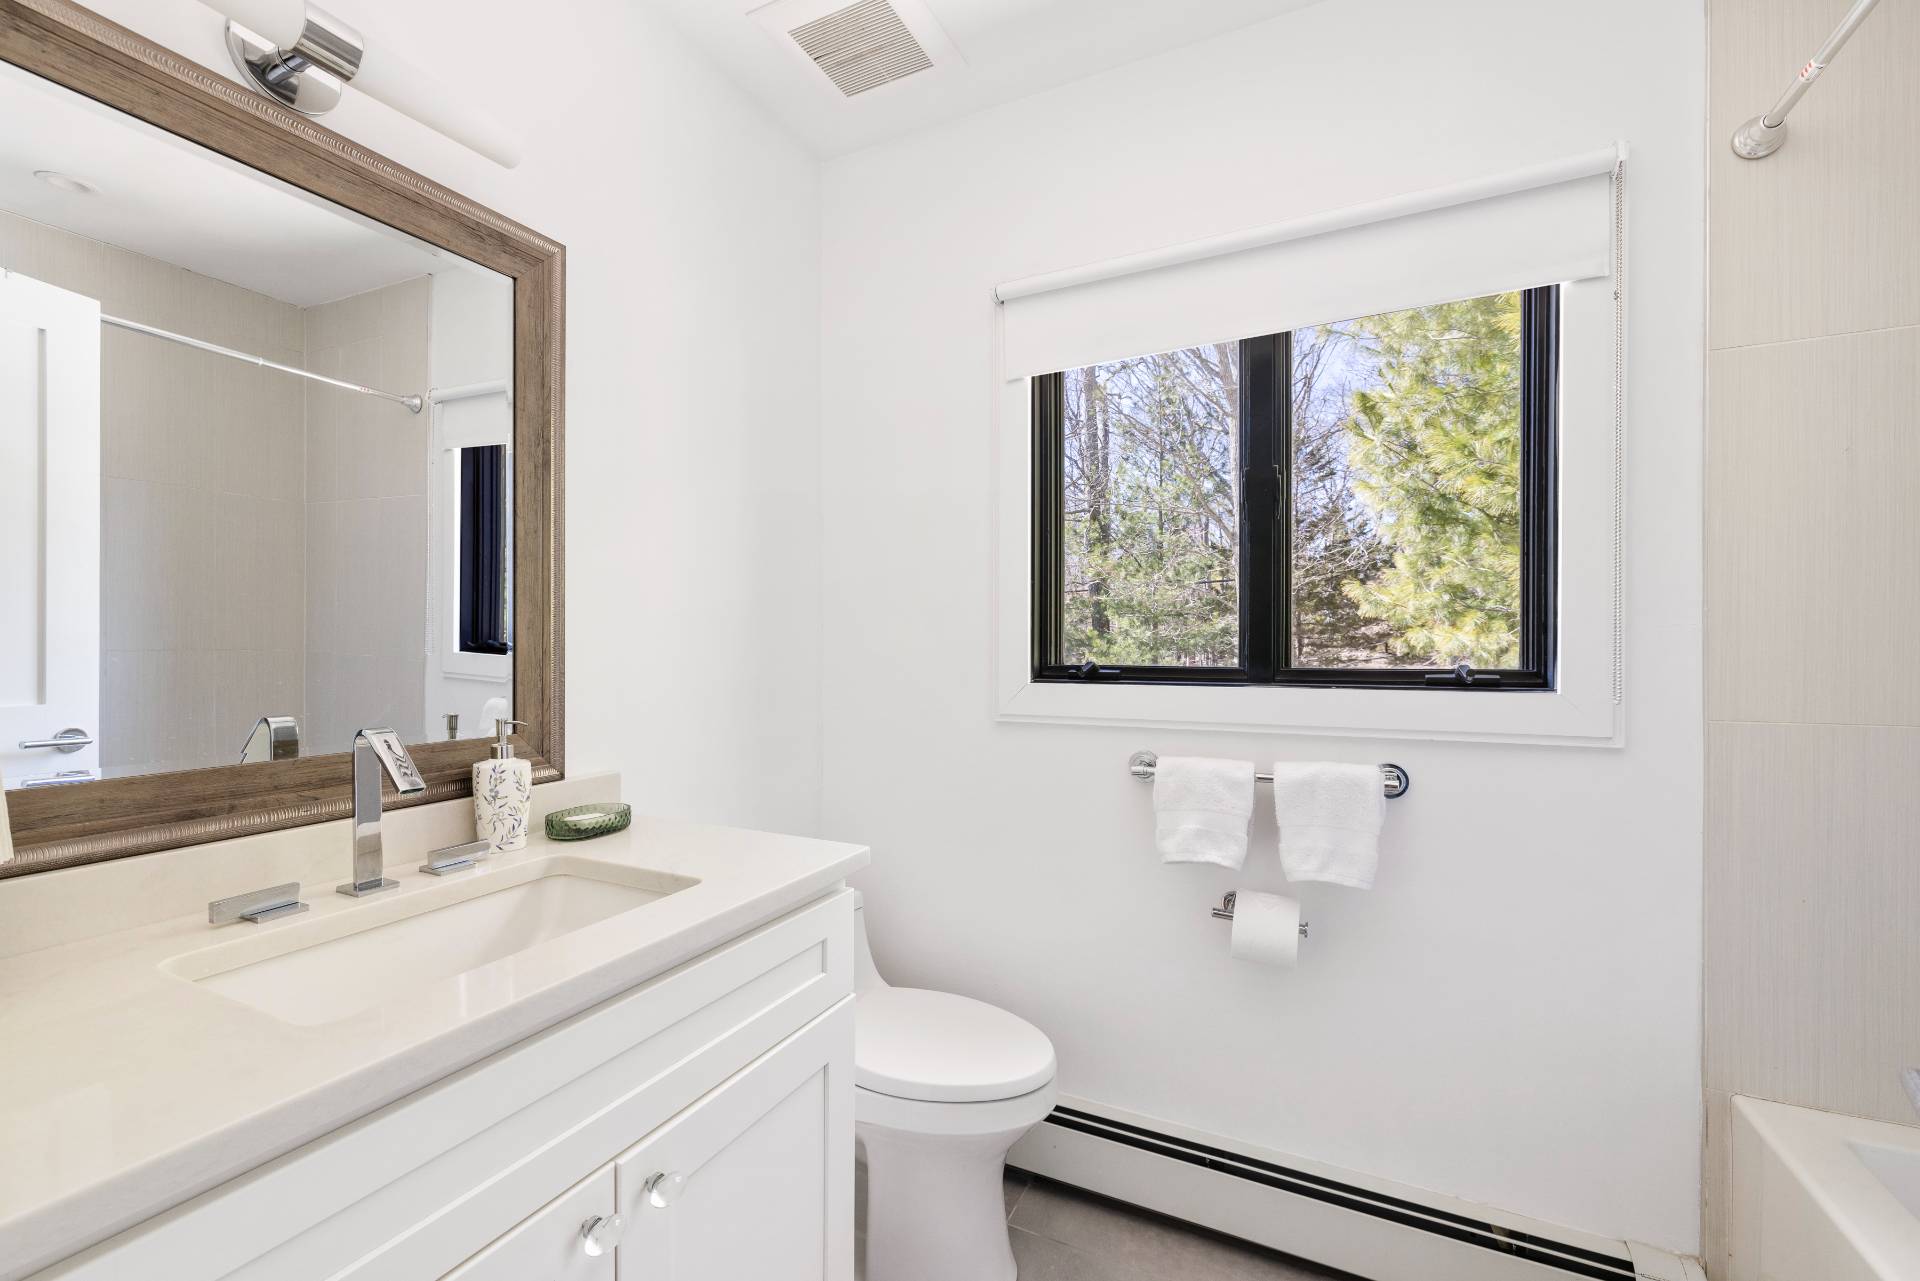
Bright bathroom with a white vanity, wood-framed mirror, and window overlooking trees.
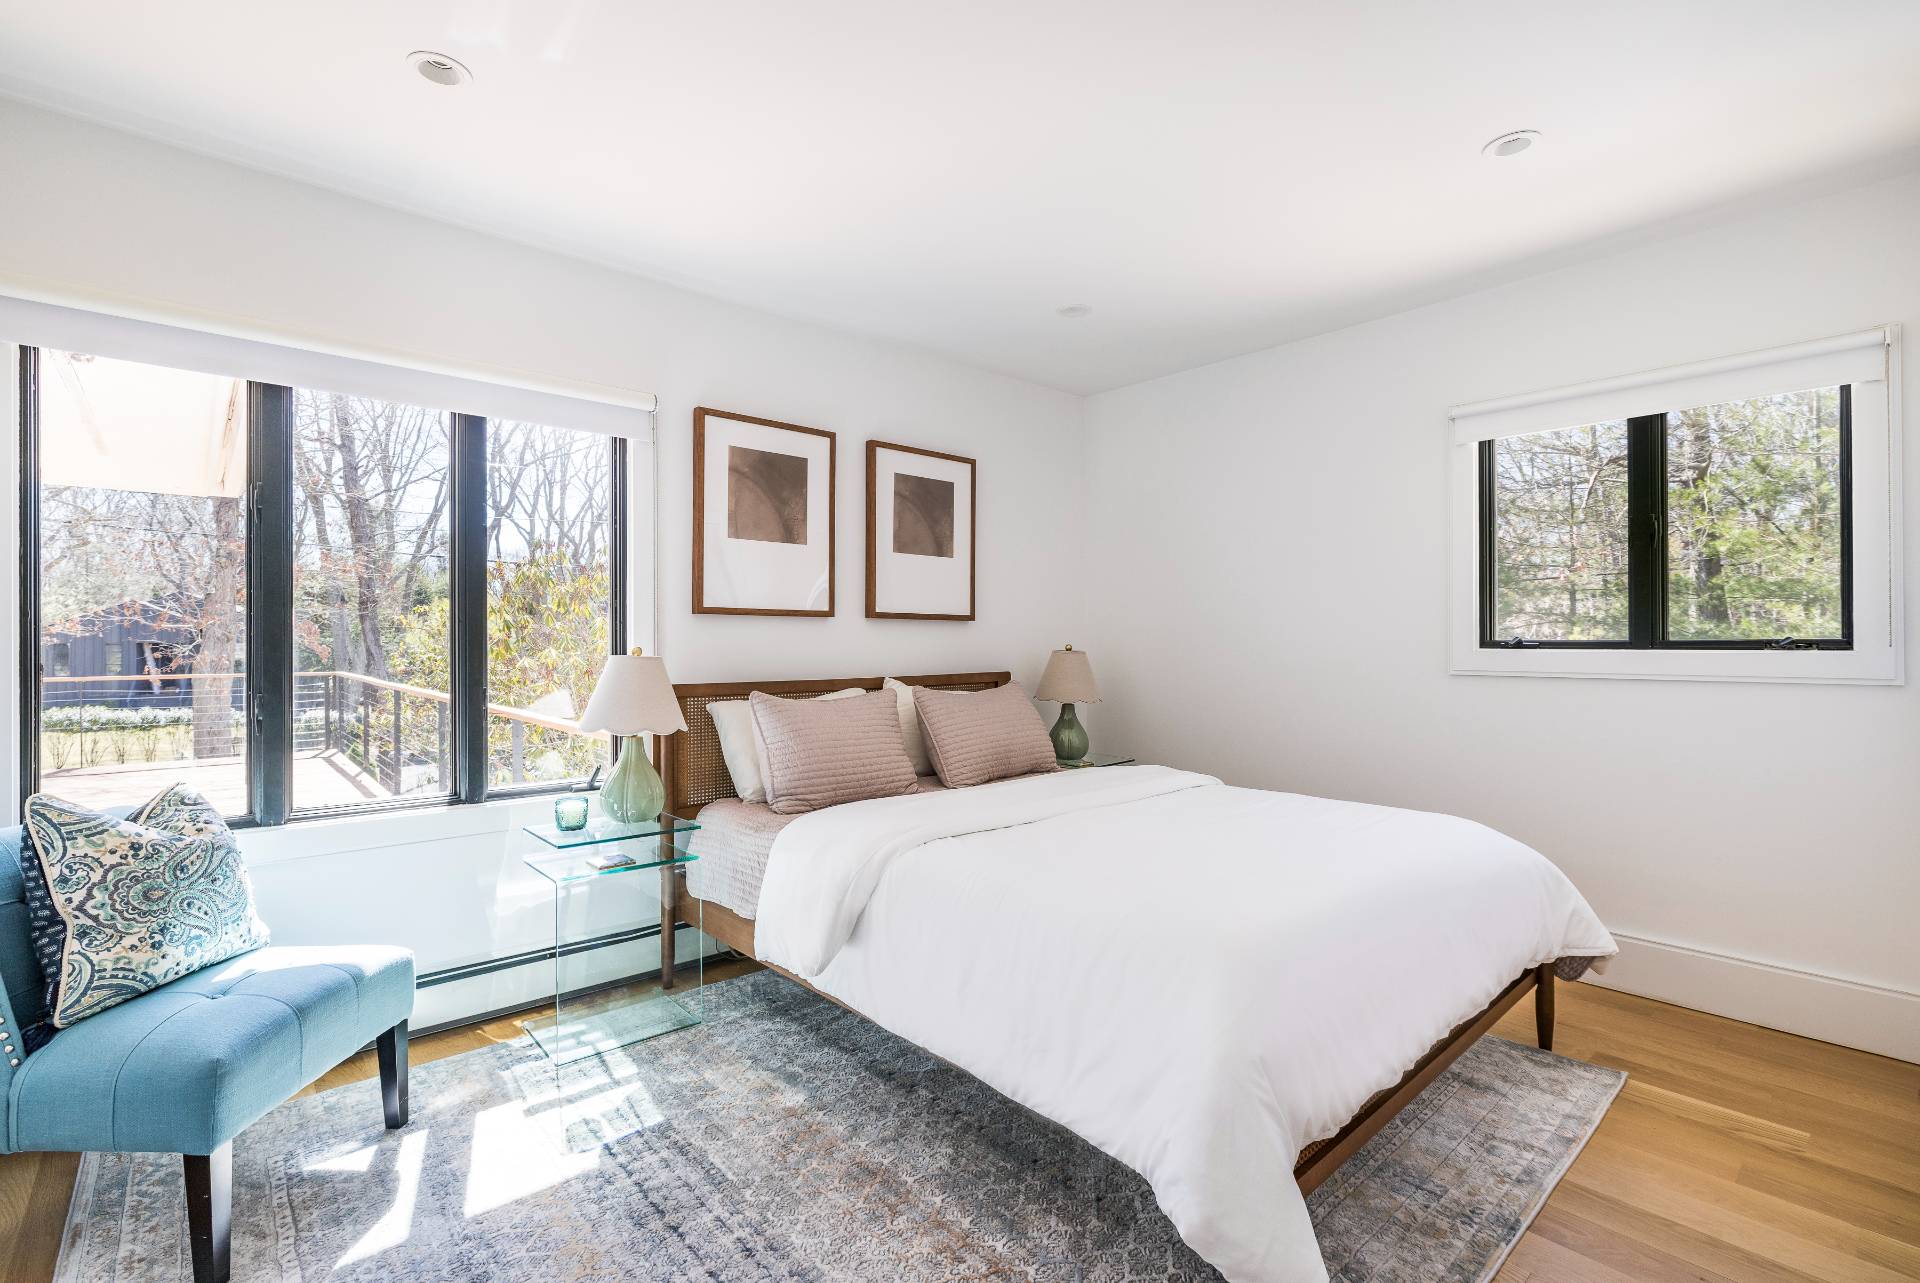
Bedroom with a white bed, blue chair, patterned rug, and large windows overlooking trees.
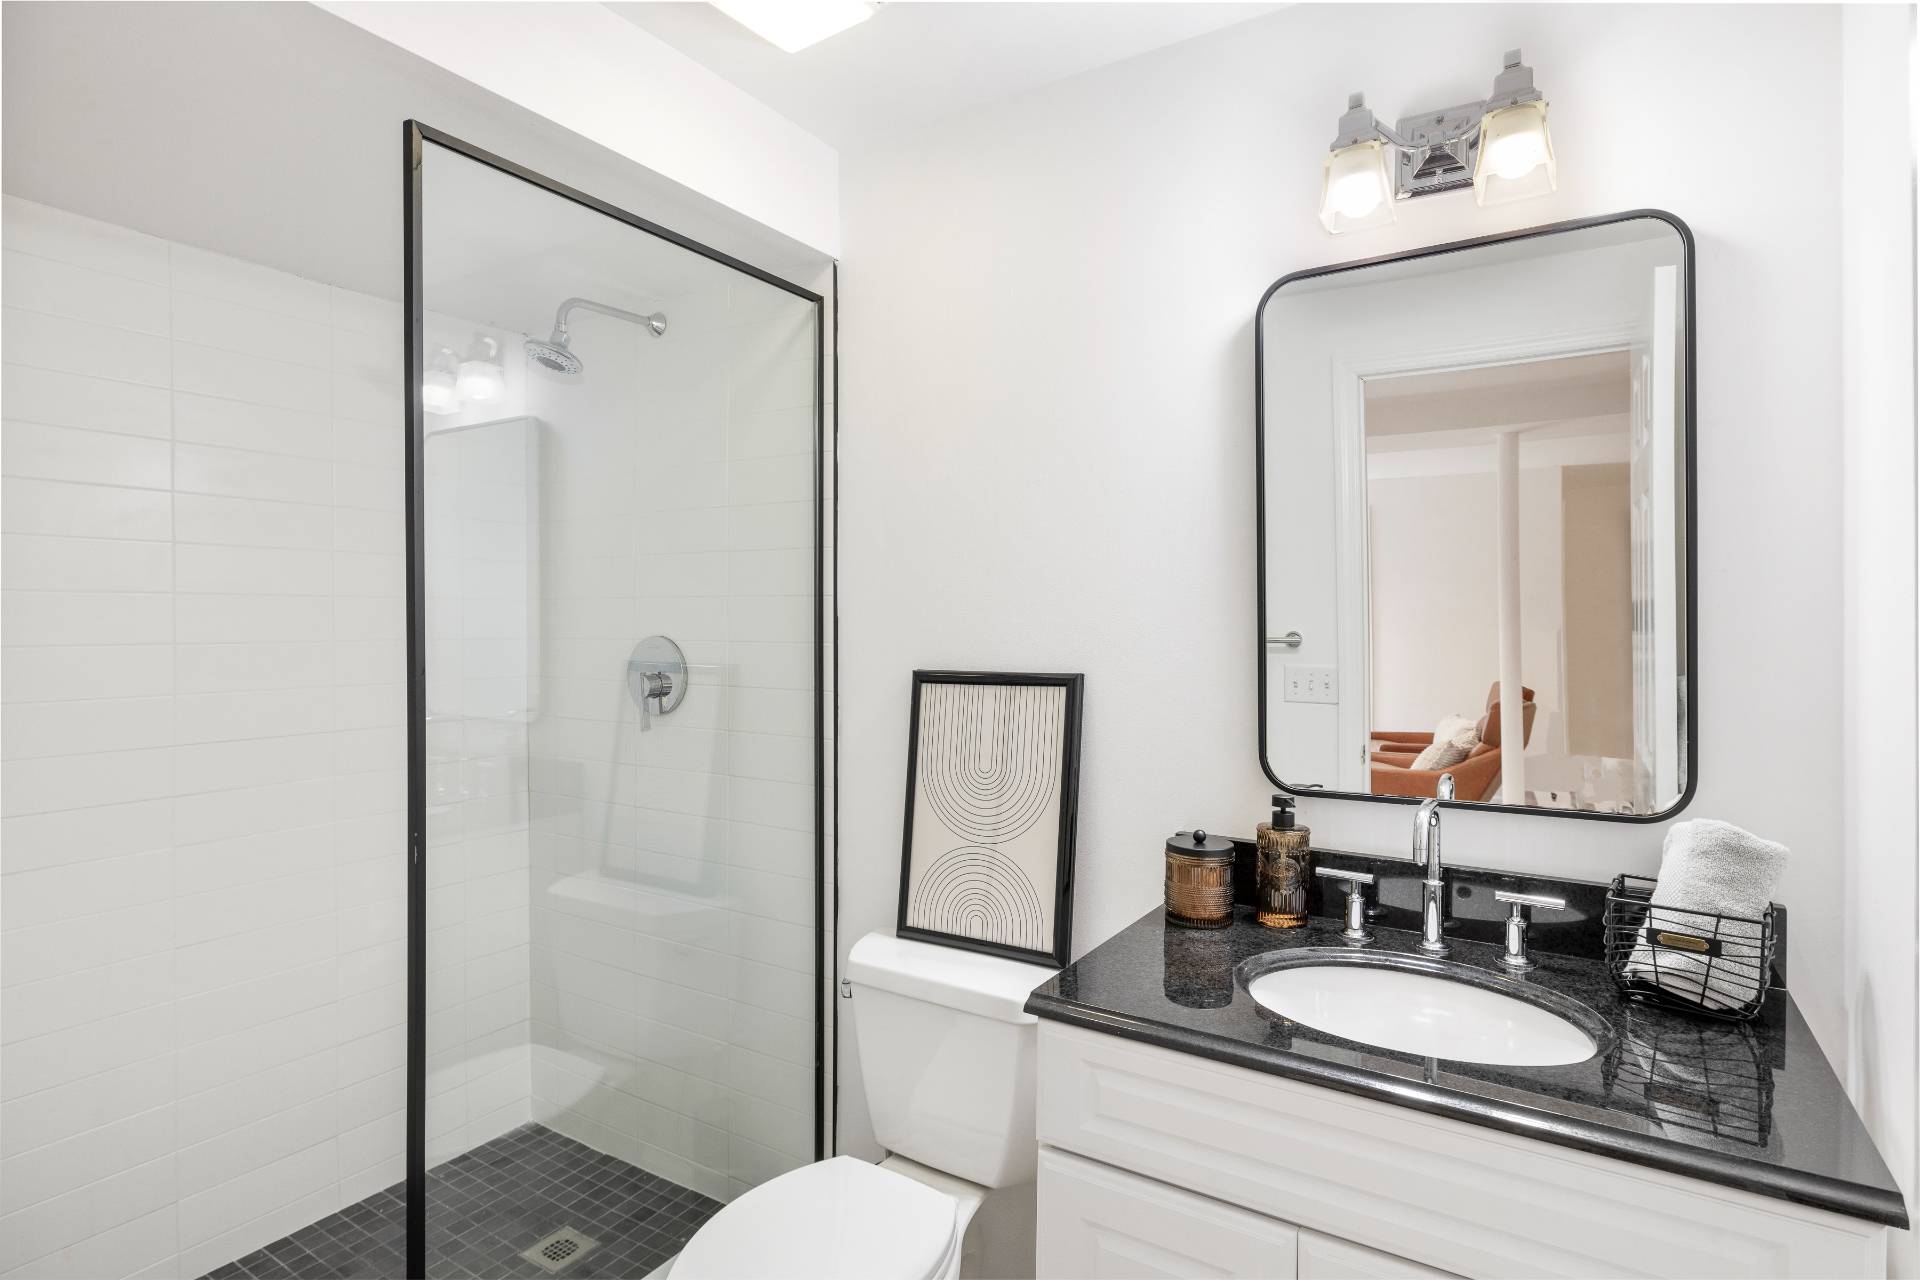
Bathroom with glass-enclosed shower and white vanity topped with a black counter.
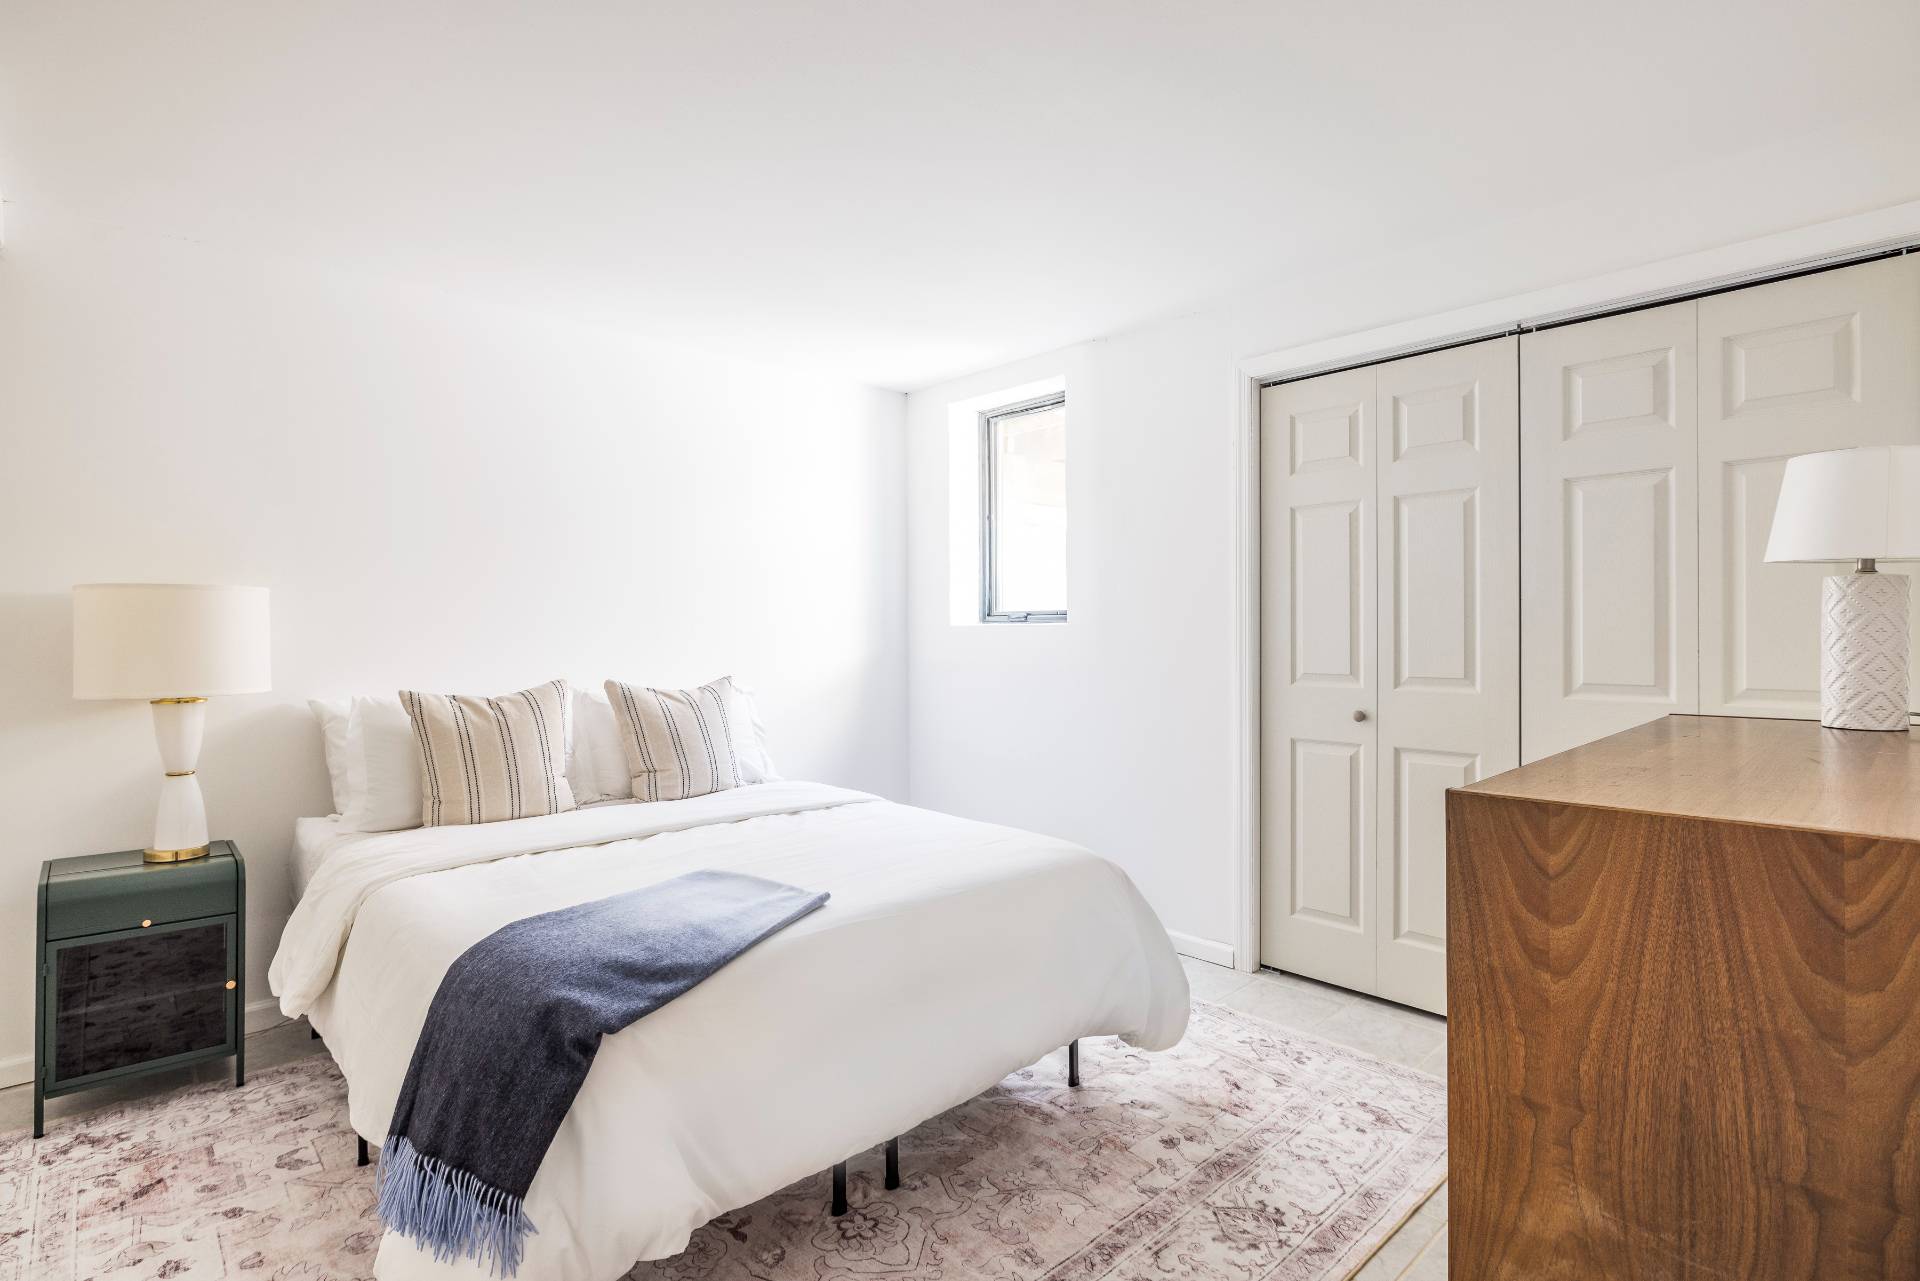
Staged bedroom with a white bed, blue throw, patterned rug, and paneled closet doors.
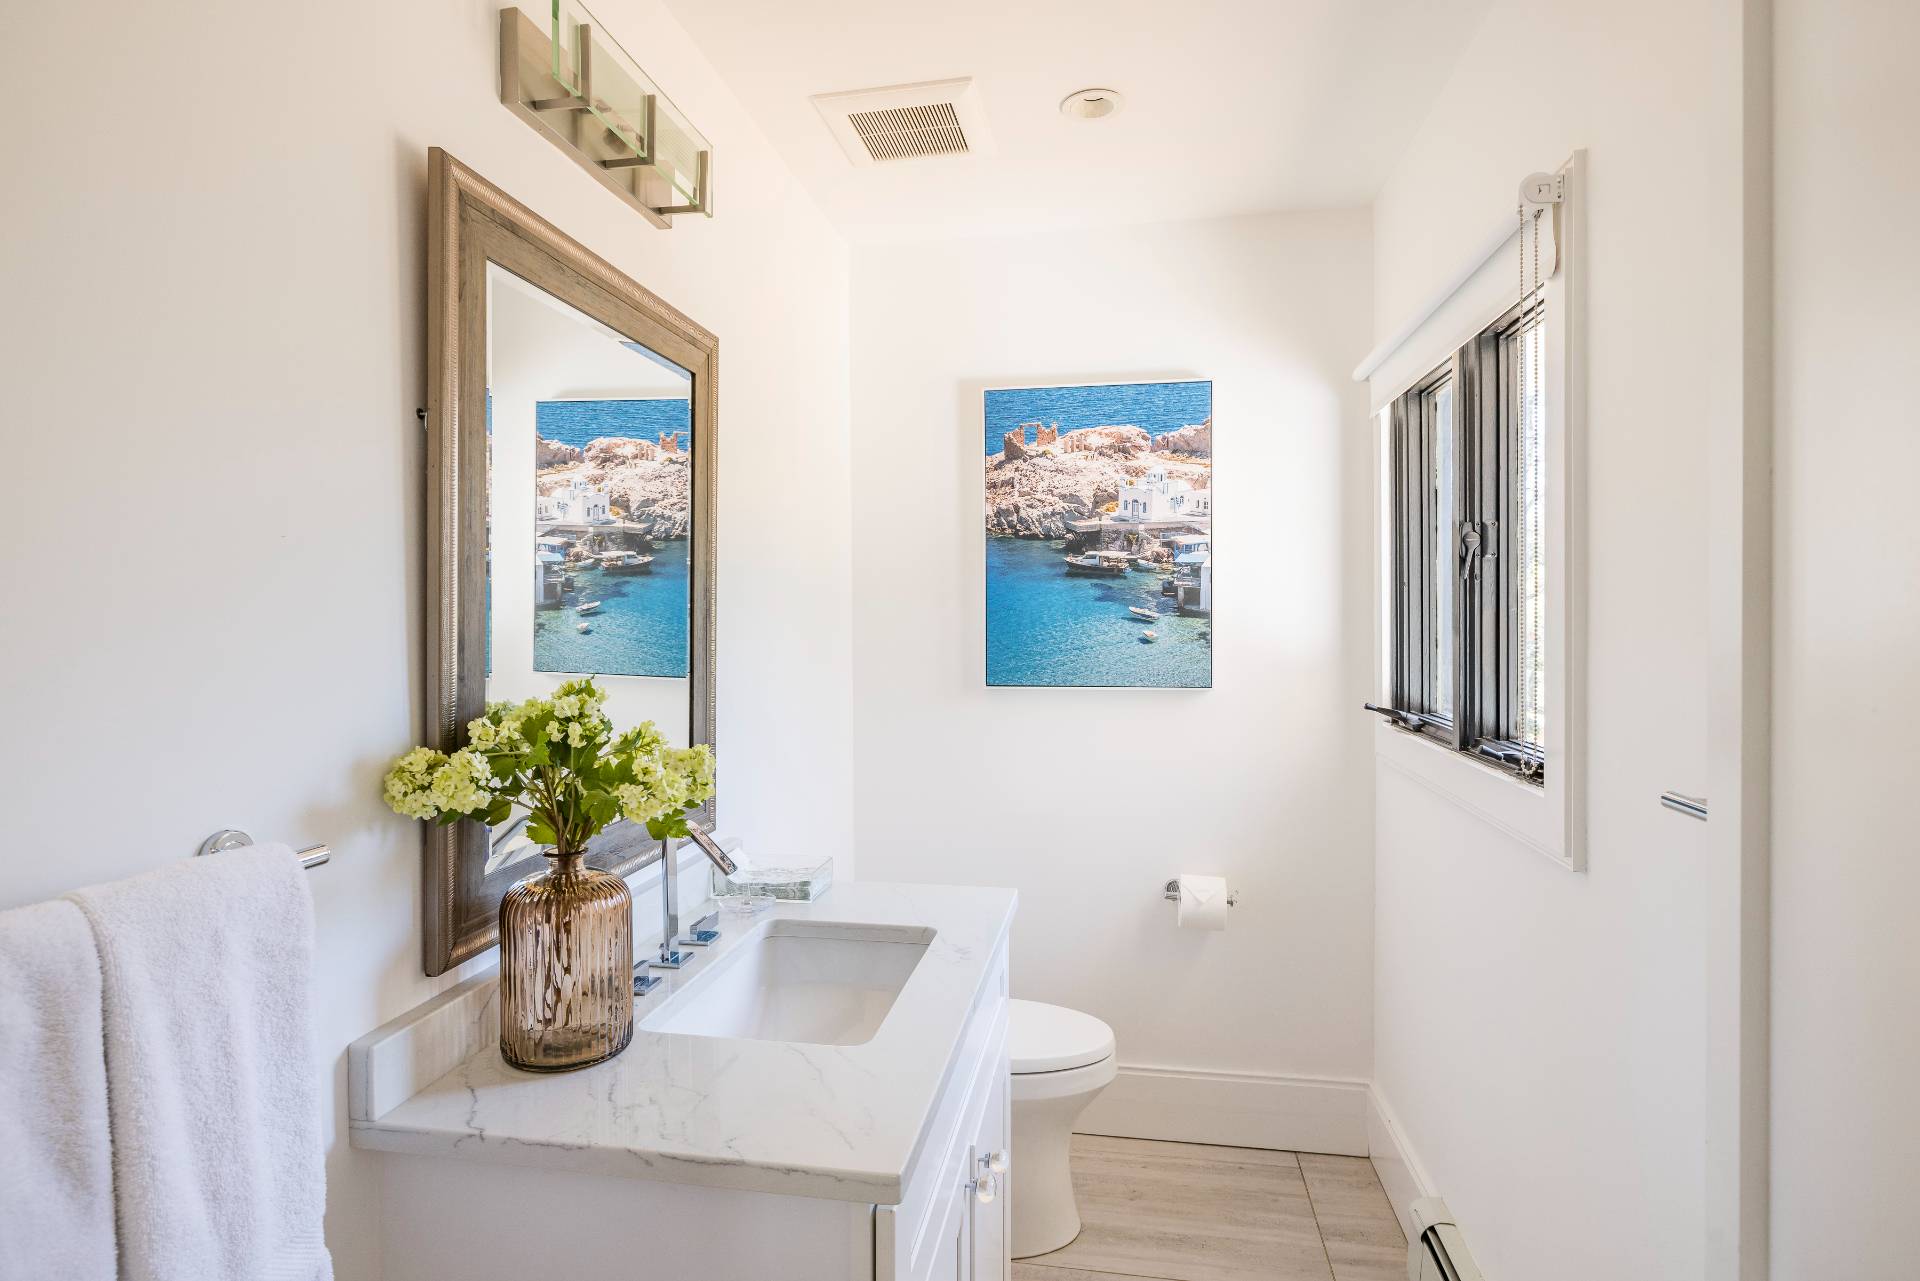
Bright bathroom with a marble vanity, framed mirror, and coastal artwork.
SEE ALL PHOTOS
White modern home with a raised wood-sided terrace, broad lawn, and steps.
Backyard pool and lawn beside a single-story home, with patio seating and mature trees.
Deck seating around a circular fire pit, with an outdoor dining table and grill beside the house.
Backyard pool beside a wooden deck with wicker seating and an outdoor dining table.
Modern kitchen with a large island, blue tile backsplash, stainless steel appliances, and skylight.
Open-plan kitchen with a large marble island, wooden stools, and a white brick fireplace.
Dining room with a white brick fireplace, wood table, and glass doors opening onto a deck.
Living room with a white brick fireplace, neutral sofas, and an open kitchen.
Living room with neutral sofas, a wall-mounted television, and black-framed doors to the yard.
Bright bedroom with a white bed and glass doors overlooking a swimming pool.
Bright bathroom with a white double-sink vanity, black-framed mirrors, and a tiled glass-enclosed shower.
Basement living room with white tile floors, blue sofa, orange chairs, and ocean-wave wall art.
Bright bedroom with a white-dressed bed, bird artwork above the headboard, and a narrow side window.
Bright bathroom with a white vanity, wood-framed mirror, and window overlooking trees.
Bedroom with a white bed, blue chair, patterned rug, and large windows overlooking trees.
Bathroom with glass-enclosed shower and white vanity topped with a black counter.
Staged bedroom with a white bed, blue throw, patterned rug, and paneled closet doors.
Bright bathroom with a marble vanity, framed mirror, and coastal artwork.
For Lease

1 High Point Rd

1 High Point Road, East Hampton, NY 11937

$95,000/month
This sleek and stylish contemporary home with 4 bedrooms and 3.5 baths was recently renovated with great attention to detail and just beautifully furnished by new owners to create a true summer oasis. The Pella Architecture series windows and doors elegantly brings the outside in, creating a seamless connection with the well appoint backyard, to enjoy and entertain with family and friends. Located in Settlers Landing with close proximity to Three Mile Harbor and Gardiners Bay, private beach access and exclusive mooring rights. As you come through the front door your eyes are taking through the house to the deck, yard and pool beyond. The home, with beautiful wide plank white oak floors, has an open floor plan, so whether your cooking, sitting at the island with quartz countertop and waterfall edge, dining or relaxing in the living room, no one is left out, including those just outside sitting by the firepit, lounging by the pool or taking a plunge in the free-form heated gunite pool. The first floor also includes the primary suite with sliders leading out to the deck, two spacious guest bedrooms that share a bath, laundry and powder room. Descend to the lower level and you will be welcomed by an expansive den with wet bar and large TV, a fourth bedroom and full bath. The oversized two car garage, circular drive with ample parking and outdoor shower with double shower heads complete the story of this lovely home, in an idyllic location close to the water for kayak, paddle board, boating or clamming, stunning bay beaches or enjoy all that East Hampton and Sag Harbor have to offer, as its less than 15 minutes to the center of either village. Come here and enjoy a summer to remember in the Hamptons.

4
beds

4
baths

2,850 Sq.Ft. LIVING AREA

0.47 Acres lot

Marc Heskell

Marc Heskell

Features & Amenities

Interior

  • total bedrooms4
  • Total bathrooms4
  • full bathrooms3
  • half bathroom1
  • Flooring Ceramic Tile Flooring, Hardwood Flooring, Stone Flooring
  • Fireplace 1 Fireplace
  • other interior Features Open Kitchen, Quartz Kitchen Counter, Oven/Range, Refrigerator, Dishwasher, Microwave, Washer, Dryer, Stainless Steel, Furnished, Entry Foyer, Living Room, Dining Room, Family Room, Primary Bedroom, en Suite Bathroom, Kitchen, Laundry, First Floor Primary Bedroom, First Floor Bathroom

Area & Lot

  • Status For Lease
  • Living Area2,850 Sq.Ft.
  • Lot Area0.47 Acres
  • MLS® ID921178
  • TypeResidential
  • YEAR BUILT1977
  • Architecture StylesContemporary

Exterior

  • STORIES2
  • Garage Space2
  • water SourcePrivate Well Water
  • PoolIn Ground, Gunite
  • roofAsphalt Shingles Roof
  • lot featuresIrrigation System, Driveway
  • parkingAttached Garage
  • HEAT TYPEForced Air
  • AIR CONDITIONING3 Heat/AC Zones, Oil Fuel, Central A/C
  • sewerPrivate Septic
  • security FeaturesAlarm System
  • other exterior FeaturesFrame Construction, Wood Siding, Deck, Fence, Outdoor Shower

Financial

  • Lease Price$95,000/mo
Backyard pool and lawn beside a single-story home, with patio seating and mature trees.

Schedule a Showing

We would love to show you our beautiful property. Please select your preferred date and time below. An agent will be in touch shortly to confirm your appointment.

Schedule a Showing

We would love to show you our beautiful property. Please select your preferred date and time below. An agent will be in touch shortly to confirm your appointment.

Thank you for your interest in 1 High Point Road, East Hampton, NY 11937. We are reviewing your request and will be in touch shortly!

Work With Us

We pride ourselves on the ability to listen carefully to the client's objectives and go above and beyond to realize the desired outcome. Contact the team today!

Follow Us on Instagram