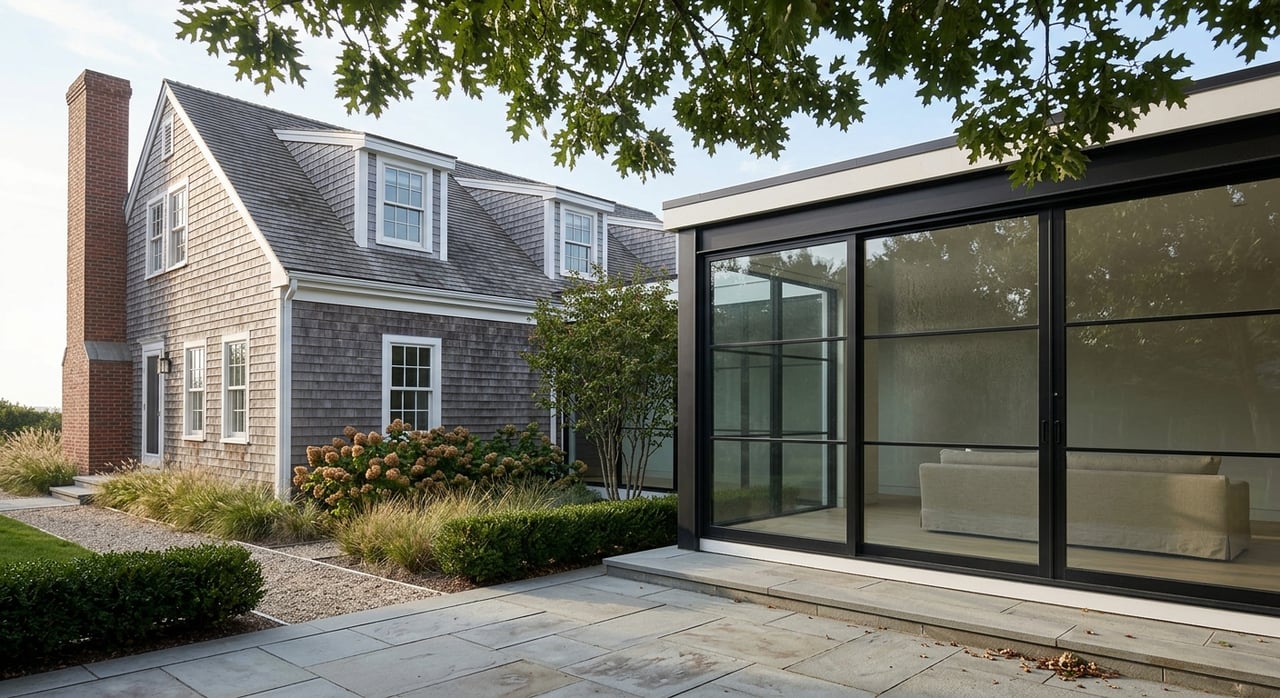
If you have ever driven through East Hampton and felt that the homes seem to tell the town’s story, you are not imagining it. The architecture here reflects centuries of building, from early farmhouses to summer estates and later modern retreats, all shaped by a place with a long memory and active preservation rules. Understanding those styles can help you read the market more clearly, whether you are buying, selling, or thinking about updates. Let’s dive in.
Why architecture matters in East Hampton
In East Hampton, architecture is not just about curb appeal. It is part of the town’s identity, and that identity has been built over time since the first organized settlement in 1648.
The result is a layered housing landscape. You can see early Colonial forms, 19th-century revival styles, iconic shingle-clad summer houses, and modern homes that respond to the land in a different way.
That matters in practical terms too. East Hampton Village has four historic districts, and exterior changes to significant elements in those districts generally require a Certificate of Appropriateness, while the Town’s Architectural Review Board reviews architecture, design, scale, and style in certain buildings, districts, and overlay areas.
Early East Hampton house styles
Saltbox homes
One of East Hampton’s earliest house forms is the saltbox. These homes typically have a full front story and a long, lower rear roof slope, creating the familiar asymmetrical profile.
In plain language, saltbox homes tend to feel modest, grounded, and practical. Their timber-framed origins and simple wood-shingled exteriors help explain why older East Hampton houses often look restrained rather than decorative.
Cape Cod houses
Cape Cod homes are another early style found in East Hampton. Compared with saltboxes, they are usually more symmetrical and often rise to one-and-a-half stories.
These homes read as compact and balanced. If you are looking at an older East Hampton property with a simple shape, modest scale, and a straightforward roofline, you may be seeing this early vernacular influence.
Federal style details
As East Hampton developed, some homes began to show more formal classical features. Federal style architecture is known for balance and symmetry, giving homes a more orderly appearance.
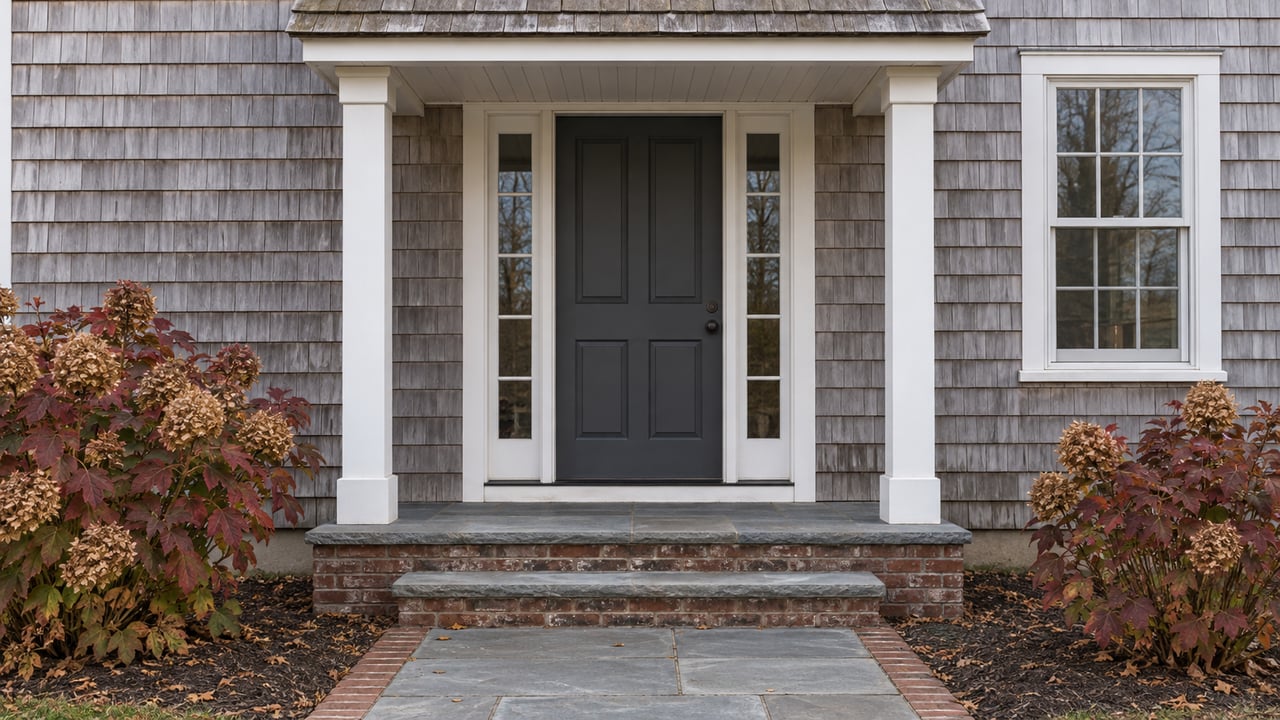
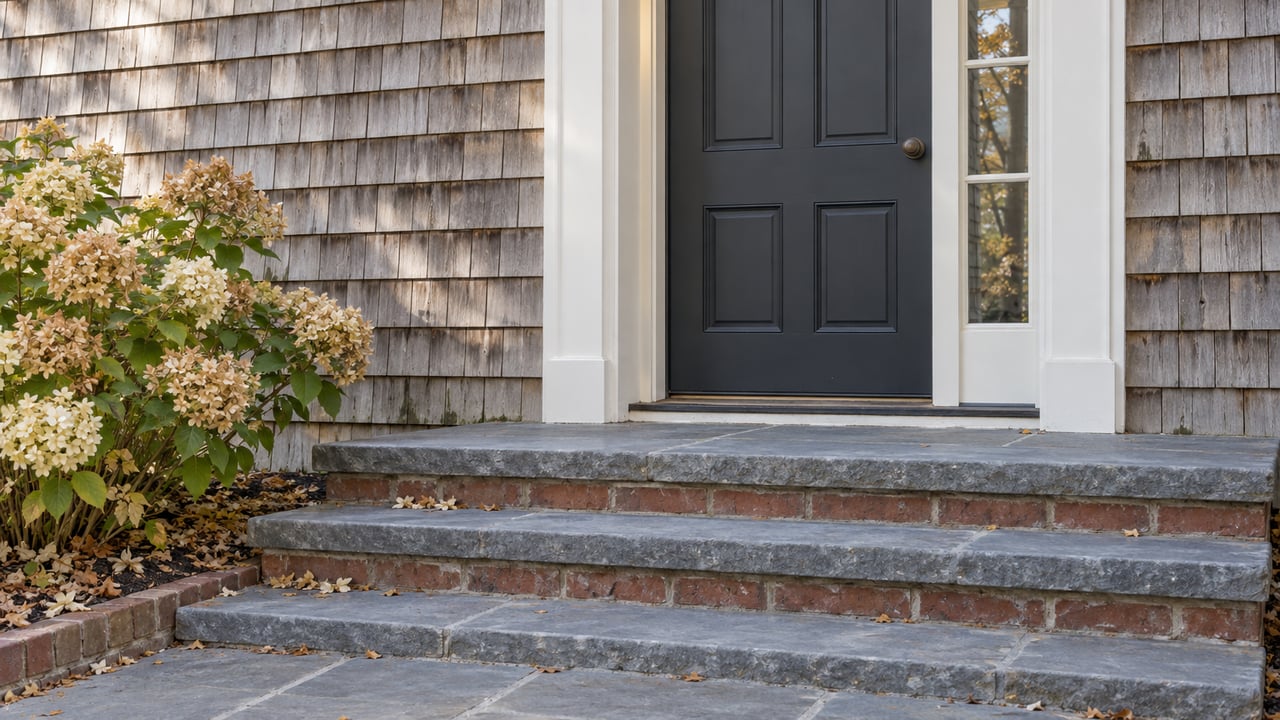
In East Hampton, that can show up in refined entry details like sidelights and pilasters. These houses still feel restrained, but they add a level of polish that sets them apart from the earliest farmstead forms.
Greek Revival homes
Greek Revival architecture became common from the 1830s through the 1860s. These homes borrow from temple-like forms, often with boxier massing, pedimented roof shapes, and columned or column-like entrances.
Local examples may include molded cornices, transoms, sidelights, and pilasters around the entry. The overall effect is more formal and classical, but still closely tied to East Hampton’s historic character.
The classic summer colony look
Queen Anne influences
When people picture a grand historic Hamptons house, they are often reacting to late-19th- and early-20th-century homes shaped by Queen Anne influences. These houses tend to embrace asymmetry, variety in rooflines, and a more picturesque overall composition.
In East Hampton, Queen Anne traits often appear alongside Shingle Style features rather than on their own. You might notice multiple dormers, tall brick chimneys, and porches that help the home feel expansive yet connected to outdoor living.
Shingle Style homes
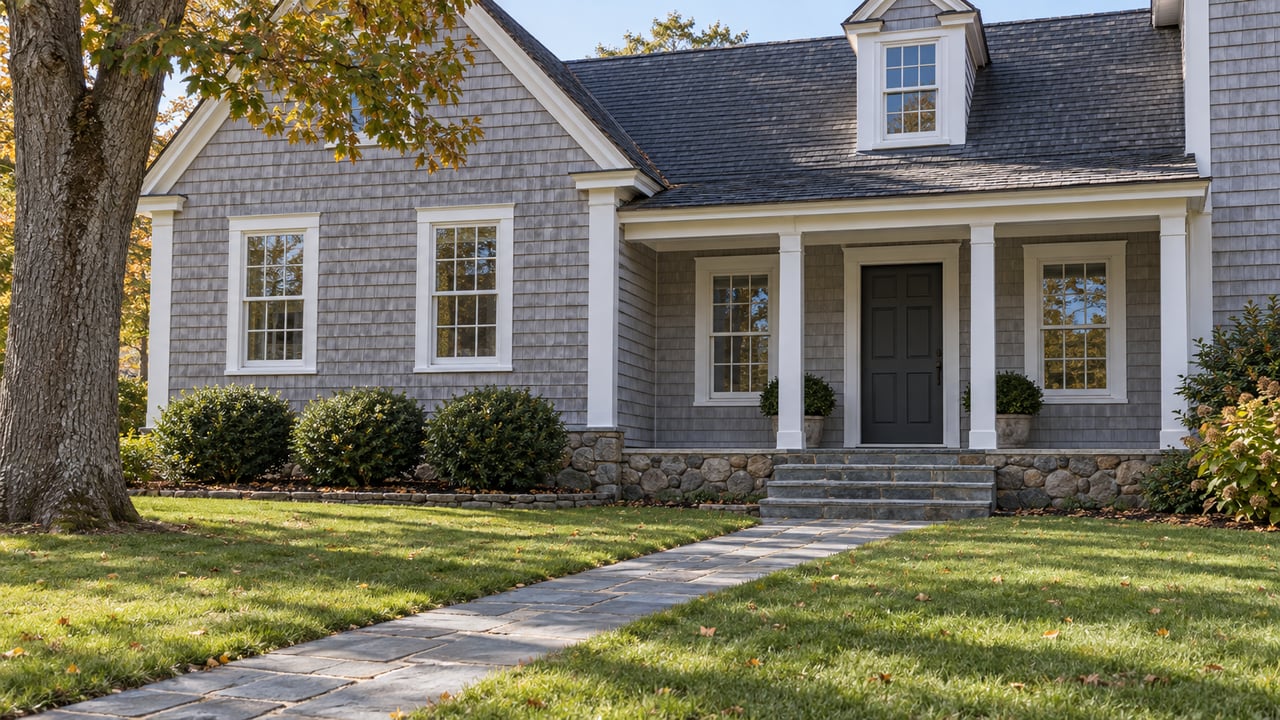
Shingle Style is one of the strongest visual signatures in East Hampton. The style is closely tied to the area’s summer colony period and is often associated with continuous wood shingles, low horizontal lines, integrated porches, and complex roofs.
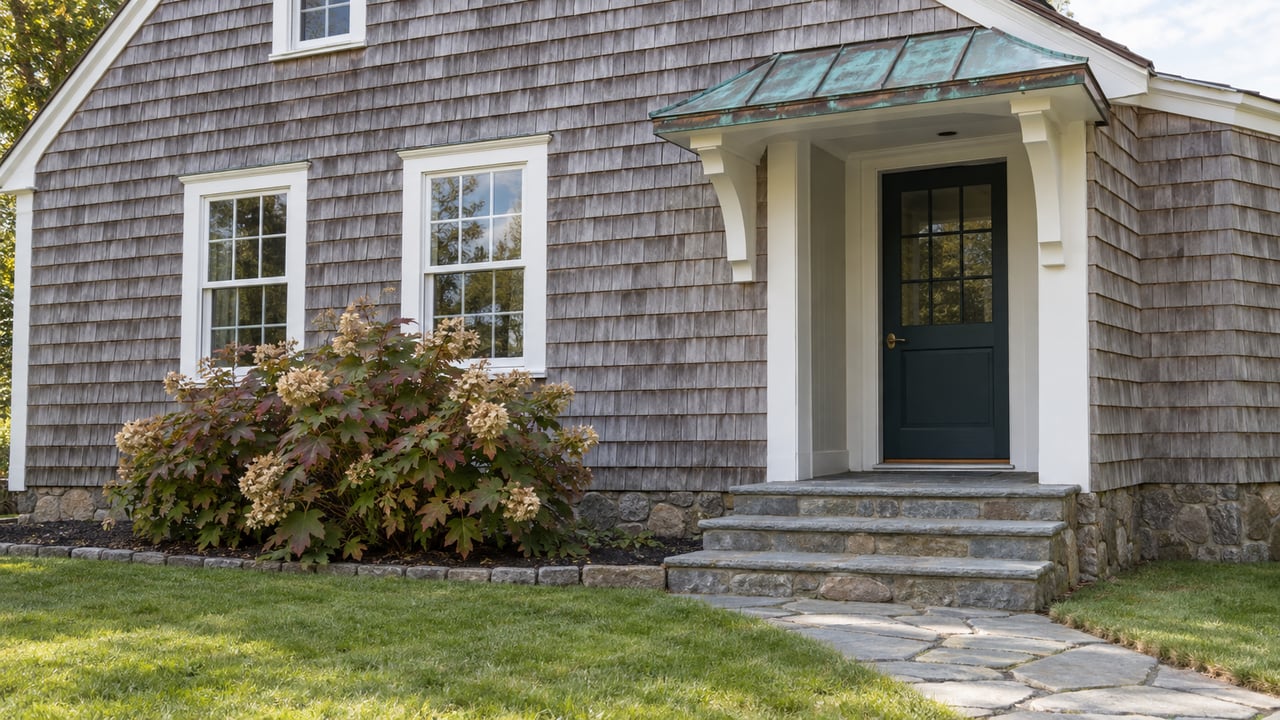
These homes usually feel relaxed but substantial. Unpainted shingle siding, broad or recessed porches, and layered roof forms create the timeless coastal look that many buyers still associate with East Hampton.
East Hampton’s historic record notes more than 90 houses in the village multiple-resource area built as combinations of Queen Anne and Shingle styles. That concentration helps explain why the shingled summer house has become such a defining local image.
Colonial Revival houses
Colonial Revival is another major East Hampton style. It appears in larger summer houses, smaller shingle-sided homes modeled on local precedents, and even some brick commercial buildings on Main Street.
This style often relies on symmetry and classical details. Common features include clapboard siding, pilasters, small porticos, modillion cornices, balustrades, and Palladian or tripartite windows.
For many buyers, Colonial Revival feels familiar and formal without being severe. It bridges historic character and broad market appeal, which is one reason it remains so recognizable.
Tudor and Elizabethan Revival homes
East Hampton also has a clear Tudor and Elizabethan Revival thread. These homes are often marked by half-timbering, stucco, steep gables, fasciated chimneys, and diamond-paned casement windows.
They bring a distinctly English feel to the streetscape. In East Hampton, that influence has historic roots, tied to summer residents who strongly identified with English architectural traditions.
East Hampton’s modern chapter
Mid-century modern influence
East Hampton is not defined only by traditional architecture. Its modernist chapter developed later, especially in the mid-20th century, with an emphasis on clean lines, open spaces, and a close relationship to the landscape.
This matters because East Hampton’s design story is broader than cedar shingles and classical trim. Modern homes here often focus on composition, light, and how the house sits within the site rather than on historic ornament.
Preservation Long Island points to local modern examples, including the Cogan House and the James Brooks and Charlotte Park site in Springs, where the studio is described as a vernacular modernist structure built in 1959. At the same time, redevelopment pressure and high land values have contributed to the loss of notable modern homes.
What “transitional” means here
In East Hampton, “transitional” is best understood as a market term rather than a formal historic style. In practice, it usually describes a house that borrows traditional local cues, such as shingle cladding, familiar roof forms, or established scale, while reducing ornament and opening up the interior and glazing.
That hybrid approach makes sense in a place where traditional architecture still carries strong cultural weight. It can offer a middle ground for buyers who want cleaner lines without disconnecting from East Hampton’s established visual language.
How to identify styles at a glance
If you want a quick way to read an East Hampton home from the street, focus on four visible cues:
- Symmetry or asymmetry
- Roofline
- Wall material
- How close the house sits to the ground
Saltbox and Cape Cod houses usually feel compact and modest. Federal and Greek Revival homes read as orderly and classical.
Shingle Style and Queen Anne homes often feel more horizontal, layered, and porch-driven. Tudor homes feel textured and English in character, while modern homes typically use larger openings, flatter compositions, and a stronger connection to the site.
What style means for buyers and sellers
For buyers, architectural style can shape more than taste. It can affect how a home lives, how it is perceived in the market, and what kind of exterior changes may be more complex in historic or design-sensitive areas.
For sellers, style often influences presentation strategy. A house with strong architectural identity usually benefits from marketing that understands its design language rather than flattening it into generic luxury features.
In East Hampton, that is especially important because style exists within a real approval framework. The town’s documented preference for traditional architecture, along with village and town review processes, means buyers and sellers benefit from understanding not only what a house looks like, but how it fits the local context.
Why local architectural context matters
East Hampton’s homes are tied together by more than age or price point. They reflect a long architectural continuum, from plain Colonial forms to resort-era statement houses and carefully sited modern residences.
That continuity gives the market much of its character. It also means that architectural significance, design coherence, and regulatory context can all play a role in how a property is evaluated and positioned.
If you are considering an architecturally significant home, a legacy property, or a site where design and approvals may influence value, working with an advisor who understands both the aesthetic and technical side of East Hampton real estate can make the process more informed and more strategic.
If you are buying or selling in East Hampton and want guidance shaped by design awareness, market knowledge, and local regulatory context, Marc Heskell offers a confidential, highly tailored advisory approach.
FAQs
What architectural styles are most common in East Hampton homes?
- East Hampton homes commonly reflect saltbox, Cape Cod, Federal, Greek Revival, Queen Anne, Shingle Style, Colonial Revival, Tudor or Elizabethan Revival, and mid-century or vernacular modern influences.
What makes Shingle Style homes important in East Hampton?
- Shingle Style is strongly associated with East Hampton’s summer colony era and is recognized for continuous wood shingles, complex rooflines, integrated porches, and a timeless coastal character.
What does Colonial Revival architecture look like in East Hampton?
- Colonial Revival homes in East Hampton often feature symmetry, clapboard siding, pilasters, small porticos, modillion cornices, balustrades, and Palladian or tripartite windows.
What is a saltbox house in East Hampton?
- A saltbox house is an early home form with a full front story and a lower rear roof slope, giving it an asymmetrical profile and a simple, practical appearance.
Do historic district rules affect East Hampton home exteriors?
- Yes. In East Hampton Village historic districts, exterior changes to significant elements generally require a Certificate of Appropriateness, and the Town’s Architectural Review Board reviews architecture, design, scale, and style in certain areas.
What does “transitional” mean for East Hampton homes?
- In East Hampton, transitional usually describes homes that borrow traditional local forms or materials while simplifying ornament and adding more openness and glazing.